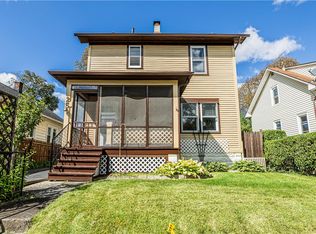
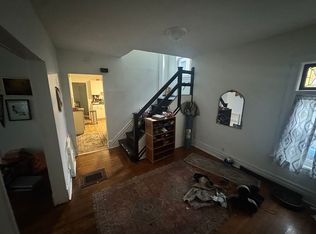
Built in an era when houses got real craftsmanship, and cared for by owners who kept it that way. Original built-ins with leaded glass doors anchor both the living room and the dining room, where a beamed ceiling and a bay of windows pull in natural light all day long. Hardwood floors run throughout, and the tall ceilings paired with all-new windows (2024) give every room a sense of space. The kitchen is bright and functional with white cabinetry and plenty of counter space. The interior was painted top to bottom in 2023, and the basement windows were converted to glass block in 2023. Off the main bedroom, a screened balcony gives you a private spot for morning coffee, and the finished attic adds flexible bonus space for an office, playroom, guest room, or storage. Outside, a freshly painted covered front porch overlooks a perennial garden along the walkway, with a fully fenced backyard (2023) and detached garage. Restaurants, the public market, and everything else just minutes away — city living at its finest. Schedule your showing and see what makes this one special. Delayed Negotiations 9/22 @ 12:00pm.
Active
$169,900
182 Parkside Ave, Rochester, NY 14609
3beds
1,277sqft
Single Family Residence
Built in 1910
4,556 Square Feet Lot
$207,000 Zestimate®
$133/sqft
$-- HOA
What's special
Detached garageTall ceilingsBeamed ceilingHardwood floors run throughout
- 4 hours
- 559
- 65
Zillow last checked:
Listing updated:
Listed by:
Tru Agent Real Estate 585-362-6810,
Rebecca Jenkins 585-880-2965
Source: NYSAMLSs,MLS#: R1715140 Originating MLS: Rochester
Originating MLS: RochesterFacts & features
Interior
Bedrooms & bathrooms
- Bedrooms: 3
- Bathrooms: 2
- Full bathrooms: 1
- 1/2 bathrooms: 1
- Main level bathrooms: 1
Heating
- Gas, Forced Air
Cooling
- Central Air
Appliances
- Included: Disposal, Gas Oven, Gas Range, Gas Water Heater, Washer
- Laundry: In Basement
Features
- Separate/Formal Dining Room, Separate/Formal Living Room
- Flooring: Hardwood, Tile, Varies
- Windows: Leaded Glass
- Basement: Full
- Number of fireplaces: 1
Interior area
- Total structure area: 1,277
- Total interior livable area: 1,277 sqft
Property
Parking
- Total spaces: 2
- Parking features: Detached, Garage
- Garage spaces: 2
Features
- Exterior features: Blacktop Driveway
Lot
- Size: 4,556 Square Feet
- Dimensions: 43 x 105
- Features: Rectangular, Rectangular Lot, Residential Lot
Details
- Parcel number: 26140010747000010730000000
- Special conditions: Standard
Construction
Type & style
- Home type: SingleFamily
- Architectural style: Colonial
- Property subtype: Single Family Residence
Materials
- Vinyl Siding, Wood Siding, Copper Plumbing, PEX Plumbing
- Foundation: Block
- Roof: Asphalt
Condition
- Resale
- Year built: 1910
Utilities & green energy
- Sewer: Connected
- Water: Connected, Public
- Utilities for property: Sewer Connected, Water Connected
Community & HOA
Community
- Subdivision: Est H Rogers
Location
- Region: Rochester
Financial & listing details
- Price per square foot: $133/sqft
- Tax assessed value: $189,700
- Annual tax amount: $4,200
- Date on market: 9/16/2026
- Listing terms: Cash,Conventional,FHA,Private Financing Available,Rehab Financing,USDA Loan,VA Loan
Estimated market value
$207,000
$193,000 - $221,000
$1,874/mo
Price history
| Date | Event | Price |
|---|---|---|
| 9/16/2026 | Listed for sale | $169,900+3%$133/sqft |
Source:  NYSAMLSs #R1715140 Report a problem NYSAMLSs #R1715140 Report a problem | ||
| 4/18/2023 | Sold | $165,000+27%$129/sqft |
Source: NYSAMLSs #R1459457 Report a problem | ||
| 3/22/2023 | Pending sale | $129,900$102/sqft |
Source: NYSAMLSs #R1459457 Report a problem | ||
| 3/14/2023 | Listed for sale | $129,900+46.8%$102/sqft |
Source: NYSAMLSs #R1459457 Report a problem | ||
| 4/28/2017 | Sold | $88,500+2.3%$69/sqft |
Source: NYSAMLSs #R1028152 Report a problem | ||
| 3/29/2017 | Listed for sale | $86,500$68/sqft |
Source: Nothnagle - Penfield #R1028152 Report a problem | ||
| 3/29/2017 | Pending sale | $86,500$68/sqft |
Source: Nothnagle - Penfield #R1028152 Report a problem | ||
| 2/28/2017 | Listed for sale | $86,500+20.1%$68/sqft |
Source: Nothnagle - Penfield #R1028152 Report a problem | ||
| 5/24/2005 | Sold | $72,000+17.1%$56/sqft |
Source: Public Record Report a problem | ||
| 9/13/1999 | Sold | $61,500$48/sqft |
Source: Public Record Report a problem | ||
Public tax history
| Year | Property taxes | Tax assessment |
|---|---|---|
| 2025 | -- | $189,700 |
| 2024 | -- | $189,700 +72.5% |
| 2023 | -- | $110,000 |
| 2022 | -- | $110,000 |
| 2021 | -- | $110,000 |
| 2020 | -- | $110,000 +33.2% |
| 2018 | -- | $82,600 |
| 2017 | $2,851 | $82,600 |
| 2016 | -- | $82,600 +4.6% |
| 2015 | $1,793 | $79,000 |
| 2014 | -- | $79,000 |
| 2013 | -- | $79,000 |
| 2012 | -- | $79,000 +9.7% |
| 2011 | -- | $72,000 |
| 2010 | -- | $72,000 |
| 2009 | -- | $72,000 +6% |
| 2007 | -- | $67,900 |
| 2006 | -- | $67,900 |
| 2005 | -- | $67,900 |
| 2004 | -- | $67,900 +9.5% |
| 2003 | -- | $62,000 |
| 2002 | -- | $62,000 |
| 2001 | -- | $62,000 |
| 2000 | -- | $62,000 |
Find assessor info on the county website
Monthly payment
Climate risks
Neighborhood: Beechwood
Nearby schools
Schools provided by the listing agent
- District: Rochester
Source: NYSAMLSs. This data may not be complete. We recommend contacting the local school district to confirm school assignments for this home.
Similar homes
- $159,9004 bd2 ba1.4k sqft728 Garson Ave, Rochester, NY 14609For Sale

 MLS ID #R1710731, Brian Cignarale, Listing by: Berkshire Hathaway HS Zambito. NYSAMLSs
 - $169,9003 bd1 ba1.3k sqft25 Dyson St, Rochester, NY 14609For Sale
 MLS ID #R1713532, Rebecca Schoenig, Listing by: Elysian Homes by Mark Siwiec and Associates. NYSAMLSs
 - $179,9994 bd2 ba1.5k sqft46 Arch St, Rochester, NY 14609For Sale By Owner
- $149,9003 bd3 ba1.2k sqft90 Salisbury St, Rochester, NY 14609For Sale
 MLS ID #R1713434, Colin Dombek, Listing by: RE/MAX Plus. NYSAMLSs
 - $189,9003 bd1 ba1.2k sqft260 Pardee Rd, Rochester, NY 14609For SaleMLS ID #R1713866, Joseph Deleguardia, Listing by: RE/MAX Realty Group. NYSAMLSs
- $199,9003 bd2 ba1.2k sqft75 Astronaut Dr, Rochester, NY 14609For SaleMLS ID #R1713469, Sarah McCrackan, Listing by: Elysian Homes by Mark Siwiec and Associates. NYSAMLSs
- $199,9003 bd1 ba1k sqft185 Wilsonia Rd, Rochester, NY 14609For SaleMLS ID #R1714520, Stephen E. Wrobbel, Listing by: Howard Hanna. NYSAMLSs
- $139,9003 bd2 ba1.4k sqft19 Traver Cir, Rochester, NY 14609For SaleMLS ID #R1705815, Ben Kayes, Listing by: RE/MAX Realty Group. NYSAMLSs
- $199,0003 bd2 ba1.6k sqft125 Kennedy Cir, Rochester, NY 14609For SaleMLS ID #R1714278, Jeffrey A. Scofield, Listing by: RE/MAX Plus. NYSAMLSs
- $215,0003 bd2 ba1.2k sqft434 Crossfield Rd, Rochester, NY 14609For SaleMLS ID #R1714297, Octavio Garcia, Listing by: Howard Hanna. NYSAMLSs
- $179,9002 bd2 ba1.2k sqft187 Wisconsin St, Rochester, NY 14609For SaleMLS ID #R1713968, Colin Dombek, Listing by: RE/MAX Plus. NYSAMLSs
- $249,9003 bd2 ba1.4k sqft67 Harwick Rd, Rochester, NY 14609For SaleMLS ID #R1714047, Anthony J Sanza, Listing by: Coldwell Banker Custom Realty. NYSAMLSs
- $179,9004 bd2 ba1.4k sqft328 Northland Ave, Rochester, NY 14609For SaleMLS ID #R1702420, Ignazio Vaccaro, Listing by: Keller Williams Realty Greater Rochester. NYSAMLSs
- $129,7773 bd2 ba1.2k sqft51 High St, Rochester, NY 14609For SaleMLS ID #R1712812, Grant D. Pettrone, Listing by: Revolution Real Estate. NYSAMLSs
- $159,9003 bd1 ba1.3k sqft44 Mayberry St, Rochester, NY 14609For SaleMLS ID #R1708588, Shalana Mckinney, Listing by: Anthony Realty Group, LLC. NYSAMLSs
- $174,9002 bd1 ba1.2k sqft1305 Titus Ave, Rochester, NY 14617For SaleMLS ID #R1713129, Kenneth C. Currie, Listing by: RE/MAX Realty Group. NYSAMLSs
- $189,9003 bd2 ba1.7k sqft46 Cloverland Dr, Rochester, NY 14610For SaleMLS ID #R1709623, Christopher Carretta, Listing by: Hunt Real Estate ERA/Columbus. NYSAMLSs
- $159,9001 bd1 ba744 sqft14 Martinot Ave, Rochester, NY 14609For SaleMLS ID #R1712730, Steven Norselli, Listing by: Real Broker NY LLC. NYSAMLSs
- $99,9003 bd2 ba1k sqft290 Marne St, Rochester, NY 14609For SaleMLS ID #R1714528, Jennifer N. Finney, Listing by: Berkshire Hathaway HomeServices Discover Real Estate. NYSAMLSs
