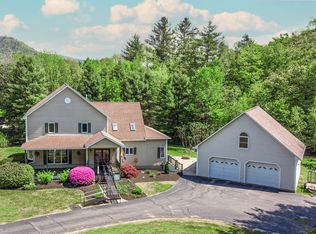
Every family has its own story, and this home is ready for the next chapter. Set on 8 private acres in Bernardston, this versatile property offers the flexibility today's buyers are searching for. Whether you're welcoming aging parents, creating space for adult children, blending households, or simply wanting room to spread out, the layout offers separation without sacrificing connection. The nostalgic 90's aesthetic is making a comeback, offering the perfect opportunity to embrace its retro charm or make it your own. Two fireplaces create cozy gathering spaces, while the spacious primary suite features an ensuite bath and an oversized closet larger than the bedroom itself. The sellers have invested in important system and structural improvements, prioritizing function and peace of mind. Enjoy beautiful views from the upper-level deck, fenced areas for pets or gardens, and the privacy that only 8 acres can provide.
For sale
Price cut: $35.5K (7/24)
$649,500
184 West Rd, Bernardston, MA 01337
6beds
5,660sqft
Single Family Residence
Built in 1993
8 Acres Lot
$634,500 Zestimate®
$115/sqft
$-- HOA
What's special
Ensuite bathSpacious primary suite
- 140 days
- 1,030
- 94
Zillow last checked:
Listing updated:
Listed by:
Jocelyn O'Shea 413-923-1120,
REMAX Connections - Greenfield 413-828-9797
Source: MLS PIN,MLS#: 73520649
Facts & features
Interior
Bedrooms & bathrooms
- Bedrooms: 6
- Bathrooms: 6
- Full bathrooms: 5
- 1/2 bathrooms: 1
Primary bedroom
- Features: Bathroom - Full, Flooring - Hardwood
- Area: 224
- Dimensions: 18.67 x 12
Bedroom 2
- Features: Bathroom - Full, Flooring - Hardwood
- Area: 148.03
- Dimensions: 12.17 x 12.17
Bedroom 3
- Features: Bathroom - Full, Flooring - Hardwood, Balcony / Deck
- Area: 184.18
- Dimensions: 12.42 x 14.83
Bedroom 4
- Features: Flooring - Wall to Wall Carpet, Window(s) - Bay/Bow/Box
- Area: 361.01
- Dimensions: 15.42 x 23.42
Bedroom 5
- Features: Bathroom - Full, Flooring - Stone/Ceramic Tile
- Area: 466.67
- Dimensions: 18.67 x 25
Bathroom 1
- Features: Bathroom - Full
- Area: 257.25
- Dimensions: 16.33 x 15.75
Bathroom 2
- Features: Bathroom - Full
- Area: 66.69
- Dimensions: 8.17 x 8.17
Bathroom 3
- Features: Bathroom - Full
- Area: 63.29
- Dimensions: 8.17 x 7.75
Dining room
- Features: Flooring - Hardwood, Window(s) - Bay/Bow/Box
- Area: 246.46
- Dimensions: 15.17 x 16.25
Kitchen
- Features: Bathroom - Half, Flooring - Stone/Ceramic Tile, Kitchen Island, Breakfast Bar / Nook, Stainless Steel Appliances
- Area: 263.1
- Dimensions: 18.25 x 14.42
Living room
- Features: Cathedral Ceiling(s), Flooring - Hardwood, Balcony / Deck, Slider
- Area: 447.08
- Dimensions: 18.5 x 24.17
Heating
- Baseboard, Radiant, Heat Pump, Oil, Active Solar, Ductless, Fireplace
Cooling
- Ductless
Appliances
- Included: Water Heater, Range, Dishwasher, Refrigerator
- Laundry: Electric Dryer Hookup, Washer Hookup, Sink
Features
- Wet bar, Bathroom - Half, Cedar Closet(s), Closet, Bathroom - Full, Kitchen, Foyer, Exercise Room, Great Room, Wine Cellar, Bathroom, Central Vacuum, Sauna/Steam/Hot Tub, Wet Bar, Internet Available - Broadband
- Flooring: Tile, Hardwood, Flooring - Hardwood, Flooring - Stone/Ceramic Tile
- Doors: French Doors
- Basement: Full,Finished,Interior Entry
- Number of fireplaces: 2
- Fireplace features: Living Room
Interior area
- Total structure area: 5,660
- Total interior livable area: 5,660 sqft
- Finished area above ground: 2,830
- Finished area below ground: 2,830
Property
Parking
- Total spaces: 12
- Parking features: Attached, Oversized, Shared Driveway, Off Street
- Attached garage spaces: 2
- Uncovered spaces: 10
Features
- Patio & porch: Porch, Deck, Deck - Wood
- Exterior features: Porch, Deck, Deck - Wood, Balcony, Fenced Yard
- Fencing: Fenced
- Has view: Yes
- View description: Scenic View(s)
Lot
- Size: 8 Acres
- Features: Wooded
Details
- Parcel number: M:0260 B:0001 L:00011,3628899
- Zoning: RA
Construction
Type & style
- Home type: SingleFamily
- Architectural style: Contemporary
- Property subtype: Single Family Residence
- Attached to another structure: Yes
Materials
- Frame
- Foundation: Concrete Perimeter, Slab
- Roof: Shingle
Condition
- Year built: 1993
Utilities & green energy
- Electric: 200+ Amp Service, Pre-Wired for Renewables, Generator Connection
- Sewer: Private Sewer
- Water: Private
- Utilities for property: for Electric Range, for Electric Oven, for Electric Dryer, Washer Hookup, Generator Connection
Green energy
- Energy generation: Solar
Community & HOA
Community
- Features: Golf, Highway Access, Private School, Public School
- Security: Security System
HOA
- Has HOA: No
Location
- Region: Bernardston
Financial & listing details
- Price per square foot: $115/sqft
- Tax assessed value: $541,200
- Annual tax amount: $7,723
- Date on market: 5/18/2026
Estimated market value
$634,500
$603,000 - $666,000
$4,980/mo
Price history
| Date | Event | Price |
|---|---|---|
| 10/5/2026 | Listed for sale | $649,500$115/sqft |
Source: MLS PIN #73520649 Report a problem | ||
| 9/28/2026 | Contingent | $649,500$115/sqft |
Source: MLS PIN #73520649 Report a problem | ||
| 7/24/2026 | Price change | $649,500-5.2%$115/sqft |
Source: MLS PIN #73520649 Report a problem | ||
| 6/18/2026 | Price change | $685,000-2.1%$121/sqft |
Source: MLS PIN #73520649 Report a problem | ||
| 5/18/2026 | Listed for sale | $700,000+10.2%$124/sqft |
Source: MLS PIN #73520649 Report a problem | ||
| 10/30/2024 | Sold | $635,000$112/sqft |
Source: MLS PIN #73279242 Report a problem | ||
| 8/19/2024 | Listed for sale | $635,000-5.9%$112/sqft |
Source: MLS PIN #73279242 Report a problem | ||
| 9/18/2023 | Listing removed | $675,000$119/sqft |
Source: MLS PIN #73114774 Report a problem | ||
| 8/9/2023 | Price change | $675,000-2.9%$119/sqft |
Source: MLS PIN #73114774 Report a problem | ||
| 5/22/2023 | Listed for sale | $695,000+46.3%$123/sqft |
Source: MLS PIN #73114774 Report a problem | ||
| 11/10/2021 | Sold | $475,000-4.8%$84/sqft |
Source: MLS PIN #72826321 Report a problem | ||
| 10/3/2021 | Contingent | $499,000$88/sqft |
Source: MLS PIN #72826321 Report a problem | ||
| 9/24/2021 | Listed for sale | $499,000-16.8%$88/sqft |
Source: MLS PIN #72826321 Report a problem | ||
| 9/8/2006 | Sold | $600,000+90.5%$106/sqft |
Source: Public Record Report a problem | ||
| 2/4/2000 | Sold | $315,000$56/sqft |
Source: Public Record Report a problem | ||
Public tax history
| Year | Property taxes | Tax assessment |
|---|---|---|
| 2025 | $7,723 -6.3% | $541,200 +7.3% |
| 2024 | $8,240 +7% | $504,300 +4.7% |
| 2023 | $7,701 -42.1% | $481,600 -37.7% |
| 2022 | $13,302 +9.5% | $773,400 +18.2% |
| 2021 | $12,147 -0.2% | $654,100 -0.1% |
| 2020 | $12,173 +3% | $654,800 +8.8% |
| 2019 | $11,817 +2.4% | $601,700 +6.8% |
| 2018 | $11,537 +3.5% | $563,600 |
| 2017 | $11,148 +1.6% | $563,600 |
| 2016 | $10,968 +6.2% | $563,600 +1.3% |
| 2015 | $10,332 +6.3% | $556,100 |
| 2014 | $9,721 +3.7% | $556,100 |
| 2013 | $9,370 -1% | $556,100 -5.5% |
| 2012 | $9,466 +1.6% | $588,700 |
| 2011 | $9,319 +2.3% | $588,700 |
| 2010 | $9,107 -6.5% | $588,700 -9.4% |
| 2009 | $9,743 +0.9% | $649,500 |
| 2008 | $9,658 -0.4% | $649,500 -7.5% |
| 2007 | $9,696 +12.2% | $702,100 +11.4% |
| 2006 | $8,638 +0% | $630,500 +25.6% |
| 2005 | $8,636 +8.4% | $502,100 -5.4% |
| 2004 | $7,967 +31.4% | $530,800 +61.1% |
| 2003 | $6,063 +5.7% | $329,500 |
| 2001 | $5,737 | $329,500 |
Find assessor info on the county website
Monthly payment
Est. payment
Payment breakdown
Explore the cost of this home by adjusting the details. Changes won't be saved.Climate risks
Neighborhood: 01337
Similar homes
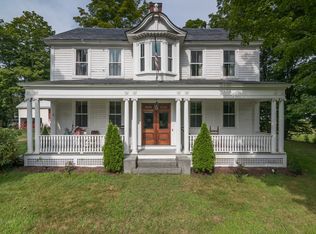
- $499,9003 bd2 ba2.9k sqft31 South St, Bernardston, MA 01337For Sale
 MLS ID #73575379, Donald Mailloux, Coldwell Banker Community REALTORS®. MLS PIN
 - $959,9003 bd3 ba3.5k sqft20 Merrifield Rd, Bernardston, MA 01337For Sale
 MLS ID #73570386, Jarod Martin, Greenfield Group Real Estate. MLS PIN
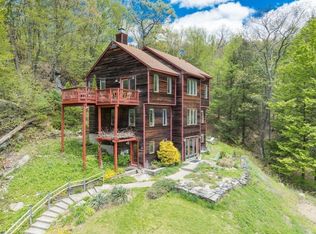
 - $629,0003 bd3 ba2.8k sqft247 Montague Rd, Leverett, MA 01054For Sale
 MLS ID #73565451, Robert Goggins, 5 College REALTORS® Northampton. MLS PIN
 - $675,0004 bd4 ba3.5k sqft7 E Buckland Rd, Shelburne Falls, MA 01370For Sale
 MLS ID #73533552, Bradley McGrath, Coldwell Banker Community REALTORS®. MLS PIN
