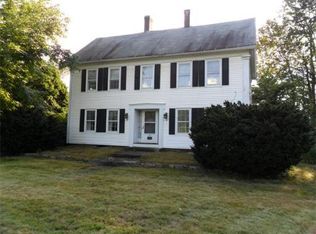
STEP INTO LIVING HISTORY in this extraordinary 1763 Antique Colonial, believed to be one of the very first homes outside Old Deerfield - possibly the first. Owned by only two families in over 250 years, it’s rich with stories and old-world charm: grand, beautifully scaled rooms, intricate woodwork, wide-plank flooring and remarkable 18th- and 19th-century details. Lovingly restored, it offers the ideal blend of historic character and modern comfort. The kitchen and baths are tastefully updated, and major systems - roof, heating, plumbing, and electrical - have been substantially improved. The current owner also installed all new windows and achieved full deleading compliance. Set on 41 acres, with about 30 acres in Chapter 61A, the land is perfect for exploring, gardening, animals, or simply peaceful privacy. More than a home, this is a rare piece of New England history full of opportunity, waiting for its next true caretaker to love and preserve it.
For sale
Price cut: $29.9K (10/3)
$769,990
392 Greenfield Rd, Deerfield, MA 01342
5beds
3,856sqft
Single Family Residence
Built in 1816
41.9 Acres Lot
$758,400 Zestimate®
$200/sqft
$-- HOA
What's special
Grand beautifully scaled roomsIntricate woodworkWide-plank flooringAll new windows
- 115 days
- 1,349
- 107
Zillow last checked:
Listing updated:
Listed by:
Jill Vincent Lapan 413-695-3732,
Canon Real Estate, Inc. 413-527-8311
Source: MLS PIN,MLS#: 73541665
Facts & features
Interior
Bedrooms & bathrooms
- Bedrooms: 5
- Bathrooms: 2
- Full bathrooms: 2
- Main level bathrooms: 1
- Main level bedrooms: 1
Primary bedroom
- Features: Closet, Flooring - Hardwood
- Level: Second
- Area: 249.63
- Dimensions: 15.9 x 15.7
Bedroom 2
- Features: Closet, Flooring - Hardwood, Lighting - Overhead
- Level: Main,First
- Area: 277.22
- Dimensions: 16.7 x 16.6
Bedroom 3
- Features: Flooring - Hardwood
- Level: Second
- Area: 252.17
- Dimensions: 16.7 x 15.1
Bedroom 4
- Features: Closet, Closet/Cabinets - Custom Built, Flooring - Hardwood
- Level: Second
- Area: 286.9
- Dimensions: 19 x 15.1
Bedroom 5
- Features: Closet, Flooring - Hardwood
- Level: Second
- Area: 172.5
- Dimensions: 13.8 x 12.5
Primary bathroom
- Features: No
Bathroom 1
- Features: Bathroom - Full, Bathroom - With Shower Stall, Lighting - Sconce
- Level: Main,First
- Area: 41.71
- Dimensions: 9.7 x 4.3
Bathroom 2
- Features: Bathroom - Full, Bathroom - With Shower Stall, Flooring - Hardwood, Lighting - Overhead
- Level: Second
- Area: 59.29
- Dimensions: 7.7 x 7.7
Dining room
- Features: Closet/Cabinets - Custom Built, Flooring - Hardwood, Lighting - Overhead
- Level: First
- Area: 207
- Dimensions: 15 x 13.8
Family room
- Features: Closet, Flooring - Hardwood, Lighting - Overhead
- Level: Main,First
- Area: 423.77
- Dimensions: 23.4 x 18.11
Kitchen
- Features: Closet/Cabinets - Custom Built, Flooring - Hardwood, Dining Area, Pantry, Countertops - Stone/Granite/Solid, Countertops - Upgraded, Kitchen Island, Dryer Hookup - Electric, Exterior Access, Recessed Lighting, Remodeled, Washer Hookup, Gas Stove, Lighting - Overhead
- Level: Main,First
- Area: 234.78
- Dimensions: 18.2 x 12.9
Living room
- Features: Closet/Cabinets - Custom Built, Flooring - Hardwood, Cable Hookup, Lighting - Sconce, Lighting - Overhead
- Level: Main,First
- Area: 288.55
- Dimensions: 19.9 x 14.5
Office
- Features: Closet, Flooring - Hardwood
- Level: Second
- Area: 266
- Dimensions: 19 x 14
Heating
- Forced Air, Natural Gas, Fireplace(s)
Cooling
- Central Air
Appliances
- Included: Water Heater, Range, Dishwasher, Range Hood
- Laundry: First Floor, Electric Dryer Hookup, Washer Hookup
Features
- Closet, Study, Office
- Flooring: Hardwood, Flooring - Hardwood
- Windows: Insulated Windows
- Basement: Partial,Interior Entry,Bulkhead,Unfinished
- Number of fireplaces: 6
- Fireplace features: Family Room, Living Room, Bedroom
Interior area
- Total structure area: 3,856
- Total interior livable area: 3,856 sqft
- Finished area above ground: 3,856
Property
Parking
- Total spaces: 6
- Parking features: Off Street, Paved
- Uncovered spaces: 6
Accessibility
- Accessibility features: No
Features
- Patio & porch: Porch
- Exterior features: Porch, Rain Gutters, Storage, Barn/Stable
- Frontage length: 1255.00
Lot
- Size: 41.9 Acres
- Features: Wooded, Cleared, Farm
Details
- Additional structures: Barn/Stable
- Foundation area: 1452
- Parcel number: 3088669
- Zoning: RA
Construction
Type & style
- Home type: SingleFamily
- Architectural style: Colonial
- Property subtype: Single Family Residence
Materials
- Frame
- Foundation: Stone, Brick/Mortar
- Roof: Shingle
Condition
- Year built: 1816
Utilities & green energy
- Electric: 200+ Amp Service
- Sewer: Private Sewer
- Water: Public
- Utilities for property: for Gas Range, for Electric Dryer, Washer Hookup
Green energy
- Energy efficient items: Thermostat
Community & HOA
Community
- Features: Walk/Jog Trails, Medical Facility, Conservation Area, Highway Access, Private School, Public School, University
HOA
- Has HOA: No
Location
- Region: Deerfield
Financial & listing details
- Price per square foot: $200/sqft
- Tax assessed value: $563,180
- Annual tax amount: $7,465
- Date on market: 6/25/2026
- Road surface type: Paved
Estimated market value
$758,400
$720,000 - $796,000
$3,207/mo
Price history
| Date | Event | Price |
|---|---|---|
| 10/3/2026 | Price change | $769,990-3.7%$200/sqft |
Source: MLS PIN #73541665 Report a problem | ||
| 8/28/2026 | Price change | $799,900-3.6%$207/sqft |
Source: MLS PIN #73541665 Report a problem | ||
| 8/3/2026 | Price change | $829,900-3.4%$215/sqft |
Source: MLS PIN #73541665 Report a problem | ||
| 6/25/2026 | Listed for sale | $859,000+36.2%$223/sqft |
Source: MLS PIN #73541665 Report a problem | ||
| 12/6/2024 | Sold | $630,860+2.6%$164/sqft |
Source: MLS PIN #73297600 Report a problem | ||
| 10/24/2024 | Pending sale | $615,000$159/sqft |
Source:  William Raveis Real Estate, Mortgage & Insurance #73297600 Report a problem William Raveis Real Estate, Mortgage & Insurance #73297600 Report a problem | ||
| 10/24/2024 | Contingent | $615,000$159/sqft |
Source: MLS PIN #73297600 Report a problem | ||
| 10/2/2024 | Listed for sale | $615,000+136.5%$159/sqft |
Source: MLS PIN #73297600 Report a problem | ||
| 6/8/2011 | Sold | $260,000+4%$67/sqft |
Source: Public Record Report a problem | ||
| 4/14/2011 | Listed for sale | $250,000$65/sqft |
Source: Coldwell Banker Upton-Massamont Realtors #71215567 Report a problem | ||
Public tax history
| Year | Property taxes | Tax assessment |
|---|---|---|
| 2025 | $7,269 +4.1% | $548,600 +8.8% |
| 2024 | $6,982 +7.4% | $504,100 +16.1% |
| 2023 | $6,501 +3.9% | $434,300 +10% |
| 2022 | $6,258 | $394,800 |
| 2021 | $6,258 +3.6% | $394,800 +2.5% |
| 2020 | $6,042 +1.2% | $385,100 +2.6% |
| 2019 | $5,973 +5% | $375,400 +5.2% |
| 2018 | $5,691 +3.6% | $356,800 |
| 2017 | $5,495 +4.3% | $356,800 +3.2% |
| 2016 | $5,270 +2.1% | $345,600 |
| 2015 | $5,163 +10.2% | $345,600 +1.2% |
| 2014 | $4,683 +22.3% | $341,600 +14.4% |
| 2012 | $3,828 -23% | $298,600 -26% |
| 2011 | $4,974 +0.9% | $403,700 -2.9% |
| 2010 | $4,931 +3.4% | $415,800 |
| 2009 | $4,769 +4% | $415,800 |
| 2008 | $4,586 +4.9% | $415,800 +4.9% |
| 2007 | $4,373 +3.5% | $396,500 +8.4% |
| 2006 | $4,224 -0.9% | $365,700 +0.8% |
| 2005 | $4,262 +23% | $362,700 +30.3% |
| 2004 | $3,465 +3.7% | $278,300 |
| 2003 | $3,340 -10.1% | $278,300 +10.4% |
| 2001 | $3,717 | $252,000 |
Find assessor info on the county website
Monthly payment
Est. payment
Payment breakdown
Explore the cost of this home by adjusting the details. Changes won't be saved.Climate risks
Neighborhood: 01342
Nearby schools
Schools provided by the listing agent
- Elementary: Deerfield Elementary
- Middle: Frontier Regional
- High: Frontier Regional
Source: MLS PIN. This data may not be complete. We recommend contacting the local school district to confirm school assignments for this home.
Similar homes
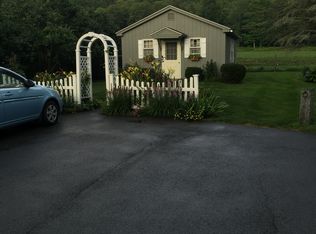
- $689,0004 bd4 ba2.9k sqft243 Colrain Rd, Greenfield, MA 01301For Sale
 MLS ID #73541189, Judith A Larson, Cohn & Company. MLS PIN
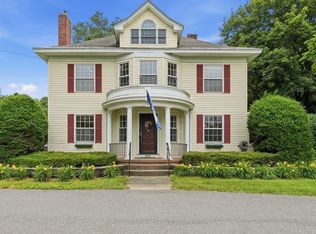
 - $899,0003 bd2 ba2.6k sqft34 Plain Rd E, South Deerfield, MA 01373For Sale
 MLS ID #73556745, Jeanne Troxell Munson, The Murphys REALTORS®, Inc.. MLS PIN
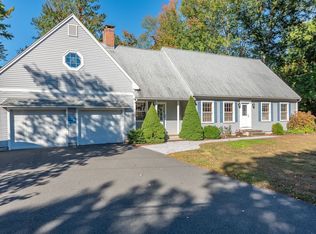
 - $749,9003 bd2 ba2.7k sqft61 Plain Rd, Hatfield, MA 01038For Sale
 MLS ID #73587210, Kate Hogan, Brick & Mortar. MLS PIN
 - $799,9005 bd3 ba3.3k sqft616 Station Rd, Amherst, MA 01002For Sale
 MLS ID #73572758, The Aimee Kelly Crew, eXp Realty LLC. MLS PIN
