This impressive executive Ranch is complete and ready for its new owner! If you've been searching for the ease of single-floor living without sacrificing space, style or quality, this stunning 1,853' home on 5+ acres delivers. Set among other new construction homes, this exceptional property features high-quality finishes and thoughtful design throughout. The open-concept kitchen, dining and living area is highlighted by soaring cathedral ceilings and a gas fireplace that serves as a welcoming focal point. The beautifully appointed kitchen features a large 7' center island, quartz countertops and direct access to a covered rear porch with composite decking. The oversized 24x28 garage leads into a convenient mudroom with custom built-in bench, along with a separate laundry room. The spacious primary suite features two walk-in closets, a soaking tub, double-sink vanity and stunning tiled walk-in shower. Two additional bedrooms and a full bath are privately situated on the opposite side of the home. Rooms without cathedral ceilings feature 9' ceilings, with LVP flooring throughout. The massive walkout basement provides endless possibilities for future living area, workshop, home gym or hobby space. Built by a local quality builder and backed by a one-year warranty, this is the last of the new construction homes available in this development. What a great way to enjoy the upcoming fall season and holidays in a brand-new home! Quick closing available.
For sale
$739,000
190 Petersham Rd, Athol, MA 01331
3beds
1,853sqft
Single Family Residence
Built in 2026
5.5 Acres Lot
$-- Zestimate®
$399/sqft
$-- HOA
What's special
High-quality finishesBeautifully appointed kitchenLvp flooring throughoutQuartz countertopsSpacious primary suiteThoughtful design throughoutSeparate laundry room
- 1 day
- 70
- 2
Zillow last checked:
Listing updated:
Listed by:
Cory Gracie 978-430-8753,
LAER Realty Partners 978-827-4018
Source: MLS PIN,MLS#: 73574283
Facts & features
Interior
Bedrooms & bathrooms
- Bedrooms: 3
- Bathrooms: 2
- Full bathrooms: 2
Primary bedroom
- Features: Bathroom - Full, Ceiling Fan(s), Walk-In Closet(s), Closet - Double
- Level: First
- Area: 270
- Dimensions: 15 x 18
Bedroom 2
- Features: Closet
- Level: First
- Area: 132
- Dimensions: 11 x 12
Bedroom 3
- Features: Closet
- Level: First
- Area: 132
- Dimensions: 11 x 12
Primary bathroom
- Features: Yes
Bathroom 1
- Features: Bathroom - Full, Bathroom - With Tub & Shower, Closet - Linen
- Level: First
- Area: 40
- Dimensions: 5 x 8
Bathroom 2
- Features: Bathroom - Full, Bathroom - Double Vanity/Sink, Bathroom - With Shower Stall, Jacuzzi / Whirlpool Soaking Tub
- Level: First
- Area: 150
- Dimensions: 10 x 15
Kitchen
- Features: Dining Area, Countertops - Stone/Granite/Solid, Kitchen Island, Country Kitchen, Open Floorplan, Recessed Lighting, Slider
- Level: First
- Area: 273
- Dimensions: 13 x 21
Living room
- Features: Cathedral Ceiling(s), Exterior Access, Open Floorplan
- Level: First
- Area: 315
- Dimensions: 15 x 21
Heating
- Forced Air, Propane
Cooling
- Central Air
Appliances
- Included: Range, Dishwasher, Microwave, Refrigerator
- Laundry: Electric Dryer Hookup, Washer Hookup, First Floor
Features
- Mud Room
- Doors: Insulated Doors
- Windows: Insulated Windows, Screens
- Basement: Full,Walk-Out Access,Interior Entry,Concrete,Unfinished
- Number of fireplaces: 1
- Fireplace features: Living Room
Interior area
- Total structure area: 1,853
- Total interior livable area: 1,853 sqft
- Finished area above ground: 1,853
Property
Parking
- Total spaces: 6
- Parking features: Detached, Garage Door Opener, Garage Faces Side, Off Street, Unpaved
- Garage spaces: 2
- Uncovered spaces: 4
Features
- Patio & porch: Porch, Deck - Composite
- Exterior features: Porch, Deck - Composite, Screens, Garden, Stone Wall
- Frontage length: 204.00
Lot
- Size: 5.5 Acres
- Features: Other
Details
- Parcel number: 23502649
- Zoning: Res
Construction
Type & style
- Home type: SingleFamily
- Architectural style: Ranch
- Property subtype: Single Family Residence
Materials
- Frame
- Foundation: Concrete Perimeter
- Roof: Shingle
Condition
- Year built: 2026
Utilities & green energy
- Electric: Circuit Breakers, 200+ Amp Service
- Sewer: Private Sewer
- Water: Private
- Utilities for property: for Electric Range, for Electric Oven, for Electric Dryer, Washer Hookup
Green energy
- Energy efficient items: Thermostat
Community & HOA
Community
- Features: Highway Access, House of Worship, Public School
HOA
- Has HOA: No
Location
- Region: Athol
Financial & listing details
- Price per square foot: $399/sqft
- Date on market: 9/9/2026
- Road surface type: Paved
Estimated market value
Not available
Estimated sales range
Not available
Not available
Price history
| Date | Event | Price |
|---|---|---|
| 9/9/2026 | Listed for sale | $739,000$399/sqft |
Source: MLS PIN #73574283 Report a problem | ||
Public tax history
Tax history is unavailable.
Monthly payment
Est. payment
Payment breakdown
Explore the cost of this home by adjusting the details. Changes won't be saved.Climate risks
Neighborhood: 01331


Similar homes
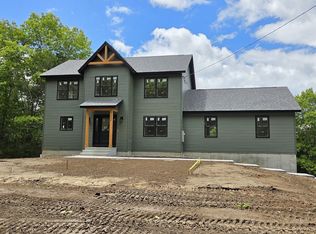
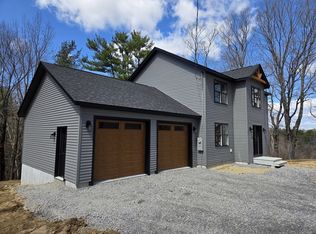
- $574,0003 bd2 ba1.7k sqft90 Secret Lake Rd, Athol, MA 01331For Sale
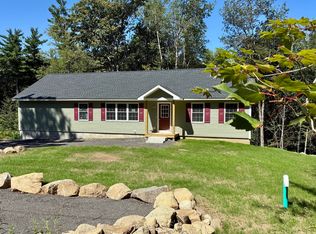 MLS ID #73575064, Kelly Yakuben, Liberty Real Estate. MLS PIN
 - $499,9003 bd3 ba1.8k sqft170 Queen Lake Rd, Phillipston, MA 01331For Sale
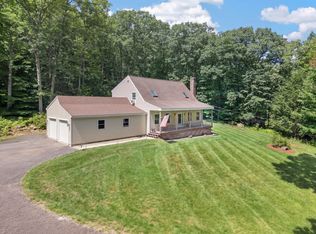 MLS ID #73563257, Benjamin Hause, Keller Williams Realty North Central. MLS PIN
 - $699,9004 bd3 ba2.6k sqft317 New Sherborn Rd, Athol, MA 01331For Sale
 MLS ID #73565760, John Colby, Colby Realty. MLS PIN
 - $535,5003 bd3 ba2k sqft25 Williamsville Rd, Phillipston, MA 01331For Sale
 MLS ID #73567899, Kelly Yakuben, Liberty Real Estate. MLS PIN
