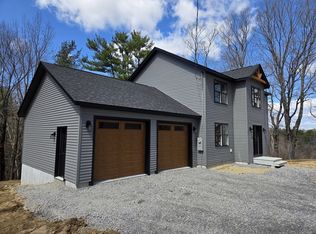
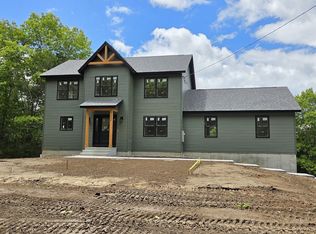
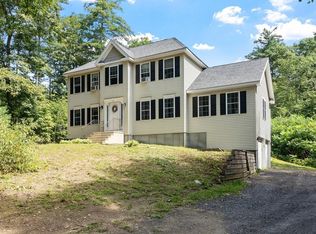
Brand new and beautifully situated on 15 acres of former farmland, this exceptional Colonial combines quality construction with a spectacular estate setting and beautiful views. With 2,256’ of living area, a three-car garage and an unfinished bonus room over the garage, there’s room to grow and endless possibilities for future living space, recreation or a home studio. The open-concept first floor brings the kitchen, dining and living rooms together, with an angled fireplace and walls of windows capturing the surrounding landscape. A foyer/mudroom with walk-in closet, half bath and private office add everyday convenience. Upstairs, the spacious primary suite features a tray ceiling, large walk-in closet and private bath with tiled walk-in shower and double sink vanity. Two additional generous bedrooms share a full bath with double sink vanity. A composite front porch and rear deck provide inviting spaces to relax and enjoy the peaceful setting. A rare opportunity to own a brand new home with room to breathe, room to expand and views you’ll appreciate every day.
For sale
$815,000
187 Petersham Rd, Athol, MA 01331
3beds
2,256sqft
Single Family Residence
Built in 2026
15 Acres Lot
$-- Zestimate®
$361/sqft
$-- HOA
What's special
Angled fireplaceTray ceilingThree-car garageOpen-concept first floorPrivate officeSpacious primary suiteTwo additional generous bedrooms
- 20 hours
- 76
- 7
Zillow last checked:
Listing updated:
Listed by:
Cory Gracie 978-430-8753,
LAER Realty Partners 978-827-4018
Source: MLS PIN,MLS#: 73570105
Facts & features
Interior
Bedrooms & bathrooms
- Bedrooms: 3
- Bathrooms: 3
- Full bathrooms: 2
- 1/2 bathrooms: 1
Primary bedroom
- Features: Bathroom - Full, Ceiling Fan(s), Walk-In Closet(s), Flooring - Wall to Wall Carpet, Tray Ceiling(s)
- Level: Second
Bedroom 2
- Features: Closet, Flooring - Wall to Wall Carpet
- Level: Second
Bedroom 3
- Features: Closet, Flooring - Wall to Wall Carpet
- Level: Second
Primary bathroom
- Features: Yes
Bathroom 1
- Features: Bathroom - Half, Pocket Door
- Level: First
Bathroom 2
- Features: Bathroom - Full, Bathroom - Double Vanity/Sink, Bathroom - With Tub & Shower
- Level: Second
Bathroom 3
- Features: Bathroom - Full, Bathroom - Double Vanity/Sink, Bathroom - Tiled With Shower Stall
- Level: Second
Dining room
- Features: Deck - Exterior, Exterior Access, Open Floorplan, Recessed Lighting
Kitchen
- Features: Pantry, Countertops - Stone/Granite/Solid, Kitchen Island, Open Floorplan
- Level: First
Living room
- Features: Ceiling Fan(s)
- Level: First
Office
- Level: First
Heating
- Forced Air, Propane
Cooling
- Central Air
Appliances
- Included: Range, Dishwasher, Microwave, Refrigerator
- Laundry: Second Floor, Electric Dryer Hookup, Washer Hookup
Features
- Bathroom - Half, Walk-In Closet(s), Mud Room, Office
- Flooring: Carpet
- Doors: Insulated Doors
- Windows: Insulated Windows, Screens
- Basement: Full,Interior Entry,Bulkhead,Concrete,Unfinished
- Number of fireplaces: 1
- Fireplace features: Living Room
Interior area
- Total structure area: 2,256
- Total interior livable area: 2,256 sqft
- Finished area above ground: 2,256
Property
Parking
- Total spaces: 7
- Parking features: Attached, Garage Door Opener, Garage Faces Side, Off Street
- Attached garage spaces: 3
- Uncovered spaces: 4
Features
- Patio & porch: Deck - Composite
- Exterior features: Deck - Composite, Screens, Garden, Horses Permitted
- Frontage length: 250.00
Lot
- Size: 15 Acres
- Features: Farm, Level
Details
- Parcel number: M:0020 B:0000 L:0003F,23502651
- Zoning: RA
- Horses can be raised: Yes
Construction
Type & style
- Home type: SingleFamily
- Architectural style: Colonial
- Property subtype: Single Family Residence
Materials
- Frame
- Foundation: Concrete Perimeter
- Roof: Shingle
Condition
- Year built: 2026
Utilities & green energy
- Electric: Circuit Breakers, 200+ Amp Service
- Sewer: Private Sewer
- Water: Private
- Utilities for property: for Gas Range, for Electric Dryer, Washer Hookup
Community & HOA
Community
- Features: House of Worship, Public School
HOA
- Has HOA: No
Location
- Region: Athol
Financial & listing details
- Price per square foot: $361/sqft
- Date on market: 8/31/2026
- Road surface type: Paved
Estimated market value
Not available
Estimated sales range
Not available
Not available
Price history
| Date | Event | Price |
|---|---|---|
| 8/31/2026 | Listed for sale | $815,000$361/sqft |
Source: MLS PIN #73570105 Report a problem | ||
Public tax history
Tax history is unavailable.
Monthly payment
Est. payment
Payment breakdown
Explore the cost of this home by adjusting the details. Changes won't be saved.Climate risks
Neighborhood: 01331

Similar homes
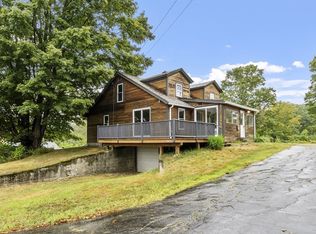
- $698,0004 bd3 ba2.7k sqft89 Miles Rd, Athol, MA 01331For Sale
 MLS ID #73568626, Linda Lee, LAER Realty Partners. MLS PIN
 - $699,9004 bd3 ba2.6k sqft317 New Sherborn Rd, Athol, MA 01331For Sale
 MLS ID #73565760, John Colby, Colby Realty. MLS PIN
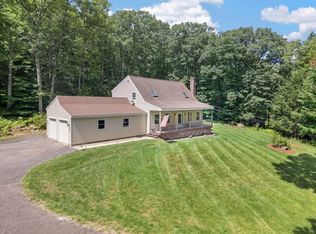
 - $509,9003 bd3 ba1.8k sqft170 Queen Lake Rd, Phillipston, MA 01331For Sale
 MLS ID #73563257, Benjamin Hause, Keller Williams Realty North Central. MLS PIN
 - $535,5003 bd3 ba2k sqft25 Williamsville Rd, Phillipston, MA 01331For Sale
 MLS ID #73567899, Kelly Yakuben, Liberty Real Estate. MLS PIN
