NEW CONSTRUCTION & still time to make it your own! Set on nearly 1 acre in Ashby, this house offers the excitement of a brand-new home with the opportunity to personalize select finishes before completion! Choose your countertops, paint colors & flooring to create a space that reflects your style. Designed for comfortable everyday living & entertaining, the spacious layout offers plenty of flexibility. The primary bedroom features a private bath, while 3 additional bedrooms provide room for family, guests, hobbies or a home office. Additional highlights include central AC, energy-efficient insulated windows & doors, a full basement, rear deck & 2-car garage. With nearly an acre of outdoor space to enjoy, this home brings together modern construction, everyday convenience & the opportunity to add your personal touch. Don't miss your chance to be part of the finishing process! Don't let the framing fool you – this home is taking shape and available to tour!
For sale
$599,000
191 Allen Rd, Ashby, MA 01431
4beds
2,128sqft
Single Family Residence
Built in 2026
0.99 Acres Lot
$-- Zestimate®
$281/sqft
$-- HOA
What's special
Central acRear deckFull basementSpacious layout
- 1 day
- 111
- 18
Zillow last checked:
Listing updated:
Listed by:
Blood Team 978-433-8800,
Keller Williams Realty - Merrimack 978-433-8800,
Michael Blood 978-433-8800
Source: MLS PIN,MLS#: 73598031
Facts & features
Interior
Bedrooms & bathrooms
- Bedrooms: 4
- Bathrooms: 3
- Full bathrooms: 2
- 1/2 bathrooms: 1
Primary bathroom
- Features: Yes
Heating
- Forced Air, Natural Gas, Propane
Cooling
- Central Air
Appliances
- Included: Dishwasher, Microwave, Range Hood
Features
- Flooring: Tile, Vinyl, Carpet, Hardwood
- Doors: Insulated Doors
- Windows: Insulated Windows
- Basement: Bulkhead,Concrete
- Has fireplace: No
Interior area
- Total structure area: 2,128
- Total interior livable area: 2,128 sqft
- Finished area above ground: 2,128
Property
Parking
- Total spaces: 4
- Parking features: Attached, Off Street
- Attached garage spaces: 2
- Uncovered spaces: 2
Features
- Patio & porch: Deck
- Exterior features: Deck
Lot
- Size: 0.99 Acres
- Features: Cleared
Details
- Zoning: R
Construction
Type & style
- Home type: SingleFamily
- Architectural style: Colonial
- Property subtype: Single Family Residence
- Attached to another structure: Yes
Materials
- Frame
- Foundation: Concrete Perimeter, Slab
- Roof: Shingle
Condition
- Year built: 2026
Utilities & green energy
- Electric: Circuit Breakers, 200+ Amp Service
- Sewer: Private Sewer
- Water: Private
- Utilities for property: for Gas Range, for Electric Range
Community & HOA
HOA
- Has HOA: No
Location
- Region: Ashby
Financial & listing details
- Price per square foot: $281/sqft
- Annual tax amount: $1,013
- Date on market: 11/3/2026
Estimated market value
Not available
Estimated sales range
Not available
Not available
Price history
| Date | Event | Price |
|---|---|---|
| 11/3/2026 | Listed for sale | $599,000$281/sqft |
Source: MLS PIN #73598031 Report a problem | ||
Public tax history
Tax history is unavailable.
Monthly payment
Est. payment
Payment breakdown
Explore the cost of this home by adjusting the details. Changes won't be saved.Climate risks
Neighborhood: 01431

Similar homes
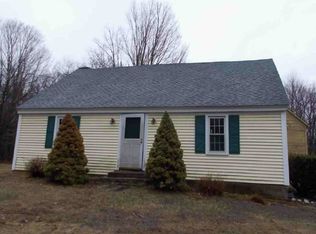
- $584,5004 bd3 ba2.9k sqft505 South Rd, Ashby, MA 01431For Sale
 MLS ID #73586869, Pablo Graciale, EXIT New Options Real Estate. MLS PIN
- $609,0005 bd4 ba3.1k sqft76 Foster Rd, Ashby, MA 01431For Sale
 MLS ID #73542197, Carolyn Fisher, Fisher And Associates. MLS PIN
- $589,0003 bd2 ba2.3k sqft543 Jones Hill Rd, Ashby, MA 01431For Sale
 MLS ID #73563557, Keith Lowrey, Keller Williams Realty-Merrimack. MLS PIN
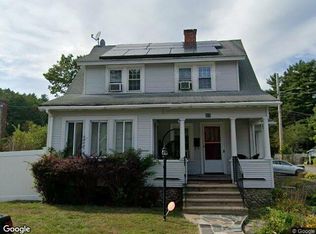
- $--4 bd2 ba1.8k sqft34 Berkley St, Fitchburg, MA 01420Auction
 Xome
