Wonderful Large Family OR Multi-Family Home on 6.5 Acres, Approx 5 Acres Open Pasture With Remainder Mature Hardwood Forest! Adjoined IDNR Public Gov Ground To Hunt & Tunnel Hill Bike Trail Can Be Easily Accessed. Split Ranch! MAIN FLOOR Has Living Rm w/Patio(14x29) Access. Formal Dining w/Built-In Base & Wall Cabinetry. Kitchen w/Appliances. Large Storage Closet. Full Bath. 3 Bedrooms W/Mast Having 1/2 Bath. DOWNSTAIRS Has Additional Access From 2 Car Garage(24x27), Has Laundry/Utility Rm. Family Rm w/Gas Fireplace. Office. 4th Bedroom. Bath w/Custom Shower. No Carpet Anywhere! Mostly Vinyl Plank & Tile Flooring. Huge Fenced Backyard! Detached 24x24 Garage. Electric Camper/RV Hookup. Paved Drive. HIGH SPEED FIBER Connectivity! If You Work From Home! No Restrictions! Call To See!! Bet You Will Like!!
New
$259,000
14600 Us Highway 45 N, New Burnside, IL 62967
4beds
2,400sqft
Single Family Residence
Built in 1967
6.5 Acres Lot
$259,800 Zestimate®
$108/sqft
$-- HOA
What's special
Huge fenced backyardPaved driveMature hardwood forestLarge storage closet
- 3 days
- 208
- 30
Likely to sell faster than
Zillow last checked:
Listing updated:
Listed by:
Lynn Beasley 618-534-6452,
Midwest Real Estate
Source: MRED as distributed by MLS GRID,MLS#: 12772303
Facts & features
Interior
Bedrooms & bathrooms
- Bedrooms: 4
- Bathrooms: 3
- Full bathrooms: 2
- 1/2 bathrooms: 1
Rooms
- Room types: Office
Primary bedroom
- Features: Flooring (Hardwood), Bathroom (Half)
- Area: 195 Square Feet
- Dimensions: 13X15
Bedroom 2
- Features: Flooring (Hardwood)
- Area: 150 Square Feet
- Dimensions: 10X15
Bedroom 3
- Features: Flooring (Hardwood)
- Area: 210 Square Feet
- Dimensions: 14X15
Bedroom 4
- Features: Flooring (Luxury Vinyl)
- Area: 208 Square Feet
- Dimensions: 13X16
Dining room
- Features: Flooring (Luxury Vinyl)
- Area: 130 Square Feet
- Dimensions: 10X13
Family room
- Features: Flooring (Luxury Vinyl)
- Area: 375 Square Feet
- Dimensions: 15X25
Kitchen
- Features: Flooring (Tile)
- Area: 130 Square Feet
- Dimensions: 10X13
Laundry
- Area: 110 Square Feet
- Dimensions: 10X11
Living room
- Features: Flooring (Luxury Vinyl)
- Area: 300 Square Feet
- Dimensions: 12X25
Office
- Area: 72 Square Feet
- Dimensions: 6X12
Heating
- Heat Pump
Cooling
- Central Air
Appliances
- Included: Dishwasher, Refrigerator, Cooktop, Oven
Features
- Basement: Finished,Full
Interior area
- Total structure area: 2,390
- Total interior livable area: 2,400 sqft
Property
Parking
- Total spaces: 4
- Parking features: Asphalt, Yes, Garage Owned, Attached, Detached, Garage
- Attached garage spaces: 4
Features
- Stories: 1
- Patio & porch: Deck, Patio
- Exterior features: Balcony
- Fencing: Chain Link
- Has view: Yes
Lot
- Size: 6.5 Acres
- Dimensions: 372x20x262x181x1072x204x452
- Features: Wooded, Mature Trees, Adjoins Government Land, Pasture, Views, Sloped
Details
- Additional structures: Second Garage
- Parcel number: 0309221000
- Special conditions: None
Construction
Type & style
- Home type: SingleFamily
- Architectural style: Raised Ranch
- Property subtype: Single Family Residence
Materials
- Frame, Brick/Stone Msn Pred
- Foundation: Brick/Mortar, Stone
- Roof: Asphalt
Condition
- New construction: No
- Year built: 1967
Utilities & green energy
- Sewer: Septic Tank
- Water: Public, Cistern
Community & HOA
HOA
- Services included: None
Location
- Region: New Burnside
Financial & listing details
- Price per square foot: $108/sqft
- Tax assessed value: $143,511
- Annual tax amount: $3,336
- Date on market: 10/19/2026
- Ownership: Fee Simple
Estimated market value
$259,800
$247,000 - $273,000
$2,217/mo
Price history
| Date | Event | Price |
|---|---|---|
| 10/19/2026 | Listed for sale | $259,000+38.5%$108/sqft |
Source:  MRED as distributed by MLS GRID #12772303 Report a problem | ||
| 2/4/2008 | Sold | $187,000$78/sqft |
Source: MRED as distributed by MLS GRID #EB264747 Report a problem | ||
Public tax history
| Year | Property taxes | Tax assessment |
|---|---|---|
| 2024 | $3,185 +2.6% | $47,837 +8.6% |
| 2023 | $3,104 +2% | $44,032 +4.1% |
| 2022 | $3,044 +0.6% | $42,297 |
| 2021 | $3,026 +1.2% | $42,297 |
| 2020 | $2,989 -3.9% | $42,297 |
| 2019 | $3,109 +5.1% | $42,297 +5.8% |
| 2018 | $2,957 -0.6% | $39,992 |
| 2017 | $2,975 +0.1% | $39,992 |
| 2016 | $2,971 -1.7% | $39,992 |
| 2015 | $3,023 +17.1% | $39,992 +10.2% |
| 2014 | $2,581 -1% | $36,290 |
| 2013 | $2,608 +1.1% | $36,290 -4% |
| 2012 | $2,579 | $37,802 |
Find assessor info on the county website
Monthly payment
Est. payment
Payment breakdown
Explore the cost of this home by adjusting the details. Changes won't be saved.Climate risks
Neighborhood: 62967
Nearby schools
Schools provided by the listing agent
- Elementary: New Simpson Hill Dist 32
- Middle: New Simpson Hill Dist 32
- High: Vienna High School
- District: 32
Source: MRED as distributed by MLS GRID. This data may not be complete. We recommend contacting the local school district to confirm school assignments for this home.
- $180,7003 bd1 ba1.5k sqft86 Mulberry St, New Burnside, IL 62967Off Market
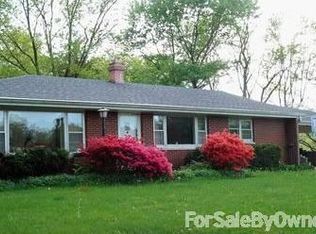
- $135,300-- bd-- ba-- sqft14425 Us Highway 45 N, New Burnside, IL 62967Off Market

- $394,700-- bd-- ba-- sqft95 Belville Rd, New Burnside, IL 62967Off Market
- $151,000-- bd-- ba-- sqft90 Washington Ln, New Burnside, IL 62967Off Market
Similar homes
- $260,0002 bd3 ba1.8k sqft3610 Friendship Loop, Goreville, IL 62939For Sale
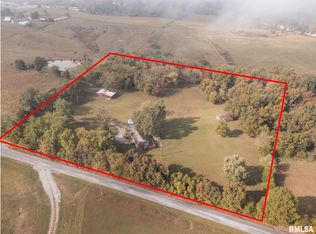
 MLS ID #PA1271141, Kaitlynn Morgan, HOUSE 2 HOME REALTY. RMLS Alliance as distributed by MLS GRID
- $199,9994 bd1 ba2k sqft13675 State Highway 45, Ozark, IL 62972Active
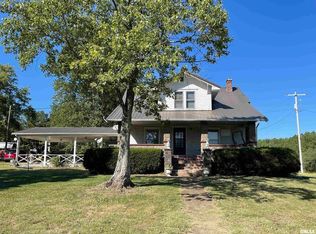 MLS ID #EB459942, Kenneth Wiggs, C21 HOUSE OF REALTY, INC.. MRED as distributed by MLS GRID
- $240,0004 bd3 ba2.8k sqft675 Reevesville Rd, Grantsburg, IL 62943Active
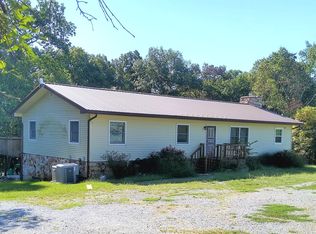 MLS ID #12756123, Lynn Beasley, Midwest Real Estate. MRED as distributed by MLS GRID
- $271,7003 bd2 ba1.7k sqft18371 Perry Rd, Pittsburg, IL 62974For Sale
 MLS ID #PA1271113, Stephanie Lawrence, REALTY 618 LLC. RMLS Alliance as distributed by MLS GRID
- $300,0004 bd4 ba3.5k sqft3100 Ozark Rd, Ozark, IL 62972For SaleMLS ID #PA1268630, Rhiannon Sandefur, Selling SI Realty. RMLS Alliance as distributed by MLS GRID
- $295,0004 bd4 ba2.1k sqft16365 Caplinger Pond Rd, Marion, IL 62959For SaleMLS ID #PA1270800, Kara McNeely, COLDWELL BANKER J D THOMPSON. RMLS Alliance as distributed by MLS GRID
- $249,9004 bd3 ba2.7k sqft1200 Aurelia Dr, Marion, IL 62959For SaleMLS ID #PA1266100, Monica J McGinley, HOUSE 2 HOME REALTY. RMLS Alliance as distributed by MLS GRID
- $230,0003 bd4 ba3.6k sqft7350 Us Highway 45 N, Vienna, IL 62995For SaleMLS ID #PA1269334, Rhiannon Sandefur, Selling SI Realty. RMLS Alliance as distributed by MLS GRID
- $184,0004 bd3 ba3.1k sqft18879 Streetcar Rd, Pittsburg, IL 62974For SaleMLS ID #PA1270723, Martrez Hannah, Southern Illinois Realty Experts - Carbondale. RMLS Alliance as distributed by MLS GRID
- $310,0002 bd2 ba1.4k sqft29 Bridle Ln, Stonefort, IL 62987For SaleMLS ID #PA1268213, Angela Horn, REALTY 618 LLC. RMLS Alliance as distributed by MLS GRID
