Welcome to this beautiful 3-bedroom, 3-bath ranch nestled on 12.26 picturesque acres in the Armada Area School District. This well-maintained property offers the perfect blend of comfortable living, thoughtful updates, and incredible outdoor space. The spacious floor plan includes an office/den, ideal for working from home, a study, or flex space. Recent updates provide peace of mind, including a new roof in 2025, a new well installed in Fall 2025, and a new furnace and central air system in December 2023. The home is also equipped with a Generac whole-house generator. Recessed lighting and surround sound throughout add both style and functionality. The attached 2-car garage features a durable epoxy floor, while the impressive 38 x 80 pole barn provides an abundance of space for vehicles, equipment, hobbies, storage, or a workshop. Outside, enjoy the privacy and natural beauty of 12.26 acres complete with a pond. A rare opportunity to own a spacious ranch with acreage, a large pole barn, and numerous updates in the Armada area. Same-day showings are available. Schedule your private tour today!
For sale
$729,900
19505 32 Mile Rd, Armada, MI 48005
3beds
2,112sqft
Single Family Residence
Built in 1980
12.26 Acres Lot
$697,800 Zestimate®
$346/sqft
$-- HOA
What's special
Spacious floor planGenerac whole-house generator
- 19 hours
- 133
- 6
Zillow last checked:
Listing updated:
Listed by:
Leslie DeMeulenaere 586-899-3917,
Real Estate One Westrick-Marine City 810-765-8861
Source: MiRealSource,MLS#: 50220069 Originating MLS: MiRealSource
Originating MLS: MiRealSourceFacts & features
Interior
Bedrooms & bathrooms
- Bedrooms: 3
- Bathrooms: 3
- Full bathrooms: 3
Bedroom 1
- Features: Carpet
- Level: Entry
- Area: 168
- Dimensions: 14 x 12
Bedroom 2
- Features: Carpet
- Level: Entry
- Area: 120
- Dimensions: 12 x 10
Bedroom 3
- Features: Carpet
- Level: Entry
- Area: 117
- Dimensions: 13 x 9
Bathroom 1
- Features: Ceramic
- Level: Entry
- Area: 140
- Dimensions: 14 x 10
Bathroom 2
- Features: Ceramic
- Level: Entry
- Area: 72
- Dimensions: 12 x 6
Bathroom 3
- Features: Ceramic
- Level: Entry
- Area: 40
- Dimensions: 5 x 8
Kitchen
- Features: Ceramic
- Level: Entry
- Area: 322
- Dimensions: 23 x 14
Living room
- Features: Carpet
- Level: Entry
- Area: 299
- Dimensions: 23 x 13
Heating
- Forced Air, Natural Gas
Appliances
- Laundry: Entry
Features
- Flooring: Carpet, Ceramic Tile
- Has basement: Yes
- Number of fireplaces: 1
- Fireplace features: Natural Fireplace
Interior area
- Total structure area: 3,960
- Total interior livable area: 2,112 sqft
- Finished area above ground: 2,112
- Finished area below ground: 0
Property
Parking
- Total spaces: 2
- Parking features: Garage, Attached
- Attached garage spaces: 2
Features
- Levels: One
- Stories: 1
- Body of water: Pond
- Frontage type: Road
- Frontage length: 292
Lot
- Size: 12.26 Acres
- Dimensions: 1829
- Features: Wooded
Details
- Parcel number: 130233300020
- Special conditions: Private
Construction
Type & style
- Home type: SingleFamily
- Architectural style: Ranch
- Property subtype: Single Family Residence
Materials
- Brick
- Foundation: Basement
Condition
- Year built: 1980
Utilities & green energy
- Sewer: Septic Tank
- Water: Private Well
Community & HOA
Community
- Subdivision: No
HOA
- Has HOA: No
Location
- Region: Armada
Financial & listing details
- Price per square foot: $346/sqft
- Tax assessed value: $514,000
- Annual tax amount: $6,099
- Date on market: 8/28/2026
- Cumulative days on market: 1 day
- Listing agreement: Exclusive Right To Sell
- Listing terms: Cash,Conventional,VA Loan
Estimated market value
$697,800
$663,000 - $733,000
$2,995/mo
Price history
| Date | Event | Price |
|---|---|---|
| 8/28/2026 | Listed for sale | $729,900+124.6%$346/sqft |
Source:  MiRealSource #50220069 Report a problem MiRealSource #50220069 Report a problem | ||
| 3/24/2021 | Listing removed | -- |
Source: Owner Report a problem | ||
| 3/13/2014 | Sold | $325,000-4.1%$154/sqft |
Source: Public Record Report a problem | ||
| 12/17/2013 | Price change | $339,000-2.9%$161/sqft |
Source: Owner #213114704 Report a problem | ||
| 11/16/2013 | Price change | $349,000-2.8%$165/sqft |
Source: Owner #213114704 Report a problem | ||
| 11/6/2013 | Listed for sale | $359,000+12.2%$170/sqft |
Source: Owner #213114704 Report a problem | ||
| 7/2/2013 | Sold | $320,000-5.9%$152/sqft |
Source: MiRealSource #31145813 Report a problem | ||
| 5/1/2013 | Listed for sale | $339,900+17.2%$161/sqft |
Source: Advantage Realty, Inc. #31145813 Report a problem | ||
| 11/14/2012 | Sold | $290,000-10.7%$137/sqft |
Source: Public Record Report a problem | ||
| 10/17/2012 | Pending sale | $324,900$154/sqft |
Source: Century 21 Collins #31123216 Report a problem | ||
| 10/16/2012 | Listed for sale | $324,900$154/sqft |
Source: Century 21 Collins #31123216 Report a problem | ||
Public tax history
| Year | Property taxes | Tax assessment |
|---|---|---|
| 2025 | $5,849 +7.5% | $257,000 +3.9% |
| 2024 | $5,442 +5.3% | $247,300 +9.1% |
| 2023 | $5,170 +2.8% | $226,700 +9.3% |
| 2022 | $5,027 | $207,400 +4.3% |
| 2021 | -- | $198,900 +1.3% |
| 2020 | -- | $196,300 +5.7% |
| 2019 | $4,573 +10.6% | $185,700 +6.7% |
| 2018 | $4,135 | $174,000 +5.5% |
| 2017 | -- | $164,900 |
| 2016 | -- | $164,900 +17.2% |
| 2015 | -- | $140,700 +20.8% |
| 2011 | -- | $116,475 -3.4% |
| 2010 | -- | $120,612 -12.1% |
| 2009 | -- | $137,285 -36.5% |
| 2008 | -- | $216,121 -6.1% |
| 2007 | -- | $230,183 +8.7% |
| 2006 | -- | $211,663 +1.9% |
| 2005 | -- | $207,626 |
| 2004 | -- | $207,626 |
Find assessor info on the county website
Monthly payment
Est. payment
Payment breakdown
Explore the cost of this home by adjusting the details. Changes won't be saved.Climate risks
Neighborhood: 48005
Nearby schools
Schools provided by the listing agent
- District: Armada Area Schools
Source: MiRealSource. This data may not be complete. We recommend contacting the local school district to confirm school assignments for this home.
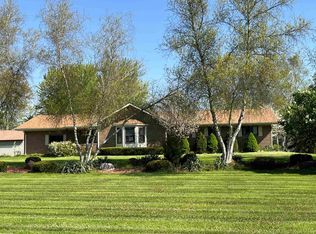
Similar homes
- $449,9003 bd2 ba2.6k sqft15250 34 Mile Rd, Armada, MI 48005For Sale
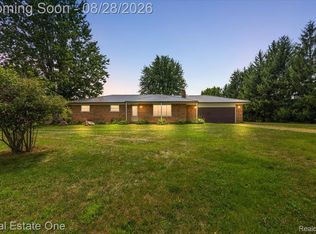
 MLS ID #20261064553, Ashley Shelton, Real Estate One-Rochester. Realcomp II
 - $390,0003 bd2 ba1.7k sqft79170 Capac Rd, Armada, MI 48005For Sale By Owner
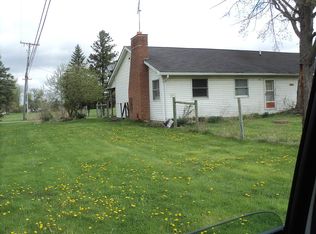
- $415,0003 bd3 ba1.5k sqft18475 Pratt Rd, Armada, MI 48005New Construction

 MLS ID #50219866, Anna Rivard, Rivard, Aul & Associates Real Estate LLC. MiRealSource
 - $399,9003 bd2 ba2k sqft69455 Hicks Rd, Armada, MI 48005For Sale
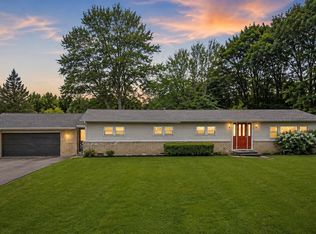 MLS ID #50215832, Marc Blair, RE/MAX Masterpiece. MiRealSource
 - $585,0004 bd3 ba2.4k sqft64000 Hartway Rd, Ray, MI 48096For SaleMLS ID #50219568, Anthony E. Chevalier, EXP Realty LLC. MiRealSource
- $575,0005 bd3 ba2.1k sqft66653 Hartway Rd, Ray, MI 48096For SaleMLS ID #20261064249, Susan R Krumrey, Howard Hanna Clarkston. Realcomp II
- $490,0003 bd4 ba3.1k sqft12657 Boardwalk Dr, Romeo, MI 48065For SaleMLS ID #20261069165, Ian Allen, Brookstone, Realtors LLC. Realcomp II
- $699,0003 bd2 ba2k sqft68991 Mound Rd, Washington, MI 48095For SaleMLS ID #20261042539, Donna L Guaresimo, Berkshire Hathaway HomeServices Kee Realty. Realcomp II
- $459,5004 bd3 ba2.5k sqft56626 Leeds Ln, Macomb, MI 48042For SaleMLS ID #20261067228, David Petrouleas, EXP Realty Shelby Twp. Realcomp II
- $688,5003 bd3 ba2.5k sqft72820 Russ Rd, Richmond, MI 48062For Sale
 MLS ID #26040682, Kevin Paton, @properties Christie's Int'l. MichRIC
 - $495,0003 bd2 ba2k sqft61111 Ray Center Rd, Ray Twp, MI 48096For SaleMLS ID #50219412, Kimberly Dries, Berkshire Hathaway HomeServices Kee Realty. MiRealSource
- $699,9993 bd4 ba3.1k sqft70336 Welding Rd, Richmond, MI 48062For SaleMLS ID #20261064226, Kimberly J Agemy, EXP Realty Shelby Twp. Realcomp II
- $599,9994 bd3 ba3k sqft55586 Snead Dr, Macomb, MI 48042For SaleMLS ID #20261068056, Sam Bazzy, EXP Realty Main. Realcomp II
- $749,0004 bd3 ba2.8k sqft68960 Silver Fox Ln, Washington, MI 48095For SaleMLS ID #20261048411, Jacob Fortner, @properties Christie's Int'l R E Rochester. Realcomp II
- $459,9003 bd2 ba1.3k sqft30301 Armada Ridge Rd, Richmond, MI 48062For SaleMLS ID #50218966, Karen Sanger, Berkshire Hathaway HomeServices Kee Realty NB. MiRealSource
- $559,9003 bd3 ba2.1k sqft19117 Brighton Dr, Macomb, MI 48042For SaleMLS ID #50219578, Kelly Ettel, RE/MAX First. MiRealSource
- $695,0004 bd3 ba2.7k sqft72221 Fisher Rd, Romeo, MI 48065For SaleMLS ID #20261063943, Ryan VandenBoogaart, Real Estate One-Oxford. Realcomp II
- $399,0003 bd2 ba1.2k sqft76107 Van Dyke Ave, Romeo, MI 48065For SaleMLS ID #20261067751, Dawn M Hendrix, Coldwell Banker Professionals. Realcomp II
