Enjoy low-maintenance living in this beautifully designed 3-bedroom, 2.5-bath townhome. In a gated community, this home offers security, comfort, convenience, and a thoughtfully designed floor plan. New flooring on the main floor and stairs. The main-level primary suite is spacious, while the open-concept living area is perfect for both everyday living and entertaining. The bright living room features a gas fireplace and flows seamlessly into a sunroom that opens to a private backyard patio, the perfect spot for relaxing or enjoying your morning coffee. Upstairs, you'll find two additional bedrooms, a full bath, and TWO bonus rooms, that can easily serve as a home office, media room, playroom, or additional guest space. A screened porch provides another inviting outdoor area to enjoy year-round. Located in a gated community, the HOA takes care of exterior maintenance, lawn mowing, mulching, shrub trimming, and more, allowing you to enjoy truly carefree living. Conveniently situated near shopping, dining, schools, medical facilities, Hartwell boat landings and I-85. Additionally, this home is just 30 minutes from Downtown Greenville, Clemson University and 10 minutes from Anderson University, making it an ideal location.
For sale
$335,000
118 Shipyard Cir, Anderson, SC 29621
3beds
2,112sqft
Single Family Residence
Built in 2006
-- sqft lot
$327,000 Zestimate®
$159/sqft
$260/mo HOA
What's special
Thoughtfully designed floor plan
- 4 days |
- 357 |
- 10 |
Likely to sell faster than
Zillow last checked:
Listing updated:
Listed by:
Trish Bowland 864-367-2647,
Carolina Properties
Source: WUMLS,MLS#: 20304919 Originating MLS: Western Upstate Association of Realtors
Originating MLS: Western Upstate Association of RealtorsFacts & features
Interior
Bedrooms & bathrooms
- Bedrooms: 3
- Bathrooms: 3
- Full bathrooms: 2
- 1/2 bathrooms: 1
- Main level bathrooms: 1
- Main level bedrooms: 1
Rooms
- Room types: Bonus Room, Laundry, Sunroom
Primary bedroom
- Level: Main
- Dimensions: 14x14
Bedroom 2
- Level: Upper
- Dimensions: 12x12
Bedroom 3
- Level: Upper
- Dimensions: 12x11
Primary bathroom
- Level: Main
- Dimensions: 8x9
Bonus room
- Level: Upper
- Dimensions: 18x10
Bonus room
- Level: Upper
- Dimensions: 18x15
Den
- Level: Main
- Dimensions: 14x14
Dining room
- Level: Main
- Dimensions: 11x10
Kitchen
- Level: Main
- Dimensions: 13x11
Laundry
- Level: Main
- Dimensions: 8x5
Screened porch
- Level: Upper
- Dimensions: 20x10
Sunroom
- Level: Main
- Dimensions: 10x15
Heating
- Central, Electric, Forced Air
Cooling
- Central Air, Electric, Forced Air
Appliances
- Included: Dishwasher, Electric Oven, Electric Range, Disposal, Gas Water Heater, Microwave, Refrigerator, Smooth Cooktop
- Laundry: Washer Hookup, Electric Dryer Hookup, Sink
Features
- Bathtub, Ceiling Fan(s), Cathedral Ceiling(s), Fireplace, Garden Tub/Roman Tub, High Ceilings, Laminate Countertop, Bath in Primary Bedroom, Main Level Primary, Smooth Ceilings, Separate Shower, Cable TV, Walk-In Closet(s), Walk-In Shower, Window Treatments
- Flooring: Carpet, Luxury Vinyl Plank, Tile
- Windows: Blinds, Insulated Windows, Tilt-In Windows, Vinyl
- Basement: None
- Has fireplace: Yes
- Fireplace features: Gas, Gas Log, Option
Interior area
- Total structure area: 2,112
- Total interior livable area: 2,112 sqft
Property
Parking
- Total spaces: 2
- Parking features: Attached, Garage, Driveway, Garage Door Opener
- Attached garage spaces: 2
Accessibility
- Accessibility features: Low Threshold Shower
Features
- Levels: Two
- Stories: 2
- Patio & porch: Porch, Screened
Lot
- Features: Level, Outside City Limits, Subdivision
Details
- Parcel number: 1730501005
Construction
Type & style
- Home type: SingleFamily
- Architectural style: Patio Home,Traditional
- Property subtype: Single Family Residence
Materials
- Brick, Stone, Vinyl Siding
- Foundation: Slab
- Roof: Architectural,Shingle
Condition
- Year built: 2006
Utilities & green energy
- Sewer: Public Sewer
- Water: Public
- Utilities for property: Electricity Available, Natural Gas Available, Sewer Available, Cable Available
Community & HOA
Community
- Features: Clubhouse, Golf, Gated
- Security: Gated Community, Smoke Detector(s)
- Subdivision: Willow Haven At Cobbs Glen
HOA
- Has HOA: Yes
- Services included: Insurance, Maintenance Grounds, Maintenance Structure, Street Lights
- HOA fee: $3,120 annually
Location
- Region: Anderson
Financial & listing details
- Price per square foot: $159/sqft
- Tax assessed value: $310,180
- Annual tax amount: $1,187
- Date on market: 8/11/2026
- Listing agreement: Exclusive Right To Sell
Estimated market value
$327,000
$311,000 - $343,000
$1,915/mo
Price history
| Date | Event | Price |
|---|---|---|
| 8/11/2026 | Listed for sale | $335,000+8.1%$159/sqft |
Source:  WUMLS #20304919 Report a problem WUMLS #20304919 Report a problem | ||
| 9/6/2024 | Sold | $310,000$147/sqft |
Source: WUMLS #20277009 Report a problem | ||
| 8/2/2024 | Pending sale | $310,000$147/sqft |
Source: WUMLS #20277009 Report a problem | ||
| 7/12/2024 | Listed for sale | $310,000+52.2%$147/sqft |
Source: WUMLS #20277009 Report a problem | ||
| 6/28/2006 | Sold | $203,696$96/sqft |
Source: Public Record Report a problem | ||
Public tax history
| Year | Property taxes | Tax assessment |
|---|---|---|
| 2025 | $3,996 +9891.2% | $13,760 |
| 2024 | $40 | $13,760 |
| 2023 | $40 | $13,760 |
| 2022 | $40 | $13,760 +23.7% |
| 2021 | $40 | $11,120 |
| 2020 | -- | $11,120 |
| 2019 | -- | $11,120 |
| 2018 | -- | $11,120 |
| 2017 | $40 | $11,120 +4.7% |
| 2016 | -- | $10,620 |
| 2015 | -- | $10,620 |
| 2014 | -- | $10,620 |
| 2013 | -- | $10,620 |
Find assessor info on the county website
Monthly payment
Est. payment
Payment breakdown
Explore the cost of this home by adjusting the details. Changes won't be saved.Climate risks
Neighborhood: 29621
Nearby schools
GreatSchools rating
- 9/10Midway Elementary School of Science and EngineerinGrades: PK-5Distance: 1.2 mi
- 5/10Glenview MiddleGrades: 6-8Distance: 0.4 mi
- 8/10T. L. Hanna High SchoolGrades: 9-12Distance: 1.9 mi
Schools provided by the listing agent
- Elementary: Midway Elem
- Middle: Glenview Middle
- High: Tl Hanna High
Source: WUMLS. This data may not be complete. We recommend contacting the local school district to confirm school assignments for this home.
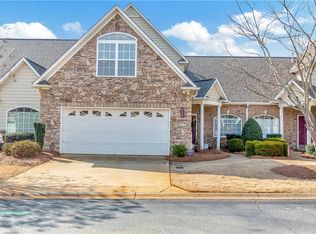
- $286,5003 bd3 ba2k sqft116 Shipyard Cir, Anderson, SC 29621Sold
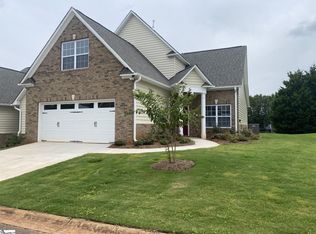
- $322,9453 bd3 ba1.9k sqft120 Shipyard Cir, Anderson, SC 29621Sold
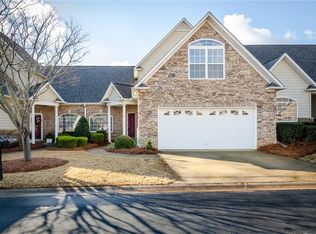
- $312,3003 bd3 ba1.9k sqft114 Shipyard Cir, Anderson, SC 29621Off Market
- $312,3003 bd3 ba2.1k sqft112 Shipyard Cir, Anderson, SC 29621Off Market
- $319,7003 bd3 ba1.8k sqft121 Shipyard Cir, Anderson, SC 29621Off Market
- $382,5003 bd3 ba2.2k sqft119 Shipyard Cir, Anderson, SC 29621For Sale
- $345,0003 bd3 ba2.3k sqft124 Shipyard Cir, Anderson, SC 29621Sold
- $299,9003 bd3 ba1.9k sqft123 Shipyard Cir, Anderson, SC 29621Sold
A local agent can set up tours, give advice and negotiate with sellers.
A local lender can help you make sure your offer is ready when you are.
Similar homes
- $350,0004 bd3 ba2.1k sqft119 Taylors Trl, Anderson, SC 29621For Sale
 MLS ID #20304017, Chappelear and Associates, Western Upstate Keller William. WUMLS
 - $359,9005 bd3 ba2.4k sqft123 Herd Park Ct, Anderson, SC 29621For Sale
 MLS ID #20304606, April Osborne, All Star Company. WUMLS
 - $239,9004 bd2 ba1.3k sqft2709 Dellwood Ln, Anderson, SC 29621For Sale
 MLS ID #20305080, Kassidie Dunn, Western Upstate Keller William. WUMLS
 - $304,9003 bd3 ba2k sqft111 Coosa Ln, Anderson, SC 29621For Sale
 MLS ID #20304673, Catherine Hamby, Re/Max Results - Clemson. WUMLS
 - $329,9004 bd3 ba2.3k sqft112 Elliott Cir, Anderson, SC 29621For SaleMLS ID #20304225, Maria Kozak, NorthGroup Real Estate. WUMLS
- $399,9003 bd3 ba2.2k sqft124 Laurel Oak Dr, Anderson, SC 29621For SaleMLS ID #20304691, Chappelear and Associates, Western Upstate Keller William. WUMLS
- $273,5003 bd2 ba1.4k sqft167 Mediterranean Ave, Anderson, SC 29621For SaleMLS ID #20303483, Suzette Christopher, RE/MAX Executive. WUMLS
- $--4 bd-- ba1.9k sqft8 Rivanna Dr, Anderson, SC 29625AuctionServiceLink Auction
- $275,0003 bd2 ba1.5k sqft104 Tillotson Rd, Anderson, SC 29621For SaleMLS ID #20304950, Rebecca Carper, Keller Williams Greenville Upstate. WUMLS
- $365,0004 bd3 ba2.1k sqft127 Golden Eagle Ln, Anderson, SC 29621For SaleMLS ID #20299983, MELISSA BOYD, BHHS C Dan Joyner - Office A. WUMLS
- $315,0003 bd3 ba1.8k sqft155 Life Style Ln, Anderson, SC 29621For SaleMLS ID #20300616, Berenice Ramage, Western Upstate Keller William. WUMLS
- $300,0003 bd2 ba2.1k sqft144 Elliott Cir, Anderson, SC 29621For SaleMLS ID #20303138, Wanda Hardee, NorthGroup Real Estate. WUMLS
- $382,5003 bd3 ba2.2k sqft119 Shipyard Cir, Anderson, SC 29621For SaleMLS ID #20304348, Regina Carter, BHHS C Dan Joyner - Anderson. WUMLS
- $349,9004 bd4 ba2.7k sqft512 E Fredericks St, Anderson, SC 29621For SaleMLS ID #20302735, Kassidie Dunn, Western Upstate Keller William. WUMLS
- $309,9003 bd2 ba1.6k sqft77 Hillsborough Dr, Anderson, SC 29621For SaleMLS ID #20304361, The Clever People, eXp Realty - Clever People. WUMLS
- $319,0003 bd2 ba2k sqft215 Timber Ln, Anderson, SC 29621For SaleMLS ID #20302291, Rita Garner, Western Upstate Keller William. WUMLS
- $294,9004 bd2 ba1.5k sqft429 Nelson Dr, Anderson, SC 29621For SaleMLS ID #20302122, Barbara Bryant, ENRG Global Realty LLC. WUMLS
- $389,9003 bd2 ba1.8k sqft114 Prescott Dr, Anderson, SC 29621For SaleMLS ID #20304535, Frank Julian, BHHS C Dan Joyner - Augusta. WUMLS
- $324,9004 bd2 ba1.7k sqft1023 Stoneham Cir, Anderson, SC 29626For SaleMLS ID #20304859, Kathy Fulmer, Dunlap Team Real Estate. WUMLS
- $349,9003 bd2 ba2k sqft606 Fern Hollow Trl, Anderson, SC 29621For SaleMLS ID #20299867, Anne Piccirillo, Piccirillo Real Estate. WUMLS
