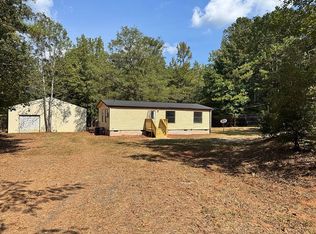
Escape to peaceful country living with this 3-bedroom, 2-bath home situated on just over 9 private acres in desirable North Monroe County. Offering both space and flexibility, the property includes two separate lots, providing the potential to build a second dwelling -- ideal for multigenerational living, investment, or future expansion. Inside, you'll find an open floor plan designed for comfortable everyday living and easy entertaining. The home sits on a permanent foundation and features a roof that is only two years old, along with new kitchen appliances for added peace of mind. Enjoy quiet mornings on the inviting front porch and relax in the evenings on the covered back porch overlooking your private acreage. Conveniently located just minutes from I-75, this property offers the perfect combination of acreage, privacy, and accessibility. A rare opportunity to own land, location, and flexibility all in one package.
Pending
Price cut: $14.1K (4/6)
$284,900
197 Cherokee Trl, Forsyth, GA 31029
3beds
1,404sqft
Single Family Residence, Manufactured Home
Built in 1999
9.19 Acres Lot
$270,100 Zestimate®
$203/sqft
$-- HOA
What's special
Inviting front porchTwo separate lotsNew kitchen appliances
- 106 days |
- 200 |
- 7 |
Zillow last checked:
Listing updated:
Listed by:
Kerri Swearingen 478-808-8000,
Connie R. Ham Middle GA Realty,
Chrissy Ham 478-808-7281,
Connie R. Ham Middle GA Realty
Source: GAMLS,MLS#: 10697207
Facts & features
Interior
Bedrooms & bathrooms
- Bedrooms: 3
- Bathrooms: 2
- Full bathrooms: 2
- Main level bathrooms: 2
- Main level bedrooms: 3
Rooms
- Room types: Laundry
Heating
- Central, Electric
Cooling
- Ceiling Fan(s), Electric
Appliances
- Included: Dishwasher, Oven/Range (Combo)
- Laundry: Other
Features
- Master On Main Level, Soaking Tub, Split Bedroom Plan
- Flooring: Carpet, Other
- Basement: None
- Has fireplace: No
Interior area
- Total structure area: 1,404
- Total interior livable area: 1,404 sqft
- Finished area above ground: 1,404
- Finished area below ground: 0
Property
Parking
- Total spaces: 4
- Parking features: Side/Rear Entrance
Features
- Levels: One
- Stories: 1
- Patio & porch: Porch
- Has view: Yes
- View description: Seasonal View
Lot
- Size: 9.19 Acres
- Features: Other
- Residential vegetation: Partially Wooded
Details
- Additional structures: Outbuilding
- Parcel number: 014A029
Construction
Type & style
- Home type: MobileManufactured
- Architectural style: Traditional
- Property subtype: Single Family Residence, Manufactured Home
Materials
- Vinyl Siding
- Foundation: Block
- Roof: Other
Condition
- Resale
- New construction: No
- Year built: 1999
Utilities & green energy
- Sewer: Septic Tank
- Water: Well
- Utilities for property: Electricity Available, High Speed Internet
Community & HOA
Community
- Features: None
- Subdivision: Rocky Creek Estates
HOA
- Has HOA: No
- Services included: None
Location
- Region: Forsyth
Financial & listing details
- Price per square foot: $203/sqft
- Tax assessed value: $65,100
- Annual tax amount: $688
- Date on market: 2/23/2026
- Cumulative days on market: 107 days
- Listing agreement: Exclusive Right To Sell
- Listing terms: Cash,Conventional,FHA,VA Loan
- Electric utility on property: Yes
Estimated market value
$270,100
$257,000 - $284,000
$1,535/mo
Price history
| Date | Event | Price |
|---|---|---|
| 5/26/2026 | Pending sale | $284,900$203/sqft |
Source:  GAMLS #10697207 Report a problem GAMLS #10697207 Report a problem | ||
| 4/6/2026 | Price change | $284,900-4.7%$203/sqft |
Source:  MGMLS #183230 Report a problem MGMLS #183230 Report a problem | ||
| 2/20/2026 | Listed for sale | $299,000+1473.7%$213/sqft |
Source: MGMLS #183230 Report a problem | ||
| 12/10/2013 | Sold | $19,000$14/sqft |
Source: Public Record Report a problem | ||
Public tax history
| Year | Property taxes | Tax assessment |
|---|---|---|
| 2025 | $168 +15.5% | $26,040 +2.2% |
| 2024 | $146 -14.8% | $25,480 -2.9% |
| 2023 | $171 -0.4% | $26,240 |
| 2022 | $172 -6.9% | $26,240 -0.6% |
| 2021 | $184 +31.8% | $26,400 +17.2% |
| 2020 | $140 -3.6% | $22,520 -1.6% |
| 2019 | $145 -62.8% | $22,880 -9.9% |
| 2018 | $389 -0.2% | $25,400 -2.8% |
| 2017 | $390 -5.1% | $26,120 -2.8% |
| 2016 | $411 | $26,880 -15.7% |
| 2015 | $411 -21.1% | $31,880 +49.5% |
| 2014 | $521 | $21,320 |
| 2013 | -- | -- |
| 2012 | -- | -- |
| 2011 | -- | -- |
| 2010 | -- | -- |
| 2009 | -- | $13,400 |
| 2008 | -- | $13,400 -9.9% |
| 2007 | -- | $14,872 |
| 2006 | -- | $14,872 |
| 2005 | -- | $14,872 |
| 2004 | -- | $14,872 |
Find assessor info on the county website
Monthly payment
Estimated monthly payment$1,822
All calculations are estimates and provided by Zillow, Inc. for informational purposes only. Actual amounts may vary.
HOA fees may include property taxes on listings classified as Co-Ops. Contact the listing agent and/or owner for fee details.
Mortgage interest rates are dependent on a number of factors, including credit score, down payment, and repayment length. Interest rate data provided by Zillow Group Marketplace, Inc. as of 1/1/1970 from various mortgage lenders with which we have lead or other similar arrangements; the Estimated Payment is an average of those rates.
See how much you could borrow to make a competitive offer.
Climate risks
Neighborhood: 31029
Nearby schools
GreatSchools rating
- 6/10Samuel E. Hubbard Elementary SchoolGrades: PK-5Distance: 7.8 mi
- 7/10Monroe County Middle School Banks Stephens CampusGrades: 6-8Distance: 9.6 mi
- 7/10Mary Persons High SchoolGrades: 9-12Distance: 8.3 mi
Schools provided by the listing agent
- Elementary: Hubbard
- Middle: Monroe
- High: Mary Persons
Source: GAMLS. This data may not be complete. We recommend contacting the local school district to confirm school assignments for this home.
A local agent can set up tours, give advice and negotiate with sellers.


- Georgia
- Monroe County
- Forsyth
- 31029
- 197 Cherokee Trl
Nearby cities
Nearby neighborhoods
Nearby zip codes
Other Forsyth Topics
