Welcome to 197 Stanley Road, a newly built ranch set on 2.02 acres in Sanford, near the Shapleigh town line. Offering approximately 1,905 square feet of thoughtfully designed living space, this home features three bedrooms, two and a half baths, and a dedicated office, all on one level. A welcoming farmer's porch provides the perfect spot to relax before stepping inside. The kitchen features granite countertops, soft-close cabinetry, and a center island, bringing style and function to everyday meals and entertaining. Central air keeps the home comfortable during warmer months, while first-floor laundry adds everyday convenience. The primary suite offers two walk-in closets, one accessed directly from the bedroom and the other from the private bathroom. A double vanity and a separate toilet compartment with its own door complete the suite. Two additional bedrooms and a dedicated office provide flexibility for work, guests, or hobbies. An attached two-car garage offers direct entry into the home and garage door cameras that, when activated, allow you to see who is at the garage. The full, unfinished basement with walkout access provides ample room for storage, a workshop, or potential future expansion. Enjoy nearby Mousam Lake and other area lakes, with a public boat launch approximately 2.5 miles away for convenient days on the water. With a mix of open and wooded land, modern finishes, and a one-year builder's warranty for added peace of mind, this property offers the comfort and convenience of brand-new construction.
Active
$665,000
197 Stanley Road, Sanford, ME 04083
3beds
1,905sqft
Single Family Residence
Built in 2026
2.02 Acres Lot
$-- Zestimate®
$349/sqft
$-- HOA
What's special
Center islandGarage door camerasModern finishesSoft-close cabinetryFirst-floor laundryThree bedroomsCentral air
- 13 hours
- 133
- 5
Zillow last checked:
Listing updated:
Listed by:
Century 21 North East
Source: Maine Listings,MLS#: 1684902
Facts & features
Interior
Bedrooms & bathrooms
- Bedrooms: 3
- Bathrooms: 3
- Full bathrooms: 2
- 1/2 bathrooms: 1
Primary bedroom
- Features: Double Vanity, Full Bath, Walk-In Closet(s)
- Level: First
Bedroom 2
- Features: Walk-In Closet(s)
- Level: First
Bedroom 3
- Features: Walk-In Closet(s)
- Level: First
Dining room
- Features: Dining Area, Informal
- Level: First
Kitchen
- Features: Kitchen Island
- Level: First
Laundry
- Level: First
Living room
- Level: First
Office
- Level: First
Heating
- Forced Air
Cooling
- Central Air
Appliances
- Included: Dishwasher, Microwave, Gas Range, Refrigerator, ENERGY STAR Qualified Appliances
Features
- 1st Floor Primary Bedroom w/Bath, Bathtub, Pantry, Shower, Walk-In Closet(s), Primary Bedroom w/Bath
- Flooring: Carpet, Luxury Vinyl
- Windows: Double Pane Windows, Low Emissivity Windows
- Basement: Exterior Entry,Interior Entry,Walk-Out Access,Full,Unfinished
- Has fireplace: No
Interior area
- Total structure area: 1,905
- Total interior livable area: 1,905 sqft
- Finished area above ground: 1,905
- Finished area below ground: 0
Property
Parking
- Total spaces: 2
- Parking features: Gravel, 5 - 10 Spaces
- Attached garage spaces: 2
Features
- Patio & porch: Deck, Porch
- Has view: Yes
- View description: Trees/Woods
Lot
- Size: 2.02 Acres
- Features: Rural, Open Lot, Wooded
Details
- Zoning: RES
Construction
Type & style
- Home type: SingleFamily
- Architectural style: Ranch
- Property subtype: Single Family Residence
Materials
- Wood Frame, Vinyl Siding
- Foundation: Poured Concrete
- Roof: Shingle
Condition
- Year built: 2026
Details
- Warranty included: Yes
Utilities & green energy
- Electric: Circuit Breakers
- Sewer: Private Sewer, Septic Design Available, Septic Tank
- Water: Private, Well
Community & HOA
Location
- Region: Springvale
Financial & listing details
- Price per square foot: $349/sqft
- Annual tax amount: $1
- Date on market: 10/20/2026
- Road surface type: Paved
Estimated market value
Not available
Estimated sales range
Not available
Not available
Price history
| Date | Event | Price |
|---|---|---|
| 10/20/2026 | Listed for sale | $665,000$349/sqft |
Source:  Maine Listings #1684902 Report a problem | ||
Public tax history
Tax history is unavailable.
Monthly payment
Est. payment
Payment breakdown
Explore the cost of this home by adjusting the details. Changes won't be saved.Climate risks
Neighborhood: 04083


Similar homes
- $674,9004 bd4 ba2.8k sqft374 Main Street, Sanford, ME 04083Active
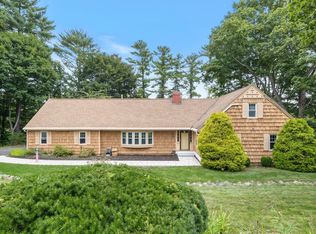
 MLS ID #1680845, Lakes Region Realty. Maine Listings
- $409,9003 bd3 ba1.7k sqft32 Signal Street #M-2, Sanford, ME 04083Active
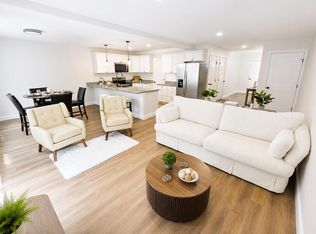 MLS ID #1684571, Kre Brokerage Group. Maine Listings
- $--3 bd2 ba1.6k sqft107 Rhode Island Ave, Lyman, ME 04002Auction
 Auction.com 1
- $649,9004 bd3 ba2.6k sqft340 Back Road, Alfred, ME 04002Active
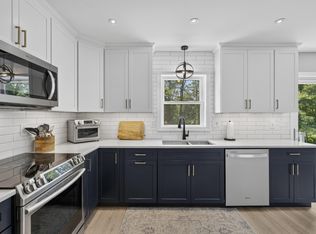 MLS ID #1671885, Redfin Corporation. Maine Listings
- $625,0004 bd3 ba2.1k sqft47 Stub Marsh Road, North Berwick, ME 03906ActiveMLS ID #1679305, Better Homes & Gardens Real Estate/The Masiello Group. Maine Listings
- $569,9003 bd2 ba1.8k sqft375 Lebanon Street, Sanford, ME 04073ActiveMLS ID #1672645, Better Homes & Gardens Real Estate/The Masiello Group. Maine Listings
- $539,0003 bd3 ba2.5k sqft80 Grammar Road, Sanford, ME 04073ActiveMLS ID #1683946, Coldwell Banker Realty. Maine Listings
- $515,0003 bd3 ba1.6k sqft366 Federal Street, Waterboro, ME 04087ActiveMLS ID #1684076, Red Post Realty, LLC. Maine Listings
- $574,9003 bd3 ba2.1k sqft520 Foxes Ridge Road, Acton, ME 04001ActiveMLS ID #1683554, RE/MAX Shoreline. Maine Listings
- $739,9003 bd3 ba2.6k sqft255 Federal Street, Alfred, ME 04002ActiveMLS ID #1681162, Keller Williams Realty. Maine Listings
- $670,0003 bd2 ba1.8k sqft4 Brookview Drive, Lyman, ME 04002ActiveMLS ID #1679030, Coldwell Banker Realty. Maine Listings
- $685,0003 bd3 ba2k sqft65 Chappell Road, Lyman, ME 04002ActiveMLS ID #1680140, Plowman Realty Group. Maine Listings
- $799,9992 bd3 ba1.7k sqft36 Rail Road, Alfred, ME 04002ActiveMLS ID #1679488, Portside Real Estate Group. Maine Listings
- $725,0003 bd2 ba2.4k sqft90 21st Street, Shapleigh, ME 04076ActiveMLS ID #1673595, Lakes Region Realty. Maine Listings
- $400,0003 bd2 ba1.6k sqft31 Kolbe Drive, Waterboro, ME 04087ActiveMLS ID #1684548, Maine Real Estate Experts. Maine Listings
- $369,5003 bd1 ba1.6k sqft35 State Street, Sanford, ME 04073ActiveMLS ID #1684373, Coastal Pine Real Estate, LLC. Maine Listings
- $599,0003 bd3 ba2k sqft26 Channel Lane, Sanford, ME 04073ActiveMLS ID #1680988, Real Broker. Maine Listings
- $650,0003 bd3 ba2.1k sqft1333 Lebanon Road, North Berwick, ME 03906ActiveMLS ID #1672491, Better Homes & Gardens Real Estate/The Masiello Group. Maine Listings
- $550,0004 bd2 ba2.4k sqft175 Clark Road, Alfred, ME 04002ActiveMLS ID #1682149, Portside Real Estate Group. Maine Listings
