Stunningly renovated 1806 federal colonial estate house in Upper Merryall graciously sited on 1.88 acres of level land. Classic New England Antique exuding elegance, craftsmanship and prominence. Basement to attic restoration in 2020 restored the original wide plank chestnut floors, exposed hand-hewn chestnut beams, 9' ceilings, 6 fireplaces and classic trim back to their 220 year glory. Restoration preserved the antiquity and also allowed for new touches: a modern country kitchen with top appliances; central AC; pampering bathrooms; wine cooler and other of today's amenities. The slate floored sunroom with oversized windows offers both sunlight and views. The formal dining room with exposed beams and fireplace has French doors to the stone terrace. There are two living room parlors both boasting fireplaces and new lighting. The status of the family that built this home is apparent as the exquisite trim work is carried throughout the residence also details each of the three large bedrooms on the second level. There is a whimsical game room with a wet bar at the back of the second floor that conveniently has back stairs to the kitchen. All three full bathrooms are sumptuous with the primary bath situated off the dressing room. More details that one can count here with built in bookshelves, wine cave, huge fire pit, antique windows, locks and hinges. Plus a fabulously restored barn offering studio, car and workshop space. Serenely set on 1.88 acres dotted with ancient maples, old stone walls and open lawns. Old world style and craft blended with the modern comfort and design makes this the perfect country retreat. Location is everything and from here its a short walk to Nostrand hiking trail, a 7-minute drive to New Preston's antique shops, wine bar and cafe, the Northville food market, 8 minutes to Lake Waramaug, and 12 minutes to both New Milford or Kent.
For sale
$1,399,000
108 Squire Hill Road, New Milford, CT 06776
3beds
4,099sqft
Single Family Residence
Built in 1806
1.88 Acres Lot
$674,000 Zestimate®
$341/sqft
$-- HOA
What's special
Central acWine caveExposed hand-hewn chestnut beamsPampering bathroomsHuge fire pitWine cooler
- 1 day
- 363
- 40
Zillow last checked:
Listing updated:
Listed by:
Chris Garrity (860)488-5859,
Bain Real Estate 860-927-4646
Source: Smart MLS,MLS#: 24203561
Facts & features
Interior
Bedrooms & bathrooms
- Bedrooms: 3
- Bathrooms: 3
- Full bathrooms: 3
Primary bedroom
- Features: High Ceilings, Bedroom Suite, Full Bath, Walk-In Closet(s), Tile Floor, Wide Board Floor
- Level: Upper
Bedroom
- Features: High Ceilings, Hardwood Floor, Wide Board Floor
- Level: Upper
Bedroom
- Features: High Ceilings, Wide Board Floor
- Level: Upper
Dining room
- Features: High Ceilings, Beamed Ceilings, Fireplace, French Doors, Patio/Terrace, Wide Board Floor
- Level: Main
Family room
- Features: High Ceilings, Beamed Ceilings, Bookcases, Built-in Features, Fireplace, Wide Board Floor
- Level: Main
Great room
- Features: Vaulted Ceiling(s), Beamed Ceilings, Wet Bar, Entertainment Center, Hardwood Floor, Wide Board Floor
- Level: Upper
Kitchen
- Features: Beamed Ceilings, Breakfast Bar, Built-in Features, Granite Counters, Fireplace, Kitchen Island
- Level: Main
Sun room
- Features: Dining Area, French Doors, Patio/Terrace, Slate Floor
- Level: Main
Heating
- Forced Air, Hydro Air, Zoned, Oil
Cooling
- Central Air
Appliances
- Included: Gas Range, Oven/Range, Microwave, Range Hood, Refrigerator, Dishwasher, Washer, Dryer, Wine Cooler, Water Heater
- Laundry: Main Level
Features
- Open Floorplan
- Doors: French Doors
- Basement: Full,Unfinished,Storage Space,Hatchway Access,Interior Entry,Concrete
- Attic: Pull Down Stairs
- Number of fireplaces: 4
Interior area
- Total structure area: 4,099
- Total interior livable area: 4,099 sqft
- Finished area above ground: 4,099
Property
Parking
- Total spaces: 6
- Parking features: Barn, Driveway, Unpaved, Private, Gravel
- Garage spaces: 2
- Has uncovered spaces: Yes
Features
- Patio & porch: Terrace, Patio
- Exterior features: Garden, Lighting, Stone Wall
Lot
- Size: 1.88 Acres
- Features: Corner Lot, Few Trees, Level, Landscaped
Details
- Additional structures: Barn(s)
- Parcel number: 1876195
- Zoning: R80
Construction
Type & style
- Home type: SingleFamily
- Architectural style: Antique
- Property subtype: Single Family Residence
Materials
- Clapboard
- Foundation: Stone
- Roof: Asphalt
Condition
- New construction: No
- Year built: 1806
Utilities & green energy
- Sewer: Septic Tank
- Water: Well
- Utilities for property: Cable Available
Community & HOA
Community
- Features: Golf, Library, Medical Facilities
- Subdivision: Merryall
HOA
- Has HOA: No
Location
- Region: New Milford
Financial & listing details
- Price per square foot: $341/sqft
- Tax assessed value: $422,160
- Annual tax amount: $13,070
- Date on market: 9/1/2026
Estimated market value
$674,000
$586,000 - $789,000
$4,058/mo
Price history
| Date | Event | Price |
|---|---|---|
| 9/1/2026 | Listed for sale | $1,399,000+288.6%$341/sqft |
Source:  Smart MLS #24203561 Report a problem Smart MLS #24203561 Report a problem | ||
| 11/18/2020 | Sold | $360,000+2.9%$88/sqft |
Source: Smart MLS #170338031 Report a problem | ||
| 9/25/2020 | Pending sale | $350,000$85/sqft |
Source: Real Living Scalzo Group Real Estate #170338031 Report a problem | ||
| 9/18/2020 | Listed for sale | $350,000+73.3%$85/sqft |
Source: Scalzo Real Estate #170338031 Report a problem | ||
| 9/5/2019 | Sold | $202,000+6.4%$49/sqft |
Source: Smart MLS #170163368 Report a problem | ||
| 8/1/2019 | Listed for sale | $189,900-5%$46/sqft |
Source: Coldwell Banker Residential Brokerage - Danbury Office #170163368 Report a problem | ||
| 5/22/2019 | Listing removed | $199,900$49/sqft |
Source: Coldwell Banker Residential Brokerage - Danbury Office #170163368 Report a problem | ||
| 5/11/2019 | Pending sale | $199,900$49/sqft |
Source: Coldwell Banker Residential Brokerage - Danbury Office #170163368 Report a problem | ||
| 4/25/2019 | Price change | $199,900-10.3%$49/sqft |
Source: Coldwell Banker Residential Brokerage - Danbury Office #170163368 Report a problem | ||
| 3/10/2019 | Price change | $222,900-9.8%$54/sqft |
Source: Coldwell Banker Residential Brokerage - Danbury Office #170163368 Report a problem | ||
| 2/11/2019 | Listed for sale | $247,000$60/sqft |
Source: Coldwell Banker Residential Brokerage #170163368 Report a problem | ||
Public tax history
| Year | Property taxes | Tax assessment |
|---|---|---|
| 2025 | $13,070 +4% | $422,160 |
| 2024 | $12,568 +2.7% | $422,160 |
| 2023 | $12,234 +11.1% | $422,160 +8.7% |
| 2022 | $11,008 +1.4% | $388,280 |
| 2021 | $10,860 +8.6% | $388,280 +11.3% |
| 2020 | $10,002 -0.1% | $348,740 |
| 2019 | $10,009 +1.9% | $348,740 |
| 2018 | $9,824 +3.4% | $348,740 |
| 2017 | $9,503 +1.8% | $348,740 |
| 2016 | $9,336 +11.4% | $348,740 +11.3% |
| 2015 | $8,379 | $313,250 |
Find assessor info on the county website
Monthly payment
Est. payment
Payment breakdown
Explore the cost of this home by adjusting the details. Changes won't be saved.Climate risks
Neighborhood: 06776
Nearby schools
Schools provided by the listing agent
- High: New Milford
Source: Smart MLS. This data may not be complete. We recommend contacting the local school district to confirm school assignments for this home.
Similar homes
- $769,0005 bd4 ba2.6k sqft21 Walker Brook Drive, New Milford, CT 06776For Sale
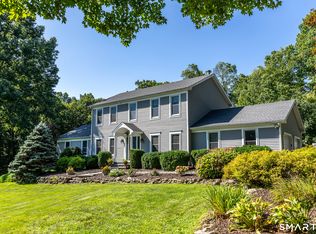
 MLS ID #24202023, Phil Fox, William Pitt Sotheby's Int'l. Smart MLS
 - $825,0005 bd3 ba2.8k sqft32 Aspetuck Avenue, New Milford, CT 06776For Sale
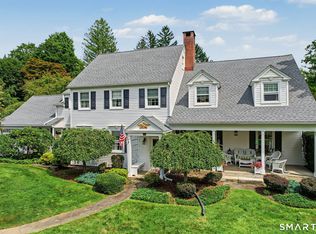 MLS ID #24200694, Carole Sansone, William Raveis Real Estate. Smart MLS
 - $1,190,0005 bd5 ba4.5k sqft17 Meredith Lane, New Milford, CT 06776For Sale
 MLS ID #24175686, Dawn Masella, Coldwell Banker Realty. Smart MLS
 - $849,9004 bd4 ba2.8k sqft17 East Bucks Rock Road, New Milford, CT 06776For Sale
 MLS ID #24190239, Chris Ferguson, Keller Williams Realty. Smart MLS
 - $1,600,0005 bd4 ba2k sqft11 Day Road #A/B, Cornwall, CT 06754For SaleMLS ID #24203891, Ari Lee, Sunbelt Sales & Development. Smart MLS
- $1,245,0002 bd3 ba3.1k sqft142 Stilson Hill Road, New Milford, CT 06776For SaleMLS ID #24167772, Cory Neumann, Houlihan Lawrence. Smart MLS
- $1,400,0004 bd3 ba4.1k sqft392 Old Quaker Hill Road, Pawling, NY 12564For Sale
 MLS ID #1037768, Joseph Sala, Listing by: McGrath Realty Inc. OneKey® MLS as distributed by MLS GRID
 - $925,0004 bd3 ba4k sqft4 Mia Bella Drive, New Milford, CT 06776For SaleMLS ID #24198602, Joe Chemero, Coldwell Banker Realty. Smart MLS
- $1,795,0004 bd5 ba4.6k sqft53 Mountain Lake Road, Warren, CT 06777For SaleMLS ID #24202751, Stacey Matthews, W. Raveis Lifestyles Realty. Smart MLS
- $1,395,0004 bd4 ba4.3k sqft49 Old Bridge Road, Brookfield, CT 06804For SaleMLS ID #24173739, Barbara L. Sivba, Coldwell Banker Realty. Smart MLS
- $1,095,0006 bd7 ba5.7k sqft5 Lyric Lane, New Milford, CT 06776For SaleMLS ID #24128830, Michael F. Collins, Coldwell Banker Realty. Smart MLS
- $1,995,0004 bd4 ba5.3k sqft110 Chestnut Land Road, New Milford, CT 06776For SaleMLS ID #24174742, Laureen Murphy, Coldwell Banker Realty. Smart MLS
- $819,5003 bd4 ba2.8k sqft142 Second Hill Road, New Milford, CT 06776For SaleMLS ID #24194207, Ken P. Freundt, Coldwell Banker Realty. Smart MLS
- $1,682,0003 bd4 ba3.2k sqft61 Lower Church Hill Road, Washington, CT 06794For SaleMLS ID #24201463, Austin Farmer, W. Raveis Lifestyles Realty. Smart MLS
- $1,139,0004 bd4 ba4.4k sqft11 Stone Fences Lane, Kent, CT 06785For SaleMLS ID #24182669, Alan O'Doherty, William Pitt Sotheby's Int'l. Smart MLS
- $1,495,0004 bd4 ba2.8k sqft14 Flanders Lane, Kent, CT 06757For SaleMLS ID #24184750, Stephen Pener, William Pitt Sotheby's Int'l. Smart MLS
- $1,399,0006 bd5 ba5.5k sqft6 Brinsmade Lane, Sherman, CT 06784For SaleMLS ID #24174761, Ginny Gordon-O'Neill, William Raveis Real Estate. Smart MLS
- $875,0004 bd3 ba2.8k sqft9-A New Bridge Road, Brookfield, CT 06804For SaleMLS ID #24202154, Hala Courgi, Berkshire Hathaway NE Prop.. Smart MLS
- $1,600,0005 bd5 ba2k sqft11 Day Road, Cornwall, CT 06754For SaleMLS ID #24203931, Ari Lee, Sunbelt Sales & Development. Smart MLS
