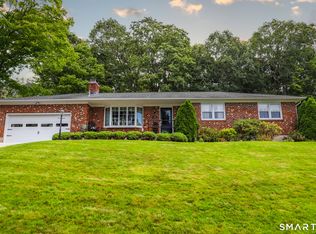
Welcome to this charming 4-bedroom, 2.5-bathroom Colonial nestled in Torrington, in the scenic Litchfield County area. This beautiful home offers exceptional living space, classic character, modern updates, and the warmth and comfort that make a house truly feel like home. Step inside through the welcoming foyer, which opens to an expansive living room and a formal dining room featuring a cozy fireplace-perfect for entertaining guests or enjoying quiet evenings at home. The spacious kitchen provides plenty of room for everyday meals and gatherings, while hardwood floors throughout add timeless charm and character. The home features four generously sized bedrooms, 2.5 bathrooms, convenient laundry, and an attached garage offering ample storage and everyday convenience. Outside, the lightly wooded backyard provides privacy and a peaceful retreat. Enjoy morning coffee, summer gatherings, or relaxing evenings on the large deck overlooking the expansive yard. Recent updates include a new roof installed in 2020 and a water heater installed 2019, providing added peace of mind for the new homeowners. With its combination of space, functionality, character, and desirable updates, this property offers an excellent opportunity to make it your own. A MUST SEE! Property is being sold AS IS.
For sale
$389,500
34 Bridle Circle, Torrington, CT 06790
4beds
2,112sqft
Single Family Residence
Built in 1989
10,454 Square Feet Lot
$386,700 Zestimate®
$184/sqft
$160/mo HOA
What's special
Four generously sized bedroomsHardwood floors throughoutConvenient laundrySpacious kitchenWelcoming foyer
- 1 day
- 272
- 13
Zillow last checked:
Listing updated:
Listed by:
Stanley Romsaint (203)524-7663,
BHGRE Gaetano Marra Homes 203-627-8726
Source: Smart MLS,MLS#: 24202104
Facts & features
Interior
Bedrooms & bathrooms
- Bedrooms: 4
- Bathrooms: 3
- Full bathrooms: 2
- 1/2 bathrooms: 1
Primary bedroom
- Level: Upper
Bedroom
- Level: Upper
Bedroom
- Level: Upper
Bedroom
- Level: Upper
Dining room
- Level: Main
Living room
- Level: Main
Heating
- Forced Air, Oil
Cooling
- Ceiling Fan(s), Central Air
Appliances
- Included: Electric Cooktop, Electric Range, Convection Range, Oven/Range, Range Hood, Refrigerator, Dishwasher, Washer, Dryer, Water Heater
Features
- Basement: Full,Finished
- Attic: Walk-up
- Number of fireplaces: 1
Interior area
- Total structure area: 2,112
- Total interior livable area: 2,112 sqft
- Finished area above ground: 2,112
Property
Lot
- Size: 10,454 Square Feet
- Features: Cul-De-Sac, Cleared
Details
- Parcel number: 894428
- Zoning: R-WP
Construction
Type & style
- Home type: SingleFamily
- Architectural style: Colonial
- Property subtype: Single Family Residence
Materials
- Vinyl Siding
- Foundation: Concrete Perimeter
- Roof: Asphalt,Shingle
Condition
- New construction: No
- Year built: 1989
Utilities & green energy
- Sewer: Public Sewer
- Water: Public
Community & HOA
HOA
- Has HOA: Yes
- Amenities included: Basketball Court, Guest Parking, Management, Taxes
- Services included: Maintenance Grounds, Trash, Snow Removal, Sewer
- HOA fee: $160 monthly
Location
- Region: Torrington
Financial & listing details
- Price per square foot: $184/sqft
- Tax assessed value: $259,280
- Annual tax amount: $8,676
- Date on market: 9/1/2026
Estimated market value
$386,700
$367,000 - $406,000
$2,927/mo
Price history
| Date | Event | Price |
|---|---|---|
| 9/1/2026 | Listed for sale | $389,500+53.3%$184/sqft |
Source:  Smart MLS #24202104 Report a problem Smart MLS #24202104 Report a problem | ||
| 4/20/2021 | Sold | $254,000+16%$120/sqft |
Source: Smart MLS #170374471 Report a problem | ||
| 4/28/2011 | Sold | $219,000-4.7%$104/sqft |
Source: Smart MLS #G579698 Report a problem | ||
| 8/6/2004 | Sold | $229,900$109/sqft |
Source: Smart MLS #L110222 Report a problem | ||
Public tax history
| Year | Property taxes | Tax assessment |
|---|---|---|
| 2025 | $9,969 +53.2% | $259,280 +91.1% |
| 2024 | $6,508 +0% | $135,670 |
| 2023 | $6,507 +1.8% | $135,670 |
| 2022 | $6,395 +2.1% | $135,670 |
| 2021 | $6,264 | $135,670 |
| 2020 | $6,264 +1.8% | $135,670 +1.7% |
| 2019 | $6,156 | $133,340 |
| 2018 | $6,156 +0.9% | $133,340 |
| 2017 | $6,100 | $133,340 |
| 2016 | $6,100 | $133,340 |
Find assessor info on the county website
Monthly payment
Est. payment
Payment breakdown
Explore the cost of this home by adjusting the details. Changes won't be saved.Climate risks
Neighborhood: Burrville
Nearby schools
Schools provided by the listing agent
- High: Torrington
Source: Smart MLS. This data may not be complete. We recommend contacting the local school district to confirm school assignments for this home.
Similar homes
- $399,9003 bd2 ba1.8k sqft140 Tall Tree Lane, Torrington, CT 06790For Sale

 MLS ID #24203030, Mike Gregor, Cohen Agency SiM, LLC. Smart MLS
 - $375,0003 bd3 ba1.4k sqft124 Beverly Road, Torrington, CT 06790For Sale
 MLS ID #24203097, Kristen Duchene, Litchfield County Real Estate. Smart MLS
 - $469,9004 bd3 ba2.2k sqft190 Upper Valley Road, Torrington, CT 06790For Sale
 MLS ID #24200510, Anthony Gioia, The Washington Agency. Smart MLS
 - $349,0003 bd3 ba1.5k sqft163 Trotters Way, Torrington, CT 06790For Sale
 MLS ID #24165115, Melissa Janco, Sullivan Real Estate Inc. Smart MLS
 - $399,9234 bd2 ba1.7k sqft325 Circle Drive, Torrington, CT 06790For SaleMLS ID #24200505, Dayris Del Castillo, eRealty Advisors, Inc.. Smart MLS
- $439,9004 bd2 ba1.9k sqft136 Losaw Road, Winchester, CT 06098For SaleMLS ID #24202969, David Sartirana, Northwest CT Realty. Smart MLS
- $380,0005 bd3 ba2.3k sqft977 Torringford East Street, Torrington, CT 06790For SaleMLS ID #24176395, Michelle Grant, Coldwell Banker Premier Real Estate. Smart MLS
- $367,0003 bd2 ba1.5k sqft194 Harvard Drive, Torrington, CT 06790For SaleMLS ID #24201797, Michelle Grant, Coldwell Banker Premier Real Estate. Smart MLS
- $398,0003 bd3 ba1.5k sqft206 Fairlawn Drive, Torrington, CT 06790For SaleMLS ID #24154991, Lisa L. Bredice, Coldwell Banker Realty. Smart MLS
- $485,0004 bd3 ba2.5k sqft393 Torringford East Street, Torrington, CT 06790For SaleMLS ID #24202079, Emmannuel Pina, eXp Realty. Smart MLS
- $439,9004 bd3 ba2.5k sqft205 Albert Street, Torrington, CT 06790For SaleMLS ID #24184758, Joanne M. Donne, The Washington Agency. Smart MLS
- $349,9004 bd2 ba1.9k sqft135 New Harwinton Road, Torrington, CT 06790For SaleMLS ID #24196944, Rosalia Casorla, Premier Re Group LLC. Smart MLS
- $399,0003 bd2 ba1.4k sqft256 Fairlawn Drive, Torrington, CT 06790For SaleMLS ID #24197976, John Herman, The Buyer's Representative LLC. Smart MLS
- $399,0003 bd1 ba1.1k sqft168 County Road, Torrington, CT 06790For SaleMLS ID #24196825, Kyle Neumann, Houlihan Lawrence. Smart MLS
- $369,9003 bd1 ba1.4k sqft71 Wildwood Road, Torrington, CT 06790For SaleMLS ID #24197095, Austen Guglielmi, Century 21 Clemens Group. Smart MLS
- $349,9003 bd2 ba1.6k sqft108 New Litchfield Street, Torrington, CT 06790For SaleMLS ID #24203950, Mike Gregor, Cohen Agency SiM, LLC. Smart MLS
- $449,9004 bd3 ba2.4k sqft81 Notting Hill Gate, Torrington, CT 06790For SaleMLS ID #24199556, Kristen Duchene, Litchfield County Real Estate. Smart MLS
- $374,9003 bd2 ba1.8k sqft114 Oliver Street, Torrington, CT 06790For SaleMLS ID #24197216, Mike Gregor, Cohen Agency SiM, LLC. Smart MLS
- $389,9004 bd2 ba2.1k sqft23 Grove Street, Torrington, CT 06790For SaleMLS ID #24200589, Wieslawa Fretto, Cohen Agency. Smart MLS
- $399,9004 bd2 ba1.9k sqft122 Standard Avenue, Winchester, CT 06098For SaleMLS ID #24196702, Amanda Balaski, Northwest CT Realty. Smart MLS
