Embrace the peace of country living in this beautifully updated, meticulously maintained home situated on a premium 0.80-acre corner lot. Step inside this efficient 1123 sqft floor plan to find modern updates throughout, highlighted by a sleek kitchen featuring premium granite countertops. Structural integrity and energy efficiency are already taken care of, thanks to high-grade new insulation installed within the last four years. After a long day, head out to your spacious new front porch--the absolute perfect spot to unwind, drink coffee, and watch the local wildlife and neighboring cows graze. The property is a dream setup for hobbyists, mechanics, or travelers. The massive 24x40 enclosed carport serves as a premium workshop, fully loaded with professional epoxy concrete floors, a 60-amp power supply, a 12-foot garage door, a separate man door, and a 30-amp RV plugin out front. If that isn't enough room, an additional 20x24 detached storage building sits right behind it to keep all your extra equipment and seasonal gear perfectly organized. Schedule your private tour today to experience this turnkey country escape in person!
Active
Price cut: $9.1K (10/17)
$289,900
199 County Road 190, Decatur, TN 37322
3beds
1,123sqft
Single Family Residence
Built in 1962
0.89 Acres Lot
$-- Zestimate®
$258/sqft
$-- HOA
What's special
Separate man doorModern updates throughout
- 57 days
- 269
- 24
Zillow last checked:
Listing updated:
Listed by:
Bryant Howard 865-816-8587,
NextHome Valley Realty 423-271-6163
Source: East Tennessee Realtors,MLS#: 1352951
Facts & features
Interior
Bedrooms & bathrooms
- Bedrooms: 3
- Bathrooms: 2
- Full bathrooms: 2
Heating
- Central, Electric
Cooling
- Central Air
Appliances
- Included: Dishwasher, Microwave, Range, Refrigerator
Features
- Flooring: Tile
- Windows: Windows - Vinyl, Insulated Windows
- Basement: None
- Has fireplace: No
- Fireplace features: None
Interior area
- Total structure area: 1,123
- Total interior livable area: 1,123 sqft
Property
Parking
- Parking features: Off Street, Carport, RV Access/Parking
- Has carport: Yes
Features
- Has private pool: Yes
- Pool features: Above Ground
- Has view: Yes
- View description: Country Setting
Lot
- Size: 0.89 Acres
- Features: Corner Lot
Details
- Additional structures: Storage, Workshop
- Parcel number: 023 06704 000
Construction
Type & style
- Home type: SingleFamily
- Architectural style: Contemporary
- Property subtype: Single Family Residence
Materials
- Wood Siding, Frame
Condition
- Year built: 1962
Utilities & green energy
- Sewer: Septic Tank
- Water: Public
Community & HOA
Community
- Security: Smoke Detector(s)
Location
- Region: Decatur
Financial & listing details
- Price per square foot: $258/sqft
- Tax assessed value: $119,600
- Annual tax amount: $324
- Date on market: 8/24/2026
Estimated market value
Not available
Estimated sales range
Not available
Not available
Price history
| Date | Event | Price |
|---|---|---|
| 10/17/2026 | Price change | $289,900-3%$258/sqft |
Source:  East Tennessee Realtors #1352951 Report a problem East Tennessee Realtors #1352951 Report a problem | ||
| 9/22/2026 | Price change | $299,000-3.2%$266/sqft |
Source: East Tennessee Realtors #1352951 Report a problem | ||
| 8/24/2026 | Listed for sale | $309,000+40.5%$275/sqft |
Source: East Tennessee Realtors #1352951 Report a problem | ||
| 4/24/2023 | Listing removed | -- |
Source:  RCAR #20215787 Report a problem RCAR #20215787 Report a problem | ||
| 11/9/2021 | Listing removed | $219,900$196/sqft |
Source: RCAR #20215787 Report a problem | ||
| 10/1/2021 | Listed for sale | $219,900$196/sqft |
Source: RCAR #20215787 Report a problem | ||
Public tax history
| Year | Property taxes | Tax assessment |
|---|---|---|
| 2024 | $324 | $29,900 |
| 2023 | $324 +35.6% | $29,900 +93.8% |
| 2022 | $239 | $15,425 |
| 2021 | $239 | $15,425 |
| 2020 | $239 | $15,425 |
| 2019 | $239 | $15,425 |
| 2018 | $239 -0.2% | $15,425 +41.5% |
| 2017 | $239 +35.8% | $10,900 |
| 2016 | $176 | $10,900 |
| 2015 | -- | $10,900 +0% |
| 2014 | $176 | $10,898 |
| 2013 | $176 | $10,898 |
| 2012 | -- | $10,898 -6.4% |
| 2011 | $181 +2.2% | $11,643 +2.2% |
| 2010 | $177 | $11,393 |
| 2009 | $177 | $11,393 |
| 2008 | $177 | $11,393 |
Find assessor info on the county website
Monthly payment
Est. payment
Payment breakdown
Explore the cost of this home by adjusting the details. Changes won't be saved.Climate risks
Neighborhood: 37322
Nearby schools
Schools provided by the listing agent
- Elementary: Niota
- Middle: Mountain View
- High: Mcminn
Source: East Tennessee Realtors. This data may not be complete. We recommend contacting the local school district to confirm school assignments for this home.
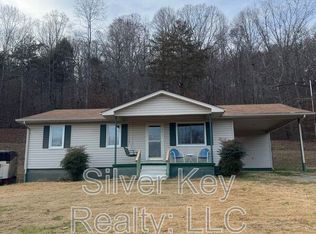
Similar homes
- $274,9003 bd2 ba1.5k sqft133 Woods Hollow Rd #4, Decatur, TN 37322For Sale
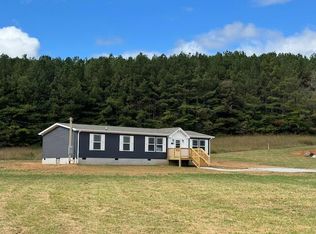 MLS ID #1544799, Melanie Sims. Greater Chattanooga Realtors
 - $274,9003 bd2 ba1.5k sqft133 Woods Hollow Rd, Decatur, TN 37322For Sale

 MLS ID #3622293, MELANIE SIMS. RealTracs MLS as distributed by MLS GRID
 - $279,9003 bd2 ba1.6k sqft17855 State Highway 58 N, Decatur, TN 37322For Sale
 MLS ID #3259965, Christa Tippit. RealTracs MLS as distributed by MLS GRID
 - $235,0003 bd2 ba1.4k sqft155 Winfield Ln, Decatur, TN 37322For Sale
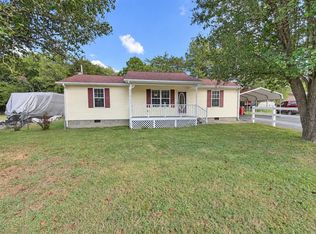 MLS ID #3610158, Cali Walden. RealTracs MLS as distributed by MLS GRID
 - $285,0003 bd2 ba1.2k sqft173 Mount Zion Rd, Ten Mile, TN 37880Active
 MLS ID #1357514, Jim Swafford, Weichert Realtors-The Space Place. East Tennessee Realtors
 - $265,0003 bd2 ba1.3k sqft522 County Road 271, Niota, TN 37826For SaleMLS ID #3506076, Steven Paul. RealTracs MLS as distributed by MLS GRID
- $249,9002 bd2 ba1k sqft133 County Road 212, Athens, TN 37303For SaleMLS ID #3254939, Jessica Owenby. RealTracs MLS as distributed by MLS GRID
- $409,9003 bd1 ba1.3k sqft571 Goodfield Rd, Decatur, TN 37322For SaleMLS ID #3255212, Barbara Ratledge. RealTracs MLS as distributed by MLS GRID
- $279,9003 bd2 ba1.1k sqft1174 Crosby Ln, Spring City, TN 37381For SaleMLS ID #3304349, Susan Crockett. RealTracs MLS as distributed by MLS GRID
- $222,9002 bd1 ba1k sqft659 River Rd, Decatur, TN 37322For SaleMLS ID #3598904, Alexis Ellis. RealTracs MLS as distributed by MLS GRID
- $285,0002 bd2 ba1k sqft731 Cedar Springs Rd, Athens, TN 37303ActiveMLS ID #1358526, Xavier Garcia, Realty Executives Associates. East Tennessee Realtors
- $259,9003 bd2 ba1.3k sqft11 Ervin St, Athens, TN 37303ActiveMLS ID #1358050, Teresa Gillard, SCH Real Estate, Realty Executives. East Tennessee Realtors
