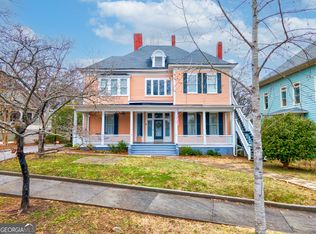
We invite you to step back in time in this awe-inspiring fully restored mansion in Rome, GA. This amazing home blends historic charm, modern comfort, and ample space - five bedrooms, four full baths, and two half baths. In its former life, this beauty operated as a bed and breakfast. Now this stunning property has been renewed with a complete renovation that combines all the spectacular vintage features you love combined with all the modern amenities you crave. You feel immediately welcomed when you enter the foyer with impressive oak paneling, stained glass features, and gorgeous light fixtures. All the light-filled rooms denote comfort and grace, with splendid oak trim, wood floors, and grand fireplaces. You can relax and enjoy your new home knowing it has brand-new mechanicals, R19 wall insulation, energy-efficient windows, updated plumbing, four 50-gallon water heaters, and entirely new wiring and panels. The exterior is perfect for relaxing, with a darling porch MADE for rocking chairs and sweet tea, and an huge, elevated deck. A large back patio would be ideal for events or family gatherings. An ideal sanctuary for luxurious family living, this residence can also operate as a fully approved bed and breakfast if you wish. You won't find a more beautiful home filled with this much beauty and charm! Come take a look!
Pending
$474,900
2 Coral Ave SW, Rome, GA 30161
5beds
--sqft
Single Family Residence
Built in 1890
10,454 Square Feet Lot
$-- Zestimate®
$--/sqft
$-- HOA
What's special
- 590 days
- 184
- 0
Zillow last checked:
Listing updated:
Listed by:
Steven E Hayden 720-270-2920,
eList Realty Georgia LLC
Source: GAMLS,MLS#: 10477880
Facts & features
Interior
Bedrooms & bathrooms
- Bedrooms: 5
- Bathrooms: 6
- Full bathrooms: 4
- 1/2 bathrooms: 2
- Main level bathrooms: 1
- Main level bedrooms: 1
Rooms
- Room types: Foyer, Other
Dining room
- Features: Seats 12+
Kitchen
- Features: Pantry
Heating
- Forced Air
Cooling
- Central Air
Appliances
- Included: Other
- Laundry: Other
Features
- Double Vanity, High Ceilings, Roommate Plan, Walk-In Closet(s)
- Flooring: Carpet, Hardwood, Tile
- Basement: Crawl Space
- Number of fireplaces: 6
- Common walls with other units/homes: No Common Walls
Interior area
- Total structure area: 0
- Finished area above ground: 0
- Finished area below ground: 0
Property
Parking
- Parking features: Carport
- Has carport: Yes
Features
- Levels: Three Or More
- Stories: 3
- Patio & porch: Deck
- Exterior features: Balcony, Garden
Lot
- Size: 10,454 Square Feet
- Features: Level
Details
- Parcel number: J14F 127
- Special conditions: As Is,No Disclosure
Construction
Type & style
- Home type: SingleFamily
- Architectural style: Traditional
- Property subtype: Single Family Residence
Materials
- Other
- Roof: Other
Condition
- Resale
- New construction: No
- Year built: 1890
Utilities & green energy
- Sewer: Public Sewer
- Water: Public
- Utilities for property: Cable Available, Electricity Available, High Speed Internet, Natural Gas Available, Sewer Available, Underground Utilities, Water Available
Community & HOA
Community
- Features: None
- Subdivision: Oakdene Place
HOA
- Has HOA: No
- Services included: None
Location
- Region: Rome
Financial & listing details
- Tax assessed value: $1,183,545
- Annual tax amount: $15,077
- Date on market: 3/13/2025
- Cumulative days on market: 458 days
- Listing agreement: Exclusive Right To Sell
- Listing terms: Cash,Conventional,FHA,VA Loan
- Electric utility on property: Yes
Estimated market value
Not available
Estimated sales range
Not available
$3,124/mo
Price history
| Date | Event | Price |
|---|---|---|
| 9/18/2026 | Pending sale | $474,900 |
Source:  GAMLS #10477880 Report a problem GAMLS #10477880 Report a problem | ||
| 7/9/2026 | Price change | $474,900-5% |
Source: GAMLS #10477880 Report a problem | ||
| 4/29/2026 | Price change | $499,900-4.8% |
Source: GAMLS #10477880 Report a problem | ||
| 3/10/2026 | Listed for sale | $524,900 |
Source: GAMLS #10477880 Report a problem | ||
| 1/7/2026 | Pending sale | $524,900 |
Source: GAMLS #10477880 Report a problem | ||
| 11/7/2025 | Price change | $524,900-4.5% |
Source: GAMLS #10477880 Report a problem | ||
| 11/5/2025 | Listed for sale | $549,900 |
Source: GAMLS #10477880 Report a problem | ||
| 9/2/2025 | Pending sale | $549,900 |
Source: GAMLS #10477880 Report a problem | ||
| 8/15/2025 | Price change | $549,900-8.3% |
Source: GAMLS #10477880 Report a problem | ||
| 6/22/2025 | Price change | $599,900-7.7% |
Source: GAMLS #10477880 Report a problem | ||
| 4/24/2025 | Price change | $649,900-7.1% |
Source: GAMLS #10477880 Report a problem | ||
| 3/21/2025 | Price change | $699,900-6.7% |
Source: GAMLS #10477880 Report a problem | ||
| 3/13/2025 | Price change | $749,900-6.3% |
Source: GAMLS #10477880 Report a problem | ||
| 2/11/2025 | Price change | $799,900-5.9% |
Source:  FMLS GA #7474208 Report a problem FMLS GA #7474208 Report a problem | ||
| 1/6/2025 | Price change | $849,900-2.3% |
Source: FMLS GA #7474208 Report a problem | ||
| 11/26/2024 | Price change | $869,900-3.3% |
Source: GAMLS #10399070 Report a problem | ||
| 10/21/2024 | Listed for sale | $899,900+9.7% |
Source: FMLS GA #7474208 Report a problem | ||
| 9/17/2024 | Sold | $820,000-36.9% |
Source: Public Record Report a problem | ||
| 7/2/2024 | Listing removed | -- |
Source: FMLS GA #7382780 Report a problem | ||
| 5/7/2024 | Listed for sale | $1,299,999+48.6% |
Source: FMLS GA #7382780 Report a problem | ||
| 4/5/2024 | Listing removed | $875,000 |
Source: GAMLS #10230698 Report a problem | ||
| 12/5/2023 | Listed for sale | $875,000 |
Source: FMLS GA #7310560 Report a problem | ||
| 12/5/2023 | Listing removed | $875,000 |
Source: FMLS GA #7241903 Report a problem | ||
| 11/29/2023 | Price change | $875,000-5.4% |
Source: GAMLS #10177870 Report a problem | ||
| 9/18/2023 | Listed for sale | $925,000+1441.7% |
Source: GAMLS #10177870 Report a problem | ||
| 4/13/2018 | Sold | $60,000+200% |
Source:  FMLS GA #5980453 Report a problem FMLS GA #5980453 Report a problem | ||
| 8/29/2014 | Sold | $20,000+471.4% |
Source: Public Record Report a problem | ||
| 11/23/2009 | Sold | $3,500 |
Source: Public Record Report a problem | ||
Public tax history
| Year | Property taxes | Tax assessment |
|---|---|---|
| 2025 | $16,806 +7.1% | $473,418 +6.8% |
| 2024 | $15,693 +4.1% | $443,118 +3.2% |
| 2023 | $15,077 +11.3% | $429,385 +20.4% |
| 2022 | $13,549 +159.9% | $356,635 +153.9% |
| 2021 | $5,212 +38.7% | $140,472 +39.9% |
| 2020 | $3,758 +323% | $100,439 +2.7% |
| 2019 | $888 +264.3% | $97,799 +1384.5% |
| 2018 | $244 +0% | $6,588 |
| 2017 | $244 0% | $6,588 +0.2% |
| 2016 | $244 +5.8% | $6,572 |
| 2015 | $230 | $6,572 |
| 2014 | $230 | $6,572 |
| 2013 | -- | -- |
| 2010 | -- | -- |
| 2009 | -- | -- |
| 2008 | -- | -- |
| 2007 | -- | -- |
| 2006 | -- | -- |
| 2005 | -- | -- |
| 2003 | -- | -- |
Find assessor info on the county website
Monthly payment
Est. payment
Payment breakdown
Explore the cost of this home by adjusting the details. Changes won't be saved.Climate risks
Neighborhood: 30161
Nearby schools
Schools provided by the listing agent
- Middle: Rome
- High: Rome
Source: GAMLS. This data may not be complete. We recommend contacting the local school district to confirm school assignments for this home.
Similar homes
- $482,5004 bd3 ba3.9k sqft20 Coventry Dr SE, Rome, GA 30161Active
 MLS ID #10848152, Justin C Pollard, Realty One Group Edge. GAMLS
 - $454,0004 bd3 ba3.1k sqft140 Vinings Ct SE, Rome, GA 30161Active
 MLS ID #10810971, Trinie Davis, Keller Williams Northwest. GAMLS
 - $449,0004 bd3 ba2.3k sqft21 Saddlebrook Dr SE, Rome, GA 30161Active
 MLS ID #10846718, Jeb Arp, Toles, Temple & Wright, Inc.. GAMLS
 - $449,0003 bd3 ba2.3k sqft805 Collinwood Rd SE, Rome, GA 30161Active
 MLS ID #10786156, Jeb Arp, Toles, Temple & Wright, Inc.. GAMLS
 - $450,0003 bd3 ba3.2k sqft4 Townview Rd SE, Rome, GA 30161ActiveMLS ID #10677331, Nicole Popham, Legacy Properties. GAMLS
- $409,9004 bd3 ba2.5k sqft402 Pheasant Run SE, Rome, GA 30161ActiveMLS ID #10808219, Beth Robbins, Sign Your Deed Realty. GAMLS
- $524,9004 bd4 ba2.8k sqft159 N Edenfield Ridge Dr SE, Rome, GA 30161ActiveMLS ID #10841071, Sherrell Smith, eXp Realty. GAMLS
- $469,0005 bd4 ba3.2k sqft205 Mount Alto Rd SW, Rome, GA 30165ActiveMLS ID #10824419, Ginger Vere, Hardy Realty & Development Company. GAMLS
- $390,0005 bd5 ba2.6k sqft24 Saddlebrook Dr SE, Rome, GA 30161ActiveMLS ID #10867291, Christie Welch Carroll, Prestige Home Brokers. GAMLS
- $389,0004 bd2 ba2.2k sqft30 Gables Dr SE, Rome, GA 30161ActiveMLS ID #10868424, Larry E Cagle, Hardy Realty & Development Company. GAMLS
- $478,5004 bd4 ba2.7k sqft22 Stonebrook Dr SW, Rome, GA 30165ActiveMLS ID #10833755, Melissa J Williams, Hardy Realty & Development Company. GAMLS
- $399,8005 bd3 ba-- sqft809 E 2nd Ave SW, Rome, GA 30161ActiveMLS ID #10768317, Stephen Douglas Graves, Hardy Realty & Development Company. GAMLS
- $549,0003 bd3 ba3.9k sqft6 Greenbriar Ln SE, Rome, GA 30161ActiveMLS ID #10818371, Jeb Arp, Toles, Temple & Wright, Inc.. GAMLS
- $479,0003 bd3 ba3.9k sqft345 Mount Alto Rd SW, Rome, GA 30165ActiveMLS ID #10823179, Melissa M Bell, Crye-Leike, Realtors. GAMLS
- $565,0005 bd4 ba3.5k sqft39 Garrard Rd SE, Rome, GA 30161ActiveMLS ID #10834409, Elizabeth D Powell, Keller Williams Northwest. GAMLS
- $599,9004 bd4 ba3.2k sqft111 S Cloudview Rd SE, Rome, GA 30161ActiveMLS ID #10873954, Lisa S Donner, Toles, Temple & Wright, Inc.. GAMLS
- $354,0003 bd2 ba1.8k sqft414 E 9th St SE, Rome, GA 30161ActiveMLS ID #10774647, Sarah McElrath, Toles, Temple & Wright, Inc.. GAMLS
- $369,0003 bd4 ba2.4k sqft203 Turner Chapel Rd SE, Rome, GA 30161ActiveMLS ID #10867995, Lori Walker Davidson, Hardy Realty & Development Company. GAMLS
- $349,8003 bd2 ba4k sqft20 Lindberg Dr NE, Rome, GA 30161ActiveMLS ID #10843548, Stephen Douglas Graves, Hardy Realty & Development Company. GAMLS
- $364,9005 bd3 ba2.5k sqft114 Margo Trl SE, Rome, GA 30161ActiveMLS ID #10780109, Jeffrey Howe, Atlanta Communities. GAMLS
