Move right in and enjoy the Rye coastal lifestyle, just 1.2 miles from the beach. This thoughtfully updated home combines comfortable living spaces with easy access to scenic coastal roads and nearby Portsmouth’s restaurants, shops, and cultural attractions. The versatile floor plan offers multiple spaces to gather, relax, and work from home. A 2006 addition created a spacious living room with vaulted ceilings and a fireplace, along with a second-floor room offering more than 200 square feet, ideal for a home office or craft room. The main level features 3 bedrooms, 2 refreshed bathrooms, a light-filled kitchen, and a separate dining room. An adjoining sunroom provides an inviting place to unwind, while the partially finished basement offers additional flexible space with multiple windows bringing in natural light. Improvements over the past 10 years include a detached two-car garage, paved driveway, two mini-splits for air conditioning, a new roof, and a new hot water heater. Whether spending the day at the beach, exploring the Seacoast, or enjoying a quiet evening at home, 394 Wallis Road offers a welcoming home base in one of New Hampshire’s most desirable coastal communities.
Coming soon 10/15
Listed by: Great Island Realty LLC • Emil Uliano
$1,050,000
394 Wallis Road, Rye, NH 03870
3beds
1,990sqft
Ranch
Built in 1950
0.48 Acres Lot
$966,000 Zestimate®
$528/sqft
$-- HOA
What's special
- 2 days
- 1,232
- 110
Zillow last checked:
Listing updated:
Listed by:
Emil Uliano,
Great Island Realty LLC 603-433-3350
Source: PrimeMLS,MLS#: 5113914
Facts & features
Interior
Bedrooms & bathrooms
- Bedrooms: 3
- Bathrooms: 2
- Full bathrooms: 1
- 3/4 bathrooms: 1
Heating
- Baseboard, Electric
Cooling
- Has cooling: Yes
Features
- Basement: Partially Finished,Interior Stairs,Storage Space,Interior Entry
Interior area
- Total structure area: 2,949
- Total interior livable area: 1,990 sqft
- Finished area above ground: 1,621
- Finished area below ground: 369
Video & virtual tour
Property
Parking
- Total spaces: 2
- Parking features: Paved
- Garage spaces: 2
Features
- Levels: One and One Half
- Stories: 1.5
Lot
- Size: 0.48 Acres
- Features: Level
Details
- Parcel number: RYEEM018B086
- Zoning description: SRES
- Special conditions: Standard
Construction
Type & style
- Home type: SingleFamily
- Architectural style: Ranch
- Property subtype: Ranch
Materials
- Wood Frame, Vinyl Siding
- Foundation: Concrete
- Roof: Asphalt Shingle
Condition
- New construction: No
- Year built: 1950
Utilities & green energy
- Electric: 220 Volts
- Sewer: Private Sewer
- Utilities for property: Cable
Community & HOA
Location
- Region: Rye
Financial & listing details
- Price per square foot: $528/sqft
- Tax assessed value: $715,600
- Annual tax amount: $5,989
- Date on market: 10/12/2026
Estimated market value
$966,000
$889,000 - $1.05M
$4,197/mo
Price history
| Date | Event | Price |
|---|---|---|
| 7/25/2016 | Sold | $449,933+0%$226/sqft |
Source: Public Record Report a problem | ||
| 5/17/2016 | Pending sale | $449,900$226/sqft |
Source: BHHS Verani Seacoast #4484325 Report a problem | ||
| 4/21/2016 | Listed for sale | $449,900+46.5%$226/sqft |
Source: BHHS Verani Seacoast #4484325 Report a problem | ||
| 6/23/2006 | Sold | $307,000$154/sqft |
Source: Public Record Report a problem | ||
Public tax history
| Year | Property taxes | Tax assessment |
|---|---|---|
| 2024 | $5,917 +7.9% | $683,200 |
| 2023 | $5,486 +15% | $683,200 |
| 2022 | $4,769 -1% | $683,200 +44.9% |
| 2020 | $4,819 | $471,500 |
| 2019 | $4,819 +1.1% | $471,500 |
| 2018 | $4,767 +4% | $471,500 +4% |
| 2017 | $4,585 +19.6% | $453,500 +26.3% |
| 2016 | $3,835 -2.6% | $359,100 |
| 2013 | $3,939 +8.6% | $359,100 -1.1% |
| 2011 | $3,626 | $363,000 |
| 2010 | $3,626 +3.8% | $363,000 |
| 2008 | $3,492 +8% | $363,000 |
| 2007 | $3,234 | $363,000 |
Find assessor info on the county website
Monthly payment
Est. payment
Payment breakdown
Explore the cost of this home by adjusting the details. Changes won't be saved.Climate risks
Neighborhood: 03870
Similar homes
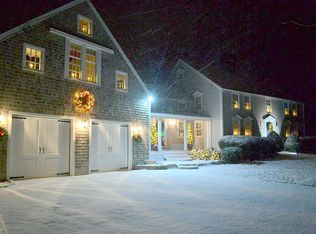
- $1,200,0004 bd3 ba2.4k sqft650 Washington Road, Rye, NH 03870Active
 MLS ID #5113917, May L Soucie. PrimeMLS
 - $1,485,0003 bd1 ba1.3k sqft1609 Ocean Boulevard, Rye, NH 03870Active
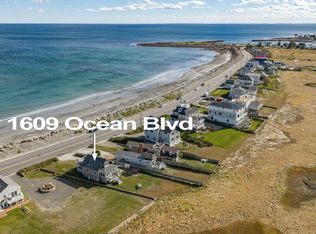 MLS ID #5114181, Holly Dubay. PrimeMLS
 - $995,0003 bd3 ba1.9k sqft16 Dunlin Way, Portsmouth, NH 03801Active
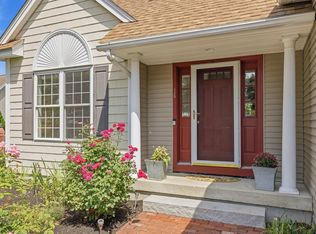 MLS ID #5114188, Margaret Pesce. PrimeMLS
 - $1,125,0003 bd1 ba1.1k sqft3 Douglas Circle, Rye, NH 03870Active
 MLS ID #5106683, Lisa Chase. PrimeMLS
 - $1,150,0003 bd3 ba2.3k sqft27 Pocahontas Road, Kittery, ME 03905Active
 MLS ID #1683360, The Aland Realty Group. Maine Listings
