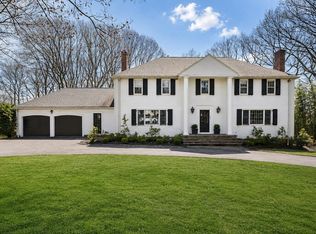
Much admired 7 bedroom, 7000+sf estate home on an acre of manicured lawns on famed Cliff Road. Built and re designed by two of New England’s most acclaimed architects, this home boasts the grandeur of stately proportions and sumptuous millwork with a newly renovated and superbly equipped chef’s Kitchen and butler’s pantry with adjacent family room. A banquet sized dining room and gracious living room both with fireplaces and french doors lead to the private grounds with stone walls, built in grill and multiple sitting areas. Handsome mahogany study with fireplace, ensuite bedroom with newly renovated bath plus a separate sun room complete the 1st floor. Up a curved staircase befitting the most prestigious of homes you will find 6 bedrooms and 4 full baths including the primary suite with, luxurious bath and laundry. Lower level with recreation room and state of the art wine cellar, 3 car heated garage, heated driveway and whole house generator. A once in a lifetime opportunity!
For sale
$5,100,000
200 Cliff Rd, Wellesley, MA 02481
7beds
7,262sqft
Single Family Residence
Built in 1938
0.97 Acres Lot
$4,617,900 Zestimate®
$702/sqft
$-- HOA
What's special
Built in grillHeated drivewayGrandeur of stately proportionsBanquet sized dining roomAdjacent family roomRecreation roomSun room
- 407 days |
- 1,249 |
- 57 |
Zillow last checked:
Listing updated:
Listed by:
Donahue Maley and Burns Team,
Compass 781-365-9954
Source: MLS PIN,MLS#: 73376559
Facts & features
Interior
Bedrooms & bathrooms
- Bedrooms: 7
- Bathrooms: 7
- Full bathrooms: 5
- 1/2 bathrooms: 2
Primary bedroom
- Features: Bathroom - Full, Walk-In Closet(s), Closet/Cabinets - Custom Built, Flooring - Wall to Wall Carpet, Balcony - Exterior, Hot Tub / Spa, Dressing Room, Exterior Access
- Level: Second
- Area: 357
- Dimensions: 21 x 17
Bedroom 2
- Features: Bathroom - Full, Flooring - Wall to Wall Carpet
- Level: Second
- Area: 210
- Dimensions: 14 x 15
Bedroom 3
- Features: Bathroom - Full, Flooring - Wall to Wall Carpet
- Level: Second
- Area: 187
- Dimensions: 17 x 11
Bedroom 4
- Features: Bathroom - Full, Flooring - Wall to Wall Carpet, Balcony - Exterior
- Level: Second
- Area: 198
- Dimensions: 18 x 11
Bedroom 5
- Features: Flooring - Wall to Wall Carpet
- Level: Second
- Area: 108
- Dimensions: 12 x 9
Primary bathroom
- Features: Yes
Bathroom 1
- Features: Bathroom - Half
- Level: First
- Area: 36
- Dimensions: 6 x 6
Bathroom 2
- Features: Bathroom - Full, Bathroom - Double Vanity/Sink, Bathroom - Tiled With Tub & Shower, Walk-In Closet(s), Flooring - Stone/Ceramic Tile, Washer Hookup, Pedestal Sink
- Level: Second
- Area: 144
- Dimensions: 16 x 9
Bathroom 3
- Features: Bathroom - Full, Bathroom - Tiled With Tub, Flooring - Stone/Ceramic Tile
- Level: Second
- Area: 48
- Dimensions: 6 x 8
Dining room
- Features: Flooring - Hardwood, French Doors
- Level: First
- Area: 340
- Dimensions: 17 x 20
Family room
- Features: Coffered Ceiling(s), Closet/Cabinets - Custom Built, Flooring - Wall to Wall Carpet, French Doors
- Level: First
- Area: 400
- Dimensions: 20 x 20
Kitchen
- Features: Closet/Cabinets - Custom Built, Flooring - Hardwood, Pantry, Countertops - Stone/Granite/Solid, Kitchen Island, Wet Bar, Breakfast Bar / Nook, Cabinets - Upgraded, Recessed Lighting, Remodeled, Second Dishwasher, Stainless Steel Appliances
- Level: First
- Area: 340
- Dimensions: 20 x 17
Living room
- Features: Flooring - Hardwood, French Doors
- Level: First
- Area: 476
- Dimensions: 28 x 17
Office
- Features: Fireplace, Closet/Cabinets - Custom Built, Flooring - Hardwood
- Level: First
- Area: 210
- Dimensions: 14 x 15
Heating
- Forced Air, Electric Baseboard, Hot Water, Natural Gas, Fireplace
Cooling
- Central Air, Ductless
Appliances
- Included: Oven, Dishwasher, Range, Refrigerator, Freezer, Washer, Dryer
- Laundry: Washer Hookup, Second Floor
Features
- Bathroom - Full, Bathroom - Tiled With Shower Stall, Closet - Linen, Ceiling Fan(s), Closet/Cabinets - Custom Built, Bathroom - Half, Walk-In Closet(s), Bathroom - Double Vanity/Sink, Bathroom - Tiled With Tub, Bedroom, Sun Room, Office, Mud Room, Bathroom, Wet Bar
- Flooring: Tile, Carpet, Hardwood, Flooring - Wall to Wall Carpet, Flooring - Hardwood, Flooring - Stone/Ceramic Tile
- Doors: French Doors
- Basement: Full,Partially Finished
- Number of fireplaces: 5
- Fireplace features: Dining Room, Family Room, Living Room
Interior area
- Total structure area: 7,262
- Total interior livable area: 7,262 sqft
- Finished area above ground: 6,497
- Finished area below ground: 765
Property
Parking
- Total spaces: 14
- Parking features: Attached, Heated Garage, Storage, Paved Drive, Off Street, Paved
- Attached garage spaces: 3
- Uncovered spaces: 11
Features
- Patio & porch: Patio, Covered
- Exterior features: Patio, Covered Patio/Deck, Balcony, Rain Gutters, Hot Tub/Spa, Storage, Professional Landscaping, Sprinkler System, Decorative Lighting, Fenced Yard, Stone Wall
- Has spa: Yes
- Spa features: Private
- Fencing: Fenced/Enclosed,Fenced
Lot
- Size: 0.97 Acres
Details
- Parcel number: M:106 R:034 S:,260967
- Zoning: SR20
Construction
Type & style
- Home type: SingleFamily
- Architectural style: Colonial
- Property subtype: Single Family Residence
Materials
- Frame
- Foundation: Concrete Perimeter
- Roof: Slate,Rubber
Condition
- Year built: 1938
Utilities & green energy
- Sewer: Public Sewer
- Water: Public
Community & HOA
Community
- Features: Public Transportation, Shopping, Tennis Court(s), Park, Walk/Jog Trails, Highway Access
- Security: Security System
HOA
- Has HOA: No
Location
- Region: Wellesley
Financial & listing details
- Price per square foot: $702/sqft
- Tax assessed value: $5,912,000
- Annual tax amount: $40,541
- Date on market: 7/16/2025
- Listing terms: Contract
Estimated market value
$4,617,900
$4.39M - $4.85M
$20,686/mo
Price history
| Date | Event | Price |
|---|---|---|
| 5/29/2026 | Price change | $5,100,000-4.7%$702/sqft |
Source: MLS PIN #73376559 Report a problem | ||
| 6/11/2025 | Price change | $5,350,000-4.4%$737/sqft |
Source: MLS PIN #73376559 Report a problem | ||
| 5/16/2025 | Listed for sale | $5,595,000-10.5%$770/sqft |
Source: MLS PIN #73376559 Report a problem | ||
| 2/12/2023 | Listing removed | $6,250,000$861/sqft |
Source: MLS PIN #72997831 Report a problem | ||
| 6/15/2022 | Listed for sale | $6,250,000+61.3%$861/sqft |
Source: MLS PIN #72997831 Report a problem | ||
| 1/25/2011 | Sold | $3,875,000-13.8%$534/sqft |
Source: Agent Provided Report a problem | ||
| 6/2/2010 | Listing removed | $4,495,000$619/sqft |
Source: NRT NewEngland #71023374 Report a problem | ||
| 1/28/2010 | Listed for sale | $4,495,000+127.6%$619/sqft |
Source: NRT NewEngland #71023374 Report a problem | ||
| 5/15/1998 | Sold | $1,975,000+84.1%$272/sqft |
Source: Public Record Report a problem | ||
| 9/12/1988 | Sold | $1,072,500$148/sqft |
Source: Public Record Report a problem | ||
Public tax history
| Year | Property taxes | Tax assessment |
|---|---|---|
| 2025 | $60,775 +6.5% | $5,912,000 +7.8% |
| 2024 | $57,078 +0.9% | $5,483,000 +11% |
| 2023 | $56,563 +39.5% | $4,940,000 +42.3% |
| 2022 | $40,541 +0.9% | $3,471,000 +1.5% |
| 2021 | $40,173 +1.6% | $3,419,000 |
| 2020 | $39,524 -0.1% | $3,419,000 |
| 2019 | $39,558 +3.3% | $3,419,000 +6.6% |
| 2018 | $38,312 +1.4% | $3,206,000 |
| 2017 | $37,799 -1.8% | $3,206,000 -1.4% |
| 2016 | $38,483 +2.3% | $3,253,000 0% |
| 2015 | $37,616 +1.8% | $3,254,000 +1.6% |
| 2014 | $36,963 -9.5% | $3,203,000 -9.9% |
| 2012 | $40,823 +25.3% | $3,556,000 +24.7% |
| 2011 | $32,587 +7.3% | $2,851,000 -1.7% |
| 2010 | $30,382 -4.5% | $2,899,000 -13.7% |
| 2009 | $31,800 +9% | $3,358,000 +5.7% |
| 2008 | $29,174 +3.5% | $3,178,000 |
| 2007 | $28,189 +6.6% | $3,178,000 |
| 2006 | $26,441 +1.8% | $3,178,000 +2.7% |
| 2005 | $25,981 -2.2% | $3,093,000 -0.3% |
| 2004 | $26,553 +5.4% | $3,102,000 |
| 2003 | $25,188 +18.5% | $3,102,000 +18.2% |
| 2002 | $21,254 +36.3% | $2,624,000 +65.8% |
| 1999 | $15,599 | $1,583,000 |
Find assessor info on the county website
Monthly payment
Est. payment
Payment breakdown
Explore the cost of this home by adjusting the details. Changes won't be saved.Climate risks
Neighborhood: 02481
Nearby schools
GreatSchools rating
- 8/10Katharine Lee Bates Elementary SchoolGrades: K-5Distance: 1 mi
- 8/10Wellesley Middle SchoolGrades: 6-8Distance: 1.2 mi
- 10/10Wellesley High SchoolGrades: 9-12Distance: 1.5 mi
Schools provided by the listing agent
- Elementary: Wps
- Middle: Wms
- High: Whs
Source: MLS PIN. This data may not be complete. We recommend contacting the local school district to confirm school assignments for this home.
- $---- bd-- ba-- sqft200 Cliff Rd, Wellesley Hills, MA 02481Off Market
- $4,067,4006 bd7 ba5.9k sqft206 Cliff Rd, Wellesley, MA 02481Off Market
- $3,913,5005 bd4 ba4.3k sqft194 Cliff Rd, Wellesley, MA 02481Off Market
- $8,328,1005 bd3 ba9.1k sqft26 Peirce Rd, Wellesley, MA 02481Off Market

- $4,401,9005 bd4 ba5.3k sqft205 Cliff Rd, Wellesley, MA 02481Off Market
- $2,421,0004 bd3 ba3k sqft199 Cliff Rd, Wellesley, MA 02481Off Market
- $4,827,0006 bd6 ba6k sqft32 Peirce Rd, Wellesley, MA 02481Off Market
- $5,404,4006 bd7 ba8k sqft11 White Oak Rd, Wellesley, MA 02481Off Market
A local agent can set up tours, give advice and negotiate with sellers.
Similar homes
- $4,995,0006 bd6 ba7.7k sqft43 Monadnock Rd, Wellesley, MA 02481For Sale
 MLS ID #73545332, Melissa Dailey, Coldwell Banker Realty - Wellesley. MLS PIN
 - $4,999,0006 bd8 ba8.7k sqft12 Winding River Cir, Wellesley, MA 02482For Sale
 MLS ID #73555707, Christine Lawrence, Rutledge Properties. MLS PIN
 - $5,950,0007 bd9 ba7.6k sqft45 Longmeadow Rd, Wellesley, MA 02482For Sale
 MLS ID #73536264, Lisa Sewall, Coldwell Banker Realty - Wellesley. MLS PIN
 - $2,775,0005 bd4 ba4.1k sqft100 Albion Rd, Wellesley, MA 02481For Sale
 MLS ID #73507050, Debi Benoit, William Raveis R.E. & Home Services. MLS PIN
 - $4,995,0005 bd8 ba6.3k sqft9 Skating Pond Rd, Weston, MA 02493For SaleMLS ID #73503213, Melissa Dailey, Coldwell Banker Realty - Wellesley. MLS PIN
- $4,388,0005 bd7 ba8.8k sqft568 Wellesley St, Weston, MA 02493For SaleMLS ID #73475892, Rose Hall, Blue Ocean Realty, LLC. MLS PIN
- $5,497,0005 bd7 ba6.3k sqft48 Marshall Rd, Wellesley, MA 02482For SaleMLS ID #73509134, Team Coyle, Compass. MLS PIN
- $5,750,0005 bd8 ba8.7k sqft50 Oxbow Rd, Needham, MA 02492For SaleMLS ID #73513467, The Shulkin Wilk Group, Compass. MLS PIN
- $4,998,5004 bd5 ba6.7k sqft9 Singletree Rd, Brookline, MA 02467For SaleMLS ID #73520842, Deborah M. Gordon, Coldwell Banker Realty - Brookline. MLS PIN
- $6,250,0008 bd9 ba9.6k sqft200 Pond Rd, Wellesley, MA 02482For SaleMLS ID #73329026, Meghan Sutherland, MGS Group Real Estate LTD - Wellesley. MLS PIN
- $3,595,0007 bd7 ba6.7k sqft64 Country Dr, Weston, MA 02493For SaleMLS ID #73515642, Mizner + Montero, Gibson Sotheby's International Realty. MLS PIN
- $4,495,0006 bd7 ba8.8k sqft20 Longmeadow Dr, Westwood, MA 02090For SaleMLS ID #73535655, Peter Cwieka, Media Realty Group Inc.. MLS PIN
- $5,627,0009 bd6 ba8.4k sqft394 Hammond St, Newton, MA 02467For SaleMLS ID #73469901, Michael Harper, Coldwell Banker Realty - Boston. MLS PIN
- $3,195,0005 bd5 ba4.9k sqft7 Massasoit Rd, Wellesley, MA 02481For SaleMLS ID #73518756, Donna Scott Group, Coldwell Banker Realty - Wellesley. MLS PIN
- $4,799,0006 bd7 ba6.5k sqft1640 Commonwealth Ave, Newton, MA 02465For SaleMLS ID #73509976, Lena Voloshin, LV Group Real Estate. MLS PIN
- $2,590,0005 bd7 ba9.9k sqft7 Schoolmaster Ln, Dedham, MA 02026For SaleMLS ID #73569193, Smith & Oak Greater Boston Group, Smith and Oak Real Estate Co.. MLS PIN
- $4,499,0004 bd8 ba8k sqft135 Marsh St, Belmont, MA 02478For SaleMLS ID #73492963, David Hurley, Berkshire Hathaway HomeServices Commonwealth Real Estate. MLS PIN
- $4,750,0006 bd10 ba8.2k sqft23 Burroughs Rd, Lexington, MA 02420For SaleMLS ID #73555839, Andrea Jackson, Barrett Sotheby's International Realty. MLS PIN
- $6,750,0005 bd9 ba10k sqft15 Brown St, Weston, MA 02493For SaleMLS ID #73533214, Mizner + Montero, Gibson Sotheby's International Realty. MLS PIN
- $3,100,0007 bd8 ba8.3k sqft72 Charlemont St, Newton, MA 02461For SaleMLS ID #73535294, Team Tom Truong, eXp Realty LLC. MLS PIN
