Located in one of Decatur’s most desirable neighborhoods. Beautifully updated 2-story Colonial offers timeless elegance & exceptional living spaces on a .7 acre lot. Featuring 5 bedrooms, including a luxurious owner’s suite and flexible second bedroom downstairs ideal for a nursery, study or library. Enjoy smooth ceilings, hardwood & LVP flooring, elegant formal living & dining rooms & a stunning gourmet kitchen w/Thermador appliances, 6-burner cooktop w/griddle, double ovens, wine cooler & oversized island overlooking the spacious family room w/fireplace & built-ins. Rear-entry 2-car garage, attached entertaining carport & backyard half basketball court comple this terrific home
For sale
Price cut: $25.1K (7/2)
$569,900
2004 Brookmeade Rd SE, Decatur, AL 35601
5beds
3,076sqft
Single Family Residence
Built in 1965
0.7 Acres Lot
$553,400 Zestimate®
$185/sqft
$-- HOA
What's special
- 135 days
- 401
- 21
Zillow last checked:
Listing updated:
Listed by:
Freida Perry 256-227-6400,
ERA King Real Estate
Source: ValleyMLS,MLS#: 21917975
Facts & features
Interior
Bedrooms & bathrooms
- Bedrooms: 5
- Bathrooms: 4
- Full bathrooms: 3
- 1/2 bathrooms: 1
Rooms
- Room types: Master Bedroom, Living Room, Bedroom 2, Dining Room, Bedroom 3, Kitchen, Bedroom 4, Family Room, Laundry
Primary bedroom
- Features: Smooth Ceiling, Wood Floor
- Level: First
- Area: 216
- Dimensions: 12 x 18
Bedroom 2
- Features: 9’ Ceiling, Carpet
- Level: First
- Area: 121
- Dimensions: 11 x 11
Bedroom 3
- Features: Carpet, Built-in Features
- Level: Second
- Area: 165
- Dimensions: 11 x 15
Bedroom 4
- Features: Carpet, Built-in Features
- Level: Second
- Area: 121
- Dimensions: 11 x 11
Bedroom 5
- Features: Carpet, Built-in Features
- Level: Second
- Area: 165
- Dimensions: 11 x 15
Dining room
- Features: 9’ Ceiling, Crown Molding, Smooth Ceiling, Wood Floor, Wainscoting
- Level: First
- Area: 195
- Dimensions: 13 x 15
Family room
- Features: 9’ Ceiling, Crown Molding, Fireplace, Recessed Lighting, Smooth Ceiling, Wood Floor, Built-in Features
- Level: First
- Area: 300
- Dimensions: 15 x 20
Kitchen
- Features: 9’ Ceiling, Crown Molding, Kitchen Island, Pantry, Recessed Lighting, Smooth Ceiling, Wood Floor, Built-in Features
- Level: First
- Area: 280
- Dimensions: 14 x 20
Living room
- Features: Fireplace, Smooth Ceiling, Wood Floor
- Level: First
- Area: 280
- Dimensions: 14 x 20
Laundry room
- Features: Tile, Built-in Features
- Level: First
- Area: 90
- Dimensions: 9 x 10
Heating
- Central 1, Natural Gas
Cooling
- Central 1
Appliances
- Included: 48 Built In Refrig, Dishwasher, Double Oven, Microwave Drawer, Gas Cooktop, Wine Cooler
Features
- Has basement: No
- Number of fireplaces: 2
- Fireplace features: Gas Log, Two
Interior area
- Total interior livable area: 3,076 sqft
Property
Parking
- Total spaces: 2
- Parking features: Garage-Two Car, Garage-Attached, Carport, Attached Carport, Garage Faces Rear, Driveway-Concrete
- Carport spaces: 2
Features
- Levels: Two
- Stories: 2
- Patio & porch: Patio, Front Porch
Lot
- Size: 0.7 Acres
- Dimensions: 122 x 256 x 117 x 257
Details
- Parcel number: 0308332006015.000
Construction
Type & style
- Home type: SingleFamily
- Architectural style: Traditional
- Property subtype: Single Family Residence
Materials
- Foundation: Slab
Condition
- New construction: No
- Year built: 1965
Utilities & green energy
- Sewer: Public Sewer
- Water: Public
Community & HOA
Community
- Subdivision: Harrison Heights
HOA
- Has HOA: No
Location
- Region: Decatur
Financial & listing details
- Price per square foot: $185/sqft
- Tax assessed value: $332,900
- Annual tax amount: $3,016
- Date on market: 5/13/2026
Estimated market value
$553,400
$526,000 - $581,000
$2,987/mo
Price history
| Date | Event | Price |
|---|---|---|
| 7/2/2026 | Price change | $569,900-4.2%$185/sqft |
Source:  ValleyMLS #21917975 Report a problem ValleyMLS #21917975 Report a problem | ||
| 5/15/2026 | Listed for sale | $595,000+147.9%$193/sqft |
Source: ValleyMLS #21917975 Report a problem | ||
| 2/19/2014 | Sold | $240,000-14.3%$78/sqft |
Source: ValleyMLS #353161 Report a problem | ||
| 11/8/2013 | Listed for sale | $279,900$91/sqft |
Source: RE/MAX Platinum #353161 Report a problem | ||
Public tax history
| Year | Property taxes | Tax assessment |
|---|---|---|
| 2025 | $3,016 +106.5% | $66,580 +99.9% |
| 2024 | $1,461 | $33,300 |
| 2023 | $1,461 | $33,300 |
| 2022 | $1,461 +16.1% | $33,300 +15.5% |
| 2021 | $1,259 | $28,840 |
| 2020 | $1,259 | $28,840 |
| 2019 | $1,259 | $28,840 +10.2% |
| 2015 | $1,259 -46.9% | $26,180 -50% |
| 2014 | $2,371 | $52,340 +103.2% |
| 2013 | $2,371 +142.5% | $25,760 |
| 2012 | $978 +14.2% | $25,760 +13.9% |
| 2010 | $856 | $22,620 |
Find assessor info on the county website
Monthly payment
Est. payment
Payment breakdown
Explore the cost of this home by adjusting the details. Changes won't be saved.Climate risks
Neighborhood: 35601
Nearby schools
Schools provided by the listing agent
- Elementary: Walter Jackson
- Middle: Decatur Middle School
- High: Decatur High
Source: ValleyMLS. This data may not be complete. We recommend contacting the local school district to confirm school assignments for this home.
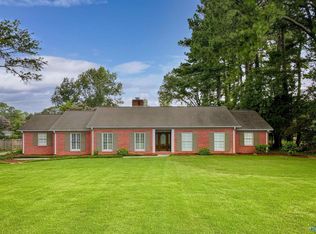
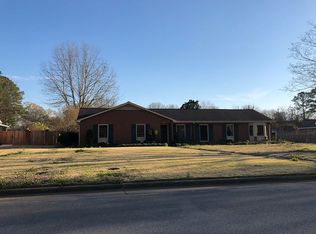
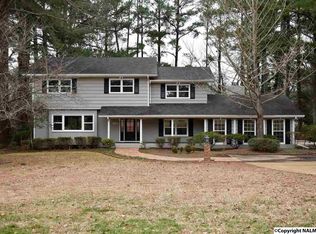
Similar homes
- $465,0003 bd2 ba2.2k sqft2210 Meadowbrook Rd SE, Decatur, AL 35601For Sale
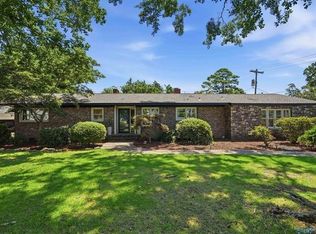 MLS ID #530197, Freida Perry. Strategic MLS Alliance
 - $689,9005 bd4 ba3.5k sqft2209 Fleetwood Dr SE, Decatur, AL 35601For Sale
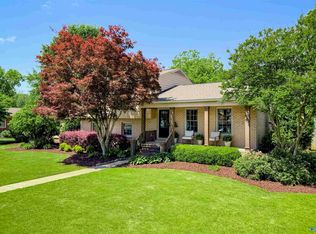 MLS ID #21917976, Drew Ward. ValleyMLS
 - $609,0006 bd4 ba3.7k sqft2407 Huntington Ln SE, Decatur, AL 35601For Sale
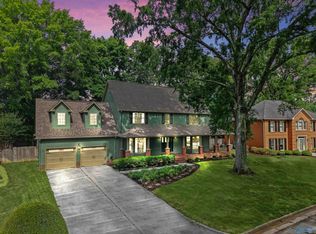 MLS ID #21917794, Claudia Coker. ValleyMLS
 - $624,8314 bd4 ba3.6k sqft633 Sherman St SE, Decatur, AL 35601For Sale
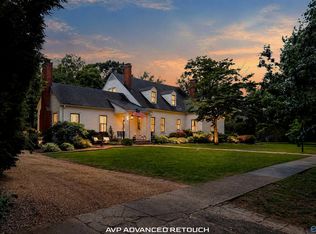 MLS ID #21923375, Jeremy Jones. ValleyMLS
