Charming & spacious updated home, nestled in the highly desirable Point Mallard Estates community. Full of character and warmth, this beautiful property offers the perfect blend of comfort, functionality, & location. A welcoming wraparound porch invites you to relax & enjoy the peaceful surroundings. Large living room featuring stunning wood beams & cozy natural wood-burning fireplace. New flooring. Gorgeous updated kitchen; freshly painted (outside & inside); new carpet in upstairs beds; large bonus room; front and rear stairs. Beautiful shaded, fenced in backyard. New driveway & landscaping. Workshop in garage. Within walking distance to ponds, trails, parks & schools. Bed 2 can be study.
For sale
Price cut: $10K (10/6)
$599,000
2407 Huntington Ln SE, Decatur, AL 35601
6beds
3,754sqft
Single Family Residence
Built in 1984
0.25 Acres Lot
$582,600 Zestimate®
$160/sqft
$60/mo HOA
What's special
Workshop in garageNew flooringCozy natural wood-burning fireplaceWelcoming wraparound porchStunning wood beamsPeaceful surroundingsNew driveway and landscaping
- 155 days
- 298
- 22
Zillow last checked:
Listing updated:
Listed by:
Claudia Coker 717-414-0937,
KW Huntsville
Source: ValleyMLS,MLS#: 21917794
Facts & features
Interior
Bedrooms & bathrooms
- Bedrooms: 6
- Bathrooms: 4
- Full bathrooms: 3
- 1/2 bathrooms: 1
Rooms
- Room types: Master Bedroom, Living Room, Bedroom 2, Dining Room, Bedroom 3, Kitchen, Bedroom 4, Bonus Room, Bedroom, Laundry
Primary bedroom
- Features: 9’ Ceiling, Ceiling Fan(s), Chair Rail, Walk-In Closet(s)
- Level: First
- Area: 306
- Dimensions: 17 x 18
Bedroom
- Features: Ceiling Fan(s), Carpet
- Level: Second
- Area: 144
- Dimensions: 12 x 12
Bedroom 2
- Features: Wood Floor
- Level: First
- Area: 144
- Dimensions: 12 x 12
Bedroom 3
- Features: Ceiling Fan(s), Carpet
- Level: Second
- Area: 180
- Dimensions: 12 x 15
Bedroom 4
- Features: Ceiling Fan(s), Carpet
- Level: Second
- Area: 195
- Dimensions: 13 x 15
Bedroom 5
- Features: Ceiling Fan(s), Carpet
- Level: Second
- Area: 195
- Dimensions: 13 x 15
Dining room
- Features: 9’ Ceiling, Crown Molding, Chair Rail, Wood Floor
- Level: First
- Area: 195
- Dimensions: 13 x 15
Kitchen
- Features: 9’ Ceiling, Eat-in Kitchen, Skylight
- Area: 168
- Dimensions: 12 x 14
Living room
- Features: 9’ Ceiling, Ceiling Fan(s), Fireplace, Smooth Ceiling, Wood Floor
- Area: 450
- Dimensions: 18 x 25
Bonus room
- Features: Ceiling Fan(s), Carpet, Skylight
- Level: Second
- Area: 702
- Dimensions: 27 x 26
Laundry room
- Features: Wood Floor, Utility Sink
- Level: First
- Area: 60
- Dimensions: 12 x 5
Heating
- Central 2
Cooling
- Central 2
Appliances
- Included: Double Oven, Dishwasher, Microwave, Refrigerator, Gas Oven, Disposal
Features
- Basement: Crawl Space
- Number of fireplaces: 1
- Fireplace features: One
Interior area
- Total interior livable area: 3,754 sqft
Video & virtual tour
Property
Parking
- Parking features: Garage-Two Car, Garage-Attached, Workshop in Garage, Garage Door Opener, Garage Faces Front, Driveway-Concrete
Features
- Levels: Two
- Stories: 2
Lot
- Size: 0.25 Acres
Details
- Parcel number: 03 08 28 0 000 142.000
Construction
Type & style
- Home type: SingleFamily
- Architectural style: Traditional
- Property subtype: Single Family Residence
Condition
- New construction: No
- Year built: 1984
Utilities & green energy
- Sewer: Public Sewer
- Water: Public
Community & HOA
Community
- Subdivision: Pointe Mallard Estates
HOA
- Has HOA: Yes
- Amenities included: Clubhouse, Common Grounds, Pool, Tennis Court(s)
- Services included: Club House, Common Grounds, Community Pool (OA), Tennis
- HOA fee: $60 monthly
- HOA name: Point Mallard Estates Community Owner's Assoc.
Location
- Region: Decatur
Financial & listing details
- Price per square foot: $160/sqft
- Tax assessed value: $485,000
- Annual tax amount: $1,988
- Date on market: 5/12/2026
Estimated market value
$582,600
$553,000 - $612,000
$3,375/mo
Price history
| Date | Event | Price |
|---|---|---|
| 10/6/2026 | Price change | $599,000-1.6%$160/sqft |
Source:  ValleyMLS #21917794 Report a problem ValleyMLS #21917794 Report a problem | ||
| 7/6/2026 | Price change | $609,000-1.8%$162/sqft |
Source: ValleyMLS #21917794 Report a problem | ||
| 5/12/2026 | Listed for sale | $620,000+47.6%$165/sqft |
Source: ValleyMLS #21917794 Report a problem | ||
| 6/7/2023 | Sold | $420,000-3.4%$112/sqft |
Source: ValleyMLS #1823672 Report a problem | ||
| 5/2/2023 | Contingent | $435,000$116/sqft |
Source: ValleyMLS #1823672 Report a problem | ||
| 3/27/2023 | Price change | $435,000-3.3%$116/sqft |
Source: ValleyMLS #1823672 Report a problem | ||
| 2/27/2023 | Price change | $450,000-3.2%$120/sqft |
Source: ValleyMLS #1823672 Report a problem | ||
| 1/23/2023 | Price change | $465,000-2.1%$124/sqft |
Source: ValleyMLS #1823672 Report a problem | ||
| 11/30/2022 | Listed for sale | $475,000+39.7%$127/sqft |
Source: ValleyMLS #1823672 Report a problem | ||
| 4/30/2021 | Sold | $339,900$91/sqft |
Source: ValleyMLS #1151617 Report a problem | ||
| 3/23/2021 | Pending sale | $339,900$91/sqft |
Source: ValleyMLS #1151617 Report a problem | ||
| 2/23/2021 | Listing removed | -- |
Source:  RE/Max of Alabama Report a problem RE/Max of Alabama Report a problem | ||
| 2/23/2021 | Contingent | $339,900$91/sqft |
Source: ValleyMLS #1151617 Report a problem | ||
| 1/12/2021 | Price change | $339,900-1.5%$91/sqft |
Source: RE/MAX Unlimited #1151617 Report a problem | ||
| 9/3/2020 | Listed for sale | $345,000+510.6%$92/sqft |
Source: RE/MAX Unlimited #1151617 Report a problem | ||
| 6/21/2005 | Sold | $56,500$15/sqft |
Source: Public Record Report a problem | ||
Public tax history
| Year | Property taxes | Tax assessment |
|---|---|---|
| 2025 | $1,988 +7.2% | $44,940 +7% |
| 2024 | $1,855 +6.5% | $42,000 +6.3% |
| 2023 | $1,742 | $39,500 |
| 2022 | $1,742 +15.3% | $39,500 +18.4% |
| 2021 | $1,511 +7.2% | $33,360 +7.2% |
| 2020 | $1,410 | $31,120 |
| 2019 | $1,410 +3.5% | $31,120 +5.9% |
| 2015 | $1,362 +6.1% | $29,400 |
| 2014 | $1,284 | $29,400 +0.8% |
| 2013 | $1,284 +0.9% | $29,160 |
| 2012 | $1,273 +2% | $29,160 +1.9% |
| 2010 | $1,249 | $28,620 |
Find assessor info on the county website
Monthly payment
Est. payment
Payment breakdown
Explore the cost of this home by adjusting the details. Changes won't be saved.Climate risks
Neighborhood: 35601
Nearby schools
Schools provided by the listing agent
- Elementary: Eastwood Elementary
- Middle: Decatur Middle School
- High: Decatur High
Source: ValleyMLS. This data may not be complete. We recommend contacting the local school district to confirm school assignments for this home.
- $343,5004 bd2 ba2.4k sqft2409 Huntington Ln SE, Decatur, AL 35601Off Market
- $455,6004 bd4 ba3.6k sqft2405 Huntington Ln SE, Decatur, AL 35601Off Market
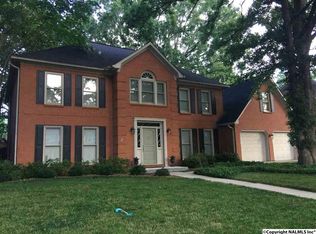
- $306,500-- bd1 ba2.6k sqft1241 Brandywine Ln SE, Decatur, AL 35601Off Market
- $430,0004 bd3 ba3.7k sqft1239 Brandywine Ln SE, Decatur, AL 35601Off Market
Similar homes
- $569,9005 bd4 ba3k sqft2004 Brookmeade Rd SE, Decatur, AL 35601For Sale
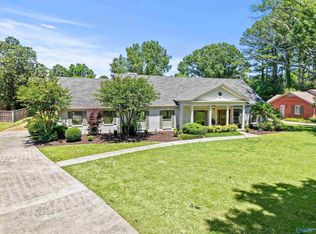 MLS ID #21917975, Freida Perry. ValleyMLS
 - $599,9004 bd4 ba3.7k sqft903 Whispering Pines Trl SW, Decatur, AL 35603For Sale
 MLS ID #529800, Kristen Hight. Strategic MLS Alliance
 - $445,0004 bd4 ba2.7k sqft1264 Brandywine Ln SE, Decatur, AL 35601For Sale
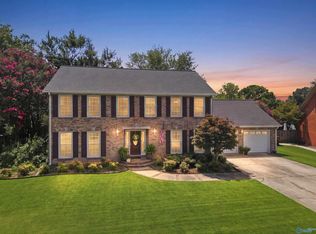 MLS ID #21925269, Barbara Johnson. ValleyMLS
 - $314,9004 bd3 ba1.9k sqft1721 Pennylane SE, Decatur, AL 35601For Sale
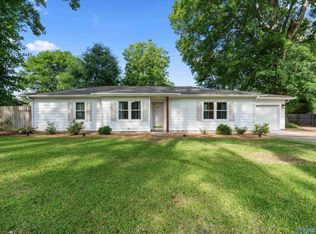 MLS ID #21929429, Jeremy Jones. ValleyMLS
