A rare opportunity in the heart of Five Points! Set on an exceptional .44-acre homesite with 75 feet of frontage, this classic Craftsman bungalow offers the kind of space that is increasingly hard to find in one of Raleigh's most iconic and sought-after neighborhoods. Brimming with possibilities, enjoy the home as-is or renovate and expand. The home already benefits from the replaced windows throughout, a 2020 Rheem HVAC with new duct work, a Rinnai tankless water heater, heart pine flooring and an original clawfoot tub. An expansive back deck overlooks an epic backyard with room to entertain, garden, play or simply enjoy the outdoors. The finished daylight basement adds valuable flexible space with a myriad of possibilities, while the covered front porch is made for a swing, rocking chairs and slow afternoons. Best of all, you're just a short stroll from neighborhood restaurants, coffee shops and everything that makes Five Points such a special place to call home.
For sale
$810,000
2009 McCarthy St, Raleigh, NC 27608
3beds
2,275sqft
Single Family Residence
Built in 1930
0.44 Acres Lot
$789,300 Zestimate®
$356/sqft
$-- HOA
What's special
Expansive back deckReplaced windows throughoutRinnai tankless water heaterHeart pine flooringOriginal clawfoot tub
- 29 days
- 2,223
- 145
Likely to sell faster than
Zillow last checked:
Listing updated:
Listed by:
Marshall Rich 919-697-5320,
Rich Realty Group
Source: Doorify MLS,MLS#: 10195723
Facts & features
Interior
Bedrooms & bathrooms
- Bedrooms: 3
- Bathrooms: 2
- Full bathrooms: 2
- Main level bedrooms: 3
Primary bedroom
- Level: Main
- Area: 195.36 Square Feet
- Dimensions: 13.2 x 14.8
Bedroom 2
- Level: Main
- Area: 175.56 Square Feet
- Dimensions: 13.3 x 13.2
Bedroom 3
- Level: Main
- Area: 157.08 Square Feet
- Dimensions: 15.4 x 10.2
Bonus room
- Level: Basement
- Area: 412 Square Feet
- Dimensions: 20.0 x 20.6
Breakfast room
- Level: Main
- Area: 85.56 Square Feet
- Dimensions: 9.2 x 9.3
Dining room
- Level: Main
- Area: 164.4 Square Feet
- Dimensions: 12.0 x 13.7
Family room
- Level: Main
- Area: 227.04 Square Feet
- Dimensions: 13.2 x 17.2
Kitchen
- Level: Main
- Area: 164.4 Square Feet
- Dimensions: 12.0 x 13.7
Living room
- Level: Main
- Area: 181.44 Square Feet
- Dimensions: 16.2 x 11.2
Heating
- Central, Fireplace(s), Forced Air, Natural Gas
Cooling
- Central Air, Ceiling Fan(s)
Appliances
- Included: Dishwasher, Electric Range, Free-Standing Electric Range, Free-Standing Refrigerator, Free-Standing Range, Microwave, Range, Refrigerator, Tankless Water Heater
- Laundry: Electric Dryer Hookup, Inside, Lower Level, Laundry Room, Washer Hookup
Features
- Built-in Features, Bookcases, Ceiling Fan(s), Chandelier, Crown Molding, Eat-in Kitchen, Soaking Tub
- Flooring: Hardwood, Tile, Vinyl, Wood
- Windows: Double Pane Windows, Insulated Windows
- Basement: Crawl Space,Daylight,Exterior Entry,Interior Entry,Partially Finished,Storage Space,Walk-Out Access,Walk-Up Access,Heated
- Number of fireplaces: 1
- Fireplace features: Decorative, Glass Doors, Living Room, Masonry
- Common walls with other units/homes: No Common Walls
Interior area
- Total structure area: 2,275
- Total interior livable area: 2,275 sqft
- Finished area above ground: 1,796
- Finished area below ground: 479
Property
Parking
- Total spaces: 2
- Parking features: Driveway, Gravel
- Uncovered spaces: 2
Features
- Levels: One,Two
- Stories: 1
- Patio & porch: Covered, Deck, Front Porch, Porch
- Exterior features: Private Yard, Rain Gutters
Lot
- Size: 0.44 Acres
- Dimensions: 75 x 250
- Features: Back Yard, Front Yard, Near Public Transit, Secluded
Details
- Parcel number: 170407588779000 0075557
- Zoning: R-10
- Special conditions: Standard
- Other equipment: Dehumidifier
Construction
Type & style
- Home type: SingleFamily
- Architectural style: Bungalow,National Historic Designation,State Historic Designation
- Property subtype: Single Family Residence
Materials
- Brick, Vinyl Siding
- Foundation: Brick/Mortar, Slab
- Roof: Shingle
Condition
- New construction: No
- Year built: 1930
Utilities & green energy
- Sewer: Public Sewer
- Water: Public
- Utilities for property: Cable Available, Electricity Connected, Natural Gas Connected, Phone Available, Sewer Connected, Water Connected
Community & HOA
Community
- Subdivision: Vanguard Park
HOA
- Has HOA: No
Location
- Region: Raleigh
Financial & listing details
- Price per square foot: $356/sqft
- Tax assessed value: $922,668
- Annual tax amount: $8,407
- Date on market: 9/30/2026
- Listing agreement: Exclusive Right To Sell
- Listing terms: 1031 Exchange,Cash,Conventional,FHA,VA Loan
- Road surface type: Asphalt
Estimated market value
$789,300
$750,000 - $829,000
$3,693/mo
Price history
| Date | Event | Price |
|---|---|---|
| 9/30/2026 | Listed for sale | $810,000$356/sqft |
Source:  Doorify MLS #10195723 Report a problem | ||
Public tax history
| Year | Property taxes | Tax assessment |
|---|---|---|
| 2025 | $8,067 +0.4% | $922,668 |
| 2024 | $8,033 +13.9% | $922,668 +43% |
| 2023 | $7,054 +7.6% | $645,328 |
| 2022 | $6,554 +4% | $645,328 |
| 2021 | $6,299 +1.9% | $645,328 |
| 2020 | $6,184 +0.6% | $645,328 +22% |
| 2019 | $6,148 | $528,743 |
| 2018 | $6,148 +11.4% | $528,743 |
| 2017 | $5,521 +2.1% | $528,743 |
| 2016 | $5,407 +0.8% | $528,743 +2.5% |
| 2015 | $5,364 +5.4% | $516,044 |
| 2014 | $5,087 | $516,044 |
| 2013 | -- | $516,044 |
| 2012 | -- | $516,044 |
| 2011 | -- | $516,044 |
| 2010 | -- | $516,044 |
| 2009 | -- | $516,044 |
| 2008 | -- | -- |
| 2007 | -- | -- |
| 2006 | -- | -- |
| 2005 | -- | -- |
| 2004 | -- | -- |
| 2003 | -- | -- |
| 2002 | -- | -- |
| 2001 | -- | -- |
Find assessor info on the county website
Monthly payment
Est. payment
Payment breakdown
Explore the cost of this home by adjusting the details. Changes won't be saved.Climate risks
Neighborhood: Five Points
Nearby schools
Schools provided by the listing agent
- Elementary: Wake - Joyner Elementary
- Middle: Wake - Oberlin Middle
- High: Wake - Needham Broughton High
Source: Doorify MLS. This data may not be complete. We recommend contacting the local school district to confirm school assignments for this home.
Similar homes
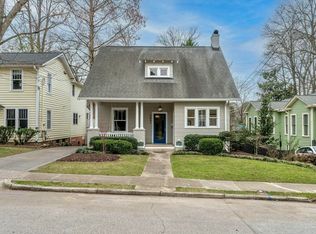
- $835,0003 bd2 ba1.4k sqft1908 White Oak Rd, Raleigh, NC 27608For Sale

 MLS ID #10200928, Anne Wayne Prosser. Doorify MLS
- $879,0003 bd3 ba2.3k sqft1917 Sunset Dr, Raleigh, NC 27608For Sale
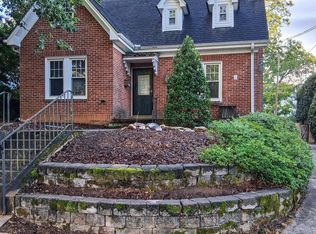 MLS ID #10180823, Kathy Tambke. Doorify MLS
- $799,9004 bd3 ba2.2k sqft724 Birch Arbor Cir, Raleigh, NC 27604For Sale
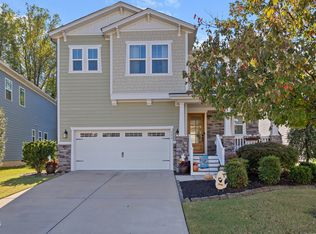 MLS ID #10200773, Samara Presley. Doorify MLS
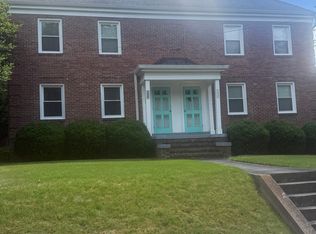
- $925,0004 bd2 ba2.6k sqft1604 Pineview St, Raleigh, NC 27608For Sale By Owner
- $700,0004 bd2 ba2.3k sqft2708 Cartier Dr, Raleigh, NC 27608For SaleMLS ID #10199963, Jim Allen. Doorify MLS
- $1,100,0005 bd4 ba2.8k sqft2012 Glenwood Ave, Raleigh, NC 27608For SaleMLS ID #10200001, Casey House. Doorify MLS
- $885,0003 bd3 ba2k sqft2718 Peachtree St, Raleigh, NC 27608For SaleMLS ID #10151751, Dustin Hickman. Doorify MLS
- $824,0004 bd3 ba2.2k sqft1307 Wake Forest Rd, Raleigh, NC 27604For SaleMLS ID #10154543, Abbie Davis. Doorify MLS
- $775,0003 bd2 ba1.4k sqft517 Cole St, Raleigh, NC 27605For SaleMLS ID #10191701, Courtney Whalen. Doorify MLS
- $950,0003 bd4 ba2.2k sqft2615 Saint Marys St, Raleigh, NC 27609For SaleMLS ID #10197901, William McElroy. Doorify MLS
- $745,0003 bd2 ba1.8k sqft2612 Barmettler St, Raleigh, NC 27607For SaleMLS ID #10189216, Jami Amidon. Doorify MLS
- $899,0004 bd4 ba2.5k sqft1209 Harp St, Raleigh, NC 27604For SaleMLS ID #10200056, Cynthia Quarantello. Doorify MLS
- $749,9003 bd3 ba1.7k sqft2741 Oberlin Rd Suite 101, Raleigh, NC 27608For SaleMLS ID #10199096, Marti Hampton. Doorify MLS
- $975,0003 bd3 ba1.7k sqft504 Holden St, Raleigh, NC 27604For SaleMLS ID #10199161, David Wilson. Doorify MLS
- $897,0003 bd3 ba2.2k sqft2308 Wade Ave, Raleigh, NC 27607For SaleMLS ID #10195585, Bart Riddick. Doorify MLS
- $850,0004 bd3 ba2.5k sqft789 Fallon Grove Way, Raleigh, NC 27608For SaleMLS ID #10191162, David Wilson. Doorify MLS
- $724,0003 bd3 ba1.6k sqft504 Banks St, Raleigh, NC 27604For SaleMLS ID #10197315, Wes Blaylock. Doorify MLS
- $699,0003 bd2 ba1.3k sqft1420 Park Dr, Raleigh, NC 27605For SaleMLS ID #10190232, Derek Pruitt. Doorify MLS
- $725,0004 bd3 ba2.5k sqft1416 Lions Way, Raleigh, NC 27604For SaleMLS ID #10185955, Jennifer Coleman. Doorify MLS
- $1,100,0003 bd2 ba2.1k sqft319 Polk St, Raleigh, NC 27604For SaleMLS ID #10200405, Ellen Nightingale. Doorify MLS
