Country living with room to grow! This 3-bedroom, 1.5-bath ranch sits on 2.3 acres just minutes from Charlotte and offers hardwood floors, two fireplaces, natural gas, central air, newer windows, and a full basement with plenty of storage or finishing potential. Outside, you'll find an attached 1-car garage and an impressive 28' x 40' pole barn—perfect for hobbies, equipment, or recreational vehicles. Enjoy the privacy of country living with the convenience of nearby town amenities. Don't miss this fantastic opportunity!
Pending
$299,000
2011 Flanders Rd, Charlotte, MI 48813
3beds
2,400sqft
Single Family Residence
Built in 1971
2.3 Acres Lot
$298,000 Zestimate®
$125/sqft
$-- HOA
What's special
Hardwood floorsTwo fireplacesNewer windowsCentral airNatural gas
- 106 days
- 61
- 4
Zillow last checked:
Listing updated:
Listed by:
Shari L Marhofer 989-588-6984,
Century 21 Signature - Clare 989-386-7776
Source: MiRealSource,MLS#: 50214415 Originating MLS: Clare Gladwin Board of REALTORS
Originating MLS: Clare Gladwin Board of REALTORSFacts & features
Interior
Bedrooms & bathrooms
- Bedrooms: 3
- Bathrooms: 2
- Full bathrooms: 1
- 1/2 bathrooms: 1
- Main level bathrooms: 1
- Main level bedrooms: 3
Rooms
- Room types: Entry, Bedroom, Living Room, Laundry, Utility/Laundry Room, First Flr Lavatory
Bedroom 1
- Level: Main
- Area: 120
- Dimensions: 12 x 10
Bedroom 2
- Level: Main
- Area: 100
- Dimensions: 10 x 10
Bedroom 3
- Level: Main
- Area: 100
- Dimensions: 10 x 10
Bathroom 1
- Level: Main
Heating
- Forced Air, Natural Gas
Cooling
- Ceiling Fan(s), Central Air
Appliances
- Included: Dishwasher, Microwave, Range/Oven, Refrigerator, Water Softener Owned, Electric Water Heater
- Laundry: Lower Level, Laundry Room
Features
- Pantry
- Flooring: Hardwood
- Basement: Block
- Number of fireplaces: 2
- Fireplace features: Dining Room, Natural Fireplace
Interior area
- Total structure area: 2,400
- Total interior livable area: 2,400 sqft
- Finished area above ground: 1,200
- Finished area below ground: 1,200
Property
Parking
- Total spaces: 1
- Parking features: Attached, Electric in Garage, Direct Access
- Attached garage spaces: 1
Features
- Levels: One
- Stories: 1
- Patio & porch: Deck, Porch
- Has view: Yes
- View description: Rural View
- Frontage type: Road
- Frontage length: 148
Lot
- Size: 2.3 Acres
- Dimensions: 148 x 627 x 158 x 665
- Features: Deep Lot - 150+ Ft., Large Lot - 65+ Ft.
Details
- Additional structures: Pole Barn, Shed(s)
- Parcel number: 11002820000100
- Zoning description: Residential
- Special conditions: Private
Construction
Type & style
- Home type: SingleFamily
- Architectural style: Ranch
- Property subtype: Single Family Residence
Materials
- Vinyl Siding, Vinyl Trim
- Foundation: Basement
Condition
- New construction: No
- Year built: 1971
Utilities & green energy
- Sewer: Septic Tank
- Water: Private Well
- Utilities for property: Cable Available, Electricity Connected, Natural Gas Connected, Internet Fiber Available
Community & HOA
Community
- Subdivision: No
HOA
- Has HOA: No
Location
- Region: Charlotte
Financial & listing details
- Price per square foot: $125/sqft
- Tax assessed value: $194,600
- Annual tax amount: $2,249
- Date on market: 7/10/2026
- Cumulative days on market: 96 days
- Listing agreement: Exclusive Right To Sell
- Listing terms: Cash,Conventional
- Road surface type: Paved
Estimated market value
$298,000
$283,000 - $313,000
$2,025/mo
Price history
| Date | Event | Price |
|---|---|---|
| 10/23/2026 | Pending sale | $299,000$125/sqft |
Source:  MiRealSource #50214415 Report a problem MiRealSource #50214415 Report a problem | ||
| 9/4/2026 | Listed for sale | $299,000$125/sqft |
Source:  Greater Lansing AOR #297845 Report a problem Greater Lansing AOR #297845 Report a problem | ||
| 9/3/2026 | Pending sale | $299,000$125/sqft |
Source: Greater Lansing AOR #297845 Report a problem | ||
| 7/10/2026 | Listed for sale | $299,000$125/sqft |
Source: MiRealSource #50214415 Report a problem | ||
Public tax history
| Year | Property taxes | Tax assessment |
|---|---|---|
| 2025 | $2,154 | $97,300 +2.9% |
| 2024 | -- | $94,600 +29.4% |
| 2021 | $1,787 +1.4% | $73,100 +7.3% |
| 2020 | $1,762 | $68,100 +6.1% |
| 2019 | $1,762 +1.2% | $64,200 -3.2% |
| 2018 | $1,742 +5.9% | $66,350 +1.6% |
| 2017 | $1,645 | $65,300 +4.3% |
| 2016 | -- | $62,600 +7.4% |
| 2015 | -- | $58,300 -2.5% |
| 2014 | -- | $59,800 -4.3% |
| 2013 | -- | $62,500 +2% |
| 2011 | -- | $61,250 +10.2% |
| 2010 | -- | $55,600 -19% |
| 2009 | -- | $68,600 -8.4% |
| 2008 | -- | $74,900 +2.2% |
| 2007 | -- | $73,300 -10% |
| 2006 | -- | $81,400 +8.2% |
| 2005 | -- | $75,200 +13.9% |
| 2004 | -- | $66,000 +6.5% |
| 2002 | -- | $62,000 +4.9% |
| 2001 | -- | $59,100 |
Find assessor info on the county website
Monthly payment
Est. payment
Payment breakdown
Explore the cost of this home by adjusting the details. Changes won't be saved.Climate risks
Neighborhood: 48813
Nearby schools
Schools provided by the listing agent
- District: Charlotte Public Schools
Source: MiRealSource. This data may not be complete. We recommend contacting the local school district to confirm school assignments for this home.
Similar homes
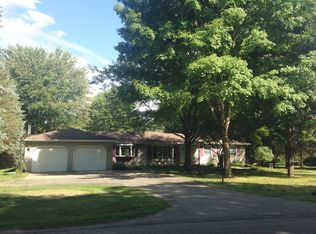
- $260,0002 bd2 ba2.1k sqft2455 S Perkey Rd, Charlotte, MI 48813For Sale
 MLS ID #300015, Mary Hovey Miller, RE/MAX Real Estate Professionals. Greater Lansing AOR
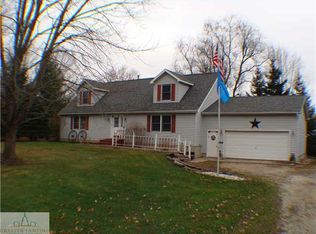
 - $339,0003 bd2 ba2.7k sqft638 W Kalamo Hwy, Charlotte, MI 48813For Sale

 MLS ID #20261081062, Katrinna Lougheed, Red Fox Realty LLC. Realcomp II
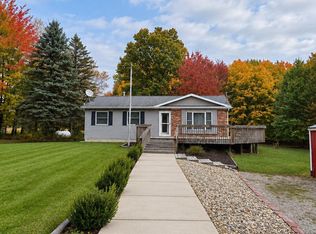
 - $335,0003 bd3 ba2.4k sqft750 N Stewart Rd, Charlotte, MI 48813For Sale
 MLS ID #11802790, Steven Stanton, Stanton's Auctioneers & Realtors. My State MLS
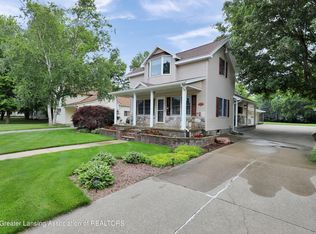
 - $345,0004 bd2 ba2.4k sqft620 W Henry St, Charlotte, MI 48813For Sale
 MLS ID #298730, Carla Hewlett, Exit Great Lakes Realty. Greater Lansing AOR
 - $319,9004 bd2 ba2k sqft5203 Gale Rd, Onondaga, MI 49264For Sale
 MLS ID #26055687, DAVID M. ALLARD, Sproat Realty Professionals. MichRIC
 - $289,9994 bd3 ba3k sqft12890 Tompkins Rd, Onondaga, MI 49264For SaleMLS ID #20261055563, Embry M Webb, A-Mac Financial Services Corp. Realcomp II
- $299,9005 bd2 ba2.1k sqft25160 F Dr N, Albion, MI 49224For SaleMLS ID #26042229, McKenzie Scholtus, Century 21 Affiliated - Jackson. MichRIC
- $300,0003 bd2 ba1.5k sqft18843 26 1/2 Mile Rd, Albion, MI 49224For SaleMLS ID #26052818, Kevin P Cornellier, Pearse Realty, Inc.. MichRIC
- $375,0004 bd2 ba2k sqft8102 Woodard Rd, Rives Junction, MI 49277For SaleMLS ID #26055613, DEANN E GUMBERT, RE/MAX Mid-Michigan R.E.. MichRIC
- $317,5004 bd2 ba2.4k sqft11091 W Dr N, Bellevue, MI 49021For SaleMLS ID #26037885, Autumn Wygant, Berkshire Hathaway HomeServices Michigan Real Estate. MichRIC
- $285,0003 bd2 ba2.5k sqft24190 M 78, Battle Creek, MI 49017For SaleMLS ID #26047572, Alexandria Whitmore, Advanced Track Real Estate. MichRIC
- $170,0004 bd2 ba1.8k sqft224 N Clinton St, Charlotte, MI 48813For SaleMLS ID #26046149, Jeff Windham, ERA REARDON REALTY, L.L.C.. MichRIC
- $429,9006 bd2 ba3.2k sqft1306 Jack Henry Dr, Charlotte, MI 48813For SaleMLS ID #26011175, Tawni Makley, Freshwater Properties. MichRIC
