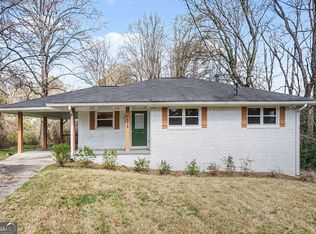
Welcome to 3066 Glendale Ct, a beautifully remodeled home in Decatur offering fresh updates, modern finishes, and move-in-ready convenience. This home has been thoughtfully renovated to provide a clean, updated feel throughout while maintaining the comfort and functionality today's buyers are looking for. Motivated Seller! Seller is offering up to $15,000 toward buyer closing costs and/or rate buy-down with an acceptable offer, creating a great opportunity for buyers to reduce their upfront expenses or potentially lower their monthly payment. Conveniently located near shopping, dining, major highways, Downtown Decatur, and Atlanta, this home offers both comfort and accessibility. Schedule your private showing today and take advantage of the seller incentives available at 3066 Glendale Ct!
Active
$295,000
3066 Glendale Ct, Decatur, GA 30032
3beds
1,164sqft
Single Family Residence
Built in 1955
0.26 Acres Lot
$290,800 Zestimate®
$253/sqft
$-- HOA
What's special
Modern finishesMove-in-ready convenienceComfort and functionalityBeautifully remodeled homeClean updated feel throughoutFresh updates
- 17 days
- 216
- 21
Likely to sell faster than
Zillow last checked:
Listing updated:
Listed by:
Anthony Davis 470-929-1468,
Virtual Properties Realty.com
Source: GAMLS,MLS#: 10857054
Facts & features
Interior
Bedrooms & bathrooms
- Bedrooms: 3
- Bathrooms: 2
- Full bathrooms: 2
- Main level bathrooms: 2
- Main level bedrooms: 3
Rooms
- Room types: Family Room, Laundry
Heating
- Central
Cooling
- Ceiling Fan(s), Central Air
Appliances
- Included: Convection Oven, Dishwasher, Disposal, Microwave, Oven/Range (Combo), Refrigerator
- Laundry: Common Area
Features
- Master On Main Level, Tile Bath
- Flooring: Laminate, Tile
- Basement: Crawl Space
- Has fireplace: No
Interior area
- Total structure area: 1,164
- Total interior livable area: 1,164 sqft
- Finished area above ground: 1,164
- Finished area below ground: 0
Property
Parking
- Parking features: Carport
- Has carport: Yes
Features
- Levels: One
- Stories: 1
Lot
- Size: 0.26 Acres
- Features: Cul-De-Sac
Details
- Parcel number: 15 153 01 035
Construction
Type & style
- Home type: SingleFamily
- Architectural style: Brick 4 Side
- Property subtype: Single Family Residence
Materials
- Brick
- Roof: Composition
Condition
- Updated/Remodeled
- New construction: No
- Year built: 1955
Utilities & green energy
- Sewer: Public Sewer
- Water: Public
- Utilities for property: Cable Available, Electricity Available, High Speed Internet, Natural Gas Available, Phone Available, Sewer Available, Sewer Connected, Water Available
Community & HOA
Community
- Features: Park, Street Lights
- Subdivision: Toney Gardens
HOA
- Has HOA: No
- Services included: None
Location
- Region: Decatur
Financial & listing details
- Price per square foot: $253/sqft
- Tax assessed value: $217,500
- Annual tax amount: $4,282
- Date on market: 10/1/2026
- Cumulative days on market: 17 days
- Listing agreement: Exclusive Right To Sell
- Electric utility on property: Yes
Estimated market value
$290,800
$276,000 - $305,000
$1,987/mo
Price history
| Date | Event | Price |
|---|---|---|
| 10/1/2026 | Listed for sale | $295,000+96.7%$253/sqft |
Source:  GAMLS #10857054 Report a problem GAMLS #10857054 Report a problem | ||
| 6/30/2026 | Sold | $150,000-16.2%$129/sqft |
Source: GAMLS #10767529 Report a problem | ||
| 6/9/2026 | Pending sale | $179,000$154/sqft |
Source: GAMLS #10767529 Report a problem | ||
| 5/21/2026 | Listed for sale | $179,000+19788.9%$154/sqft |
Source: GAMLS #10767529 Report a problem | ||
| 2/28/2019 | Sold | $900$1/sqft |
Source:  GAMLS #8499905 Report a problem GAMLS #8499905 Report a problem | ||
| 1/22/2019 | Listing removed | $950$1/sqft |
Source: Faith Realty, Inc. #8499905 Report a problem | ||
| 12/21/2018 | Listed for rent | $950$1/sqft |
Source: Faith Realty, Inc. #8499905 Report a problem | ||
Public tax history
| Year | Property taxes | Tax assessment |
|---|---|---|
| 2025 | $4,282 +5.2% | $87,000 +5.8% |
| 2024 | $4,069 -1.2% | $82,200 -2.8% |
| 2023 | $4,121 +44.4% | $84,600 +49.4% |
| 2022 | $2,854 +29.4% | $56,640 +35.2% |
| 2021 | $2,206 | $41,880 |
| 2020 | $2,206 +65.6% | $41,880 |
| 2019 | $1,332 -0.2% | $41,880 +90.7% |
| 2018 | $1,334 +14.7% | $21,960 +21.7% |
| 2017 | $1,163 -9.1% | $18,040 -12.6% |
| 2016 | $1,280 | $20,640 +74.3% |
| 2014 | $1,280 | $11,840 |
| 2013 | -- | $11,840 |
| 2012 | -- | $11,840 -22.4% |
| 2011 | -- | $15,264 -40.4% |
| 2010 | $1,394 | $25,600 |
| 2009 | $1,394 -15.2% | $25,600 -21.7% |
| 2008 | $1,645 +0.3% | $32,680 |
| 2007 | $1,640 | $32,680 |
| 2006 | $1,640 +3.7% | $32,680 |
| 2005 | $1,581 +11.7% | $32,680 +15.1% |
| 2004 | $1,415 -9.7% | $28,400 -15.2% |
| 2003 | $1,567 +12.2% | $33,480 +9.7% |
| 2002 | $1,397 +31.6% | $30,520 +9% |
| 2001 | $1,061 | $28,000 |
Find assessor info on the county website
Monthly payment
Est. payment
Payment breakdown
Explore the cost of this home by adjusting the details. Changes won't be saved.Climate risks
Neighborhood: Candler-Mcafee
Nearby schools
Schools provided by the listing agent
- Elementary: Columbia
- Middle: Columbia
- High: Columbia
Source: GAMLS. This data may not be complete. We recommend contacting the local school district to confirm school assignments for this home.
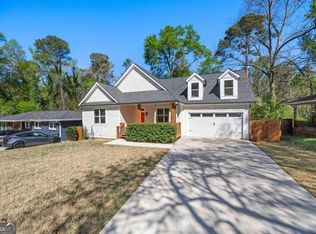
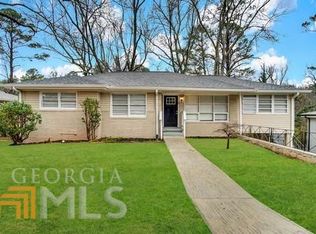
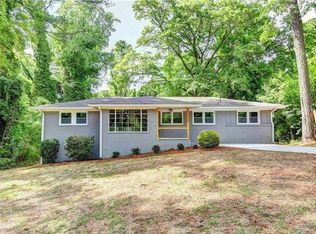
Similar homes
- $280,0004 bd3 ba1.3k sqft3081 Glendale Ct, Decatur, GA 30032Active Under Contract

 MLS ID #10834941, Thomas Villacis, V Realty. GAMLS
 - $258,0003 bd2 ba1.2k sqft2801 Miriam Ln, Decatur, GA 30032Active
 MLS ID #10824980, Estelle Taylor, Harry Norman Realtors. GAMLS
 - $299,9993 bd2 ba1.2k sqft2357 Cranbrooke Dr, Decatur, GA 30032Active
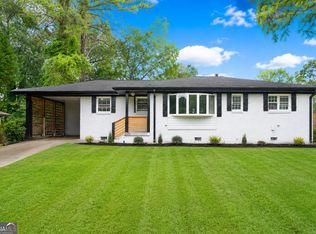 MLS ID #10793297, Anthony Davis, Virtual Properties Realty.com. GAMLS
 - $274,9003 bd2 ba1.1k sqft1875 Creekside Ct, Decatur, GA 30032Active
 MLS ID #10735807, Kelley Kesterson, Pathfinder Realty. GAMLS
 - $262,0004 bd2 ba1.3k sqft3454 Primrose Pl, Decatur, GA 30032ActiveMLS ID #10867120, Tanya Pickens, Opendoor Brokerage. GAMLS
- $264,9003 bd2 ba1.2k sqft1968 Rosewood Rd, Decatur, GA 30032ActiveMLS ID #10692927, Andy Morris, RE/MAX Metro Atlanta. GAMLS
- $350,0003 bd2 ba1.3k sqft1402 Midlawn Dr, Decatur, GA 30032ActiveMLS ID #10869319, Casey Gargiulo, Keller Williams Realty. GAMLS
- $280,0003 bd2 ba1.4k sqft3459 Glen Rd, Decatur, GA 30032ActiveMLS ID #10791238, Bree N Gipstein, Atlanta Communities. GAMLS
- $262,5003 bd2 ba1.2k sqft3406 Longleaf Dr, Decatur, GA 30032ActiveMLS ID #10791288, Bree N Gipstein, Atlanta Communities. GAMLS
- $325,0003 bd1 ba981 sqft500 Allendale Dr, Decatur, GA 30032ActiveMLS ID #10813618, Nancy C Watkins, Maximum One Grt. Atl. REALTORS. GAMLS
- $339,9003 bd3 ba1.6k sqft3226 Bobolink Dr, Decatur, GA 30032ActiveMLS ID #10844234, Jodi L Wilson, Coldwell Banker Realty. GAMLS
- $324,9903 bd2 ba1.3k sqft1752 Atherton Dr, Decatur, GA 30035ActiveMLS ID #10790905, Kara Tran, Real Broker, LLC. GAMLS
- $249,9004 bd2 ba1.3k sqft3742 Turner Heights Dr, Decatur, GA 30032ActiveMLS ID #10831400, Nkadi Azuh, HomeSmart. GAMLS
- $340,0003 bd2 ba1.7k sqft2907 Monterey Dr, Decatur, GA 30032ActiveMLS ID #10797640, Woodtke Group, Atlanta Communities. GAMLS
- $369,9003 bd2 ba1.2k sqft3235 Beech Dr, Decatur, GA 30032ActiveMLS ID #10788457, Andrew Lengsas, Century 21 Results. GAMLS
- $299,9993 bd2 ba1.4k sqft665 S Eugenia Pl NW, Atlanta, GA 30318ActiveMLS ID #10873143, Shoy Cooper, Century 21 Results. GAMLS
- $334,9003 bd3 ba1.4k sqft2653 Flagstone Dr, Atlanta, GA 30316ActiveMLS ID #10870108, Rena Johnson, National Property Institute. GAMLS
- $289,9993 bd2 ba1.2k sqft1858 Bayberry Dr SW, Atlanta, GA 30311ActiveMLS ID #10869305, Dorothy L Brown, InHouse Realty Services. GAMLS
- $226,0003 bd2 ba1.1k sqft4059 Canby Ln, Decatur, GA 30035ActiveMLS ID #10855421, Tanya Pickens, Opendoor Brokerage. GAMLS
- $269,9004 bd3 ba1.3k sqft1551 Pine Glen Cir, Decatur, GA 30035ActiveMLS ID #10781728, Jacquelyn Taylor, Austin Patrick and Associates. GAMLS
