Location, Location, Location! Nestled in the Peck's Hill (Northern Heights) Neighborhood, this 5 Bedroom 3 Bath home offers a timeless midcentury layout.
Designed for both effortless entertaining and comfortable everyday living, the main level features a generous entry, a light-filled living room, a cozy family room, and a formal dining room—giving everyone the perfect balance of connected gathering spaces and private retreats. All five spacious bedrooms are thoughtfully positioned on the upper level, including a primary suite complete with a private ensuite and walk-in closet.
Stay warm & cozy this winter with the wood burning fireplace on the main level or enjoy movie night in the lower level family room. The breakfast nook that overlooks the fenced backyard is a great place to enjoy your morning coffee. A solid home with incredible space, original charm, and endless potential to customize and build immediate equity in a premier location!
Active
Price cut: $10K (10/9)
$349,900
1017 19th St NE, Rochester, MN 55906
5beds
3,188sqft
Single Family
Built in 1969
9,104 Square Feet Lot
$348,300 Zestimate®
$110/sqft
$-- HOA
What's special
Fenced backyardTimeless midcentury layoutOriginal charmCozy family roomFormal dining roomIncredible spaceGenerous entry
- 24 days
- 1,204
- 43
Likely to sell faster than
Zillow last checked:
Listing updated:
Listed by:
Beverly Brewer 815-871-5782,
Dwell Realty Group LLC,
Renee A Bailey 507-993-0301
Source: NorthstarMLS as distributed by MLS GRID,MLS#: 7142276
Facts & features
Interior
Bedrooms & bathrooms
- Bedrooms: 5
- Bathrooms: 3
- Full bathrooms: 1
- 3/4 bathrooms: 1
- 1/2 bathrooms: 1
Bedroom
- Level: Upper
- Area: 156 Square Feet
- Dimensions: 12x13
Bedroom 2
- Level: Upper
- Area: 120 Square Feet
- Dimensions: 10x12
Bedroom 3
- Level: Upper
- Area: 132 Square Feet
- Dimensions: 11x12
Bedroom 4
- Level: Upper
- Area: 130 Square Feet
- Dimensions: 10x13
Bedroom 5
- Level: Upper
- Area: 160 Square Feet
- Dimensions: 10x16
Bathroom
- Level: Main
Bathroom
- Level: Upper
Bathroom
- Level: Upper
Den
- Level: Lower
- Area: 99 Square Feet
- Dimensions: 11x9
Dining room
- Level: Main
- Area: 154 Square Feet
- Dimensions: 14x11
Family room
- Level: Main
- Area: 176 Square Feet
- Dimensions: 16x11
Family room
- Level: Lower
- Area: 252 Square Feet
- Dimensions: 21x12
Kitchen
- Level: Main
- Area: 121 Square Feet
- Dimensions: 11x11
Laundry
- Level: Lower
- Area: 165 Square Feet
- Dimensions: 11x15
Living room
- Level: Main
- Area: 286 Square Feet
- Dimensions: 22x13
Workshop
- Level: Lower
- Area: 288 Square Feet
- Dimensions: 12x24
Heating
- Forced Air
Cooling
- Central Air
Appliances
- Included: Dishwasher, Dryer, Exhaust Fan, Microwave, Refrigerator, Washer
- Laundry: Lower Level, Laundry Room
Features
- Basement: Block,Full,Partially Finished
- Number of fireplaces: 1
- Fireplace features: Family Room, Gas
Interior area
- Total structure area: 3,738
- Total interior livable area: 3,188 sqft
- Finished area above ground: 2,218
- Finished area below ground: 970
Property
Parking
- Total spaces: 2
- Parking features: Attached, Concrete
- Attached garage spaces: 2
- Details: Garage Dimensions (20x24)
Accessibility
- Accessibility features: None
Features
- Levels: Two
- Stories: 2
- Patio & porch: Patio
- Fencing: Partial
Lot
- Size: 9,104 Square Feet
- Dimensions: 75 x 80 x 104 x 129
Details
- Foundation area: 1520
- Parcel number: 742542019252
- Zoning description: Residential-Single Family
Construction
Type & style
- Home type: SingleFamily
- Property subtype: Single Family
Materials
- Frame
- Roof: Age Over 8 Years,Asphalt
Condition
- New construction: No
- Year built: 1969
Utilities & green energy
- Electric: Circuit Breakers
- Gas: Natural Gas
- Sewer: City Sewer/Connected
- Water: City Water/Connected
Community & HOA
Community
- Subdivision: Pecks Hills 3rd Sub-Pt Torrens
HOA
- Has HOA: No
Location
- Region: Rochester
Financial & listing details
- Price per square foot: $110/sqft
- Tax assessed value: $364,700
- Annual tax amount: $5,042
- Date on market: 9/18/2026
Estimated market value
$348,300
$331,000 - $366,000
$2,720/mo
Price history
| Date | Event | Price |
|---|---|---|
| 10/9/2026 | Price change | $349,900-2.8%$110/sqft |
Source:  NorthstarMLS as distributed by MLS GRID #7142276 Report a problem NorthstarMLS as distributed by MLS GRID #7142276 Report a problem | ||
| 9/18/2026 | Listed for sale | $359,900+18%$113/sqft |
Source: NorthstarMLS as distributed by MLS GRID #7142276 Report a problem | ||
| 5/20/2021 | Sold | $305,000+5.2%$96/sqft |
Source: NorthstarMLS as distributed by MLS GRID #5712619 Report a problem | ||
| 3/15/2021 | Pending sale | $289,900$91/sqft |
Source: NorthstarMLS as distributed by MLS GRID #5712619 Report a problem | ||
| 3/10/2021 | Listed for sale | $289,900$91/sqft |
Source: NorthstarMLS as distributed by MLS GRID #5712619 Report a problem | ||
| 2/15/2021 | Pending sale | $289,900+9.4%$91/sqft |
Source: NorthstarMLS as distributed by MLS GRID #5712619 Report a problem | ||
| 7/15/2019 | Sold | $265,000$83/sqft |
Source: NorthstarMLS as distributed by MLS GRID #5235257 Report a problem | ||
| 6/24/2019 | Pending sale | $265,000$83/sqft |
Source: RE/MAX Results - Rochester #5235257 Report a problem | ||
| 5/22/2019 | Listed for sale | $265,000+32.6%$83/sqft |
Source: RE/MAX Results - Rochester #5235257 Report a problem | ||
| 10/2/2010 | Listing removed | $199,900$63/sqft |
Source: Counselor Realty #4018482 Report a problem | ||
| 6/19/2010 | Listed for sale | $199,900$63/sqft |
Source: Counselor Realty #4018482 Report a problem | ||
Public tax history
| Year | Property taxes | Tax assessment |
|---|---|---|
| 2025 | $5,096 +18.5% | $364,700 +0.1% |
| 2024 | $4,302 | $364,500 +6.7% |
| 2023 | -- | $341,600 +1.8% |
| 2022 | $3,864 +9.5% | $335,700 +20.2% |
| 2021 | $3,528 -2.3% | $279,400 +9.9% |
| 2020 | $3,610 +6.1% | $254,200 +7.8% |
| 2019 | $3,402 | $235,800 +5.5% |
| 2017 | $3,402 +16.1% | $223,500 +12.9% |
| 2016 | $2,930 | $198,000 +8.7% |
| 2015 | $2,930 +6.2% | $182,200 +0.4% |
| 2014 | $2,760 -1.8% | $181,400 -11.2% |
| 2012 | $2,810 | $204,300 -0.5% |
| 2011 | -- | $205,400 -0.9% |
| 2010 | $2,462 -2.8% | $207,200 -2.1% |
| 2008 | $2,532 | $211,700 |
Find assessor info on the county website
Monthly payment
Est. payment
Payment breakdown
Explore the cost of this home by adjusting the details. Changes won't be saved.Climate risks
Neighborhood: 55906
Nearby schools
Schools provided by the listing agent
- Elementary: Churchill-Hoover
- Middle: Kellogg
- High: Century
Source: NorthstarMLS as distributed by MLS GRID. This data may not be complete. We recommend contacting the local school district to confirm school assignments for this home.
- $335,0005 bd3 ba2.3k sqft1009 19th St NE, Rochester, MN 55906For Sale

- $379,8004 bd3 ba3.2k sqft1025 19th St NE, Rochester, MN 55906Off Market
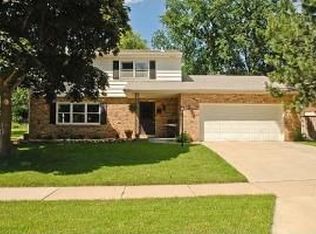
- $311,1004 bd2 ba1.6k sqft1012 Northern Heights Dr NE, Rochester, MN 55906Off Market
- $313,3003 bd2 ba1.8k sqft1006 Northern Heights Dr NE, Rochester, MN 55906Off Market
Similar homes
- $335,0005 bd3 ba2.3k sqft1009 19th St NE, Rochester, MN 55906For Sale
 MLS ID #7107894, Sharon Wass, Edina Realty Rochester. NorthstarMLS as distributed by MLS GRID
 - $289,0004 bd2 ba1.7k sqft2115 E River Rd NE, Rochester, MN 55906For Sale
 MLS ID #7154216, Jonathan Espy, Infinity Real Estate. NorthstarMLS as distributed by MLS GRID
 - $305,0004 bd3 ba2k sqft359 Riverview Heights Dr NE, Rochester, MN 55906For Sale
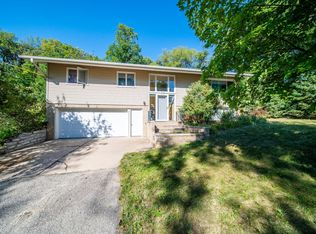 MLS ID #7140511, Luke Miller, Wayvora Realty. NorthstarMLS as distributed by MLS GRID
 - $449,0004 bd4 ba2.7k sqft2112 Parkwood Hills Dr NE, Rochester, MN 55906For Sale
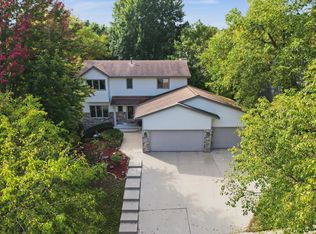 MLS ID #7149311, Ron Wightman, Wightman-Brock Real Estate Advisors. NorthstarMLS as distributed by MLS GRID
 - $349,9005 bd3 ba3.2k sqft1304 Gage Ct NW, Rochester, MN 55901For SaleMLS ID #7118683, Jake Huglen, Coldwell Banker Realty. NorthstarMLS as distributed by MLS GRID
- $325,9004 bd2 ba1.8k sqft1464 6th Ave SE, Rochester, MN 55904For SaleMLS ID #7148778, Beverly Brewer, Dwell Realty Group LLC. NorthstarMLS as distributed by MLS GRID
- $380,0004 bd2 ba2.6k sqft2032 13th Ave NW, Rochester, MN 55901For SaleMLS ID #7134694, Thomas Hill, Matik Management. NorthstarMLS as distributed by MLS GRID
- $299,9005 bd2 ba2k sqft1007 11th Ave NE, Rochester, MN 55906For SaleMLS ID #7130325, David A Friedline, Edina Realty Rochester. NorthstarMLS as distributed by MLS GRID
- $285,0003 bd2 ba2k sqft645 23rd St NE, Rochester, MN 55906For SaleMLS ID #7139532, Timothy Woolery, Real Broker, LLC. NorthstarMLS as distributed by MLS GRID
- $419,9004 bd2 ba3k sqft2014 Telemark Ct NW, Rochester, MN 55901For SaleMLS ID #7120690, Nikki Miller, Edina Realty Rochester. NorthstarMLS as distributed by MLS GRID
- $299,9993 bd2 ba1.7k sqft622 30th St NE, Rochester, MN 55906For SaleMLS ID #7103155, Emily Doherty, Real Broker, LLC.. NorthstarMLS as distributed by MLS GRID
- $309,9004 bd2 ba2.2k sqft1727 30th St NW, Rochester, MN 55901For SaleMLS ID #7144498, David Kinneberg, Re/Max Results. NorthstarMLS as distributed by MLS GRID
- $329,9004 bd3 ba2.1k sqft1409 7th Ave NW, Rochester, MN 55901For SaleMLS ID #7134944, Corey Mercer, Jason Mitchell Group. NorthstarMLS as distributed by MLS GRID
- $364,9004 bd2 ba1.9k sqft2638 Westview Ln NW, Rochester, MN 55901For SaleMLS ID #7134861, Ron Wightman, Wightman-Brock Real Estate Advisors. NorthstarMLS as distributed by MLS GRID
- $355,0005 bd3 ba2k sqft6009 25th Ave NW, Rochester, MN 55901For SaleMLS ID #7141521, Ify Gbade, Counselor Realty of Rochester. NorthstarMLS as distributed by MLS GRID
- $345,0003 bd3 ba2.8k sqft1230 4th St NW, Rochester, MN 55901For SaleMLS ID #7097388, Josh Mickelson, Re/Max Results. NorthstarMLS as distributed by MLS GRID
- $485,0003 bd3 ba2.6k sqft1715 35th St NE, Rochester, MN 55906For SaleMLS ID #7130911, Isiah Lecea, Dwell Realty Group LLC. NorthstarMLS as distributed by MLS GRID
- $329,9005 bd3 ba2.5k sqft2113 3rd Ave SE, Rochester, MN 55904For SaleMLS ID #7063665, Marcia Gehrt, Real Broker, LLC.. NorthstarMLS as distributed by MLS GRID
- $360,0004 bd2 ba2k sqft5520 23rd Ave NW, Rochester, MN 55901For SaleMLS ID #7107803, Joseph Sutherland, Counselor Realty of Rochester. NorthstarMLS as distributed by MLS GRID
- $324,0003 bd2 ba2.6k sqft3024 Crescent Ln NW, Rochester, MN 55901For SaleMLS ID #7138338, Hanan Absah, Coldwell Banker Realty. NorthstarMLS as distributed by MLS GRID
