Welcome to a truly special property where timeless character meets modern comfort. Set on a sprawling, park-like lot along one of those quiet, storybook streets, this home offers a rare combination of charm, space, and an exceptional community setting.
The sweeping verandah wraps around the house and into a mature fully fenced yard - with garden, fire pit area, and loads of room for enjoyment of just about anything. Imagine all the fun that can be had!
Inside, original character details blend with updates including a refreshed kitchen with abundant cabinetry and stainless steel appliances. The main level also offers a dedicated dining room, family room with gas fireplace, 4pc bathroom and not to be missed is the the spacious porch/mudroom creating a welcoming entry to the home and attached garage - providing the perfect transition for everyday family life.
There are 4 bedrooms conveniently located upstairs with large windows and 3pc bathroom. One of the bedrooms could be a wonderful den, walk-in closet or possible future ensuite.
The functional basement has a bright and cozy family room with updated carpet, vinyl plank in the laundry, storage area and updated 3pc bathroom. The boiler system has been updated. There is a 100amp panel with sub panel.
The generous living spaces offer warmth and character, while the expansive yard provides endless possibilities for outdoor gatherings, gardening, relaxing, and enjoying the peaceful surroundings.
Located in a thriving community with an exciting mix of newer amenities alongside established neighbourhood charm, you’ll be close to schools, an art gallery, museum, shopping, upcoming new hospital and everyday conveniences.
Warm character, a yard with room to breathe and entertain, a community you’ll be proud to call home…Don’t miss out on this rare opportunity!
Active
C$479,900
810 4th Avenue, Rosthern, SK S0K 3R0
4beds
3baths
1,990sqft
Single Family Residence
Built in 1916
0.53 Acres Lot
$-- Zestimate®
C$241/sqft
C$-- HOA
What's special
Timeless characterModern comfortSprawling park-like lotMature fully fenced yardFire pit areaStainless steel appliancesDedicated dining room
- 1 day
- 31
- 2
Zillow last checked:
Listing updated:
Listed by:
Leslie Wotherspoon,
RE/MAX Saskatoon
Source: Saskatchewan REALTORS® Association,MLS®#: SK050297Originating MLS®#: Saskatchewan REALTORS Association
Facts & features
Interior
Bedrooms & bathrooms
- Bedrooms: 4
- Bathrooms: 3
Bedroom
- Description: Flooring: Plank,Vinyl
- Level: Second
Bedroom
- Description: Flooring: Plank,Vinyl
- Level: Second
Bedroom
- Description: Flooring: Plank,Vinyl
- Level: Second
Bedroom
- Description: Flooring: Plank,Vinyl
- Level: Second
Bathroom
- Description: Flooring: Linoleum
- Features: Four Piece Bathroom
- Level: Main
Bathroom
- Description: Flooring: Plank,Vinyl
- Features: Three Piece Bathroom
- Level: Second
Bathroom
- Description: Flooring: Plank,Vinyl
- Features: Three Piece Bathroom
- Level: Basement
Dining room
- Description: Flooring: Parquet
- Level: Main
Family room
- Description: Flooring: Carpet
- Level: Basement
Kitchen
- Description: Flooring: Wood
- Level: Main
Living room
- Description: Flooring: Wood
- Level: Main
Porch
- Description: Flooring: Tile
- Level: Main
Storage room
- Description: Flooring: Concrete
- Level: Basement
Utility room
- Description: Flooring: Plank,Vinyl
- Level: Basement
Heating
- Baseboard, Hot Water, Natural Gas
Appliances
- Included: Gas Water Heater, Dryer, Dishwasher, Microwave Hood Fan, Refrigerator, Stove, Washer
Features
- Window Treatments
- Windows: Window Treatments
- Basement: Partial,Partially Finished,Sump Pump
- Number of fireplaces: 1
- Fireplace features: Gas
Interior area
- Total interior livable area: 1,990 sqft
Property
Parking
- Total spaces: 8
- Parking features: Attached, Concrete, Driveway, One Car Garage, Garage Door Opener
- Attached garage spaces: 1
- Has uncovered spaces: Yes
- Details: Concrete Drive, Garage Door Remote Num:1
Features
- Patio & porch: Other, Deck, Patio
- Exterior features: Fire Pit
- Fencing: Fenced
Lot
- Size: 0.53 Acres
- Dimensions: 105.02 x 220.11
- Features: Greenbelt, Near Park, Other, Back Yard, Front Yard, Garden, Trees
Details
- Additional structures: Shed(s)
Construction
Type & style
- Home type: SingleFamily
- Architectural style: Two Story
- Property subtype: Single Family Residence
Materials
- Brick
- Foundation: Concrete Perimeter
- Roof: Asphalt,Metal,Shingle
Condition
- Year built: 1916
Community & HOA
Location
- Region: Rosthern
Financial & listing details
- Price per square foot: C$241/sqft
- Annual tax amount: C$4,320
- Date on market: 10/3/2026
- Ownership: Freehold
Price history
| Date | Event | Price |
|---|---|---|
| 10/3/2026 | Listed for sale | C$479,900C$241/sqft |
Source: Saskatchewan REALTORS® Association #SK050297 Report a problem | ||
Public tax history
Tax history is unavailable.
Climate risks
Neighborhood: S0K
Nearby schools
GreatSchools rating
No schools nearby
We couldn't find any schools near this home.
Similar homes
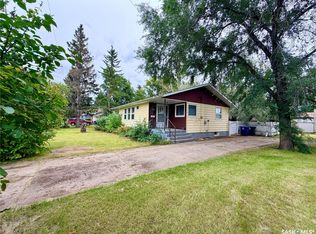
- C$469,0004 bd3 ba1.5k sqft3010 5th Street, Rosthern, SK S0K 3R0For Sale
 MLS ID #SK046105, Kelly Reimer, RE/MAX North Country. Saskatchewan REALTORS® Association
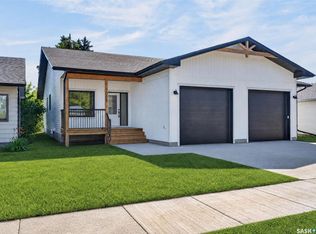
 - C$419,9004 bd3 ba1.2k sqft404 9th Avenue, Rosthern, SK S0K 3R0For Sale
 MLS ID #SK049492, Joshua J Boettcher, eXp Realty. Saskatchewan REALTORS® Association
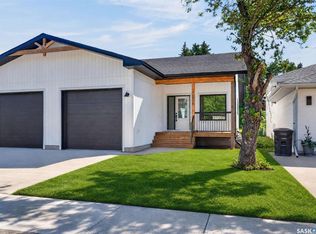
 - C$399,9004 bd2 ba1.2k sqft1005 10th Street, Rosthern, SK S0K 3R0For Sale
 MLS ID #SK043167, Kelly Reimer, RE/MAX North Country. Saskatchewan REALTORS® Association
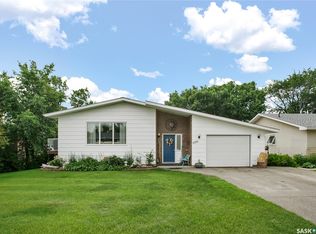
 - C$369,0004 bd2 ba1k sqft2001 2nd Street, Rosthern, SK S0K 3R0For Sale
 MLS ID #SK047883, Kelly Reimer, RE/MAX North Country. Saskatchewan REALTORS® Association
