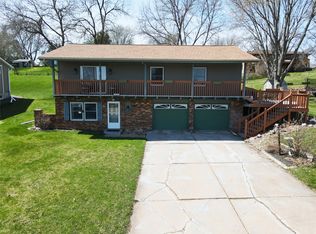
Discover comfort and convenience in this charming single-family home featuring 3 bedrooms, 2 bathrooms, and approximately 1,500 square feet of finished living space attached to a 2 car garage! This well-maintained property is perfect for anyone looking to settle into a vibrant northern Wisconsin community. Equipped with forced-air gas heating, gas log fireplace in the basement, central cooling, and new appliances in 2024! New roof and siding also in the year 2024! Enjoy quick, convenient access to local swimming and community recreation facilities, walking distance to Rice Lake Public Schools, and just minutes from downtown shopping, local dining, parks, and other Rice Lake amenities! Schedule your private tour today to experience this perfect blend of comfort, convenience, and community firsthand! Information provided from multiple sources, no representation as to accuracy. Buyer and or Buyer’s agent to verify all information.
Under contract
Price cut: $5K (9/30)
$269,900
203 Cameron Road, Rice Lake, WI 54868
3beds
2,068sqft
Single Family Residence
Built in 1975
9,104 Square Feet Lot
$264,300 Zestimate®
$131/sqft
$-- HOA
What's special
- 15 days
- 49
- 0
Zillow last checked:
Listing updated:
Listed by:
Amber Smith 715-865-2315,
Northwest Wisconsin Realty Team
Source: NWWMLS,MLS#: 1602178 Originating MLS: Realtors of Northwestern Wisconsin
Facts & features
Interior
Bedrooms & bathrooms
- Bedrooms: 3
- Bathrooms: 2
- Full bathrooms: 2
Bedroom
- Description: Bedroom,Flooring: Carpet
- Level: Main
- Dimensions: 12.60 x 11.00
Bedroom
- Description: Bedroom,Flooring: Carpet
- Level: Main
- Dimensions: 10.20 x 12.50
Bedroom
- Description: Bedroom,Flooring: Carpet
- Level: Main
- Dimensions: 9.10 x 12.60
Bathroom
- Description: Bathroom,Flooring: Tile
- Level: Main
- Dimensions: 4.70 x 11.00
Bathroom
- Description: Bathroom,Flooring: Tile
- Level: Lower
- Dimensions: 7.00 x 9.90
Dining room
- Description: Dining Room,Flooring: Tile
- Level: Main
- Dimensions: 9.40 x 11.00
Entry foyer
- Description: Entry/Foyer,Flooring: Other
- Features: Other
- Level: Lower
- Dimensions: 6.10 x 3.30
Kitchen
- Description: Kitchen,Flooring: Tile
- Level: Main
- Dimensions: 8.90 x 11.00
Living room
- Description: Living Room,Flooring: Carpet
- Level: Main
- Dimensions: 12.50 x 15.70
Recreation
- Description: Rec Room,Flooring: Carpet
- Level: Lower
- Dimensions: 18.10 x 24.60
Heating
- Forced Air
Cooling
- Central Air
Appliances
- Included: Dryer, Dishwasher, Gas Water Heater, Microwave, Oven, Range, Refrigerator, Washer
Features
- Ceiling Fan(s)
- Basement: Finished
- Has fireplace: Yes
- Fireplace features: Gas Log
Interior area
- Total structure area: 2,068
- Total interior livable area: 2,068 sqft
- Finished area above ground: 1,027
- Finished area below ground: 1,041
Property
Parking
- Total spaces: 2
- Parking features: Attached, Concrete, Driveway, Garage, Garage Door Opener
- Attached garage spaces: 2
- Has uncovered spaces: Yes
Features
- Levels: Multi/Split
- Patio & porch: Deck
- Fencing: Wood
Lot
- Size: 9,104 Square Feet
Details
- Additional structures: Shed(s)
- Parcel number: 276162015000
Construction
Type & style
- Home type: SingleFamily
- Architectural style: Bi-Level
- Property subtype: Single Family Residence
Materials
- Brick, Vinyl Siding
- Foundation: Block
Condition
- New construction: No
- Year built: 1975
Utilities & green energy
- Electric: Circuit Breakers
- Sewer: Public Sewer
- Water: Public
Community & HOA
HOA
- Has HOA: No
Location
- Region: Rice Lake
Financial & listing details
- Price per square foot: $131/sqft
- Tax assessed value: $207,200
- Annual tax amount: $3,255
- Date on market: 10/12/2026
- Cumulative days on market: 139 days
- Listing agreement: Exclusive Right To Sell
- Exclusions: Sellers Personal
Estimated market value
$264,300
$251,000 - $278,000
$1,979/mo
Price history
| Date | Event | Price |
|---|---|---|
| 10/3/2026 | Contingent | $269,900$131/sqft |
Source:  WIREX MLS #1602178 Report a problem | ||
| 9/30/2026 | Price change | $269,900-1.8%$131/sqft |
Source: WIREX MLS #1602178 Report a problem | ||
| 9/10/2026 | Price change | $274,900-3.5%$133/sqft |
Source: WIREX MLS #1602178 Report a problem | ||
| 8/20/2026 | Price change | $284,900-3.4%$138/sqft |
Source: WIREX MLS #1602178 Report a problem | ||
| 8/12/2026 | Price change | $294,900-1.5%$143/sqft |
Source: WIREX MLS #1602178 Report a problem | ||
| 6/30/2026 | Price change | $299,500-3.2%$145/sqft |
Source: WIREX MLS #1602178 Report a problem | ||
| 6/11/2026 | Listed for sale | $309,500+132.7%$150/sqft |
Source: WIREX MLS #1602178 Report a problem | ||
| 6/8/2010 | Sold | $133,000$64/sqft |
Source: Public Record Report a problem | ||
Public tax history
| Year | Property taxes | Tax assessment |
|---|---|---|
| 2024 | $3,158 +10.9% | $182,400 |
| 2023 | $2,847 +13.7% | $182,400 +39.4% |
| 2022 | $2,504 -4.8% | $130,800 -4.7% |
| 2021 | $2,631 +4.2% | $137,300 +21.6% |
| 2020 | $2,525 +4.5% | $112,900 |
| 2019 | $2,418 +4.2% | $112,900 |
| 2017 | $2,319 -7.6% | $112,900 -0.4% |
| 2016 | $2,511 -0.4% | $113,300 |
| 2015 | $2,520 +0.8% | $113,300 |
| 2014 | $2,500 +3% | $113,300 |
| 2013 | $2,428 +12.3% | $113,300 |
| 2011 | $2,162 | $113,300 +29.9% |
| 2010 | $2,162 +1.5% | $87,200 |
| 2009 | $2,130 | $87,200 |
Find assessor info on the county website
Monthly payment
Est. payment
Payment breakdown
Explore the cost of this home by adjusting the details. Changes won't be saved.Climate risks
Neighborhood: 54868
Nearby schools
Schools provided by the listing agent
- District: Rice Lake Area
Source: NWWMLS. This data may not be complete. We recommend contacting the local school district to confirm school assignments for this home.


Similar homes
- $274,9003 bd3 ba1.7k sqft326 Mission Drive, Rice Lake, WI 54868For Sale
 MLS ID #1600144, Casey Watters. NWWMLS
- $269,9004 bd3 ba2k sqft1006 N Wisconsin Avenue, Rice Lake, WI 54868For Sale
 MLS ID #1604871, Casey Watters. NWWMLS
- $264,9003 bd2 ba2.1k sqft411 E Coleman Street, Rice Lake, WI 54868For Sale
 MLS ID #1602464, True Kucharski. NWWMLS
- $279,9003 bd1 ba1.3k sqft27 Hatten Avenue, Rice Lake, WI 54868For Sale
 MLS ID #1604608, Casey Watters. NWWMLS
- $275,0003 bd1 ba2k sqft512 E Bracklin Street, Rice Lake, WI 54868For SaleMLS ID #1605023, Casey Watters. NWWMLS
- $229,9003 bd2 ba1.5k sqft807 Augusta Street, Rice Lake, WI 54868For SaleMLS ID #1604607, Tara Harycki. NWWMLS
- $319,9004 bd2 ba1.8k sqft1203 Lee St, Rice Lake, WI 54868For Sale
 MLS ID #7141932, JP Will, LPT Realty. NorthstarMLS as distributed by MLS GRID
- $329,9003 bd2 ba2.2k sqft1898 21 1/2 Street, Rice Lake, WI 54868For SaleMLS ID #1603903, Scott Rohde. NWWMLS
- $209,9003 bd2 ba1.2k sqft504 Phipps Avenue, Rice Lake, WI 54868For SaleMLS ID #1605693, Mike Handorf. NWWMLS
- $349,9004 bd2 ba2.2k sqft1105 Boehmer Drive, Rice Lake, WI 54868For SaleMLS ID #1604746, Ben Rivard. NWWMLS
- $398,5005 bd3 ba2.8k sqft815 W Allen Street, Rice Lake, WI 54868For SaleMLS ID #1605051, Daniel Nelson. NWWMLS
- $319,9002 bd2 ba2k sqft1545 21st Avenue, Rice Lake, WI 54868For SaleMLS ID #1606140, Roxanne Woodford. NWWMLS
- $348,7003 bd2 ba1.5k sqft300 Carrie Circle, Rice Lake, WI 54868For SaleMLS ID #1605145, Thomas Richie. NWWMLS
- $255,0003 bd3 ba1.1k sqft1910 17th Avenue, Rice Lake, WI 54868For SaleMLS ID #1605701, Casey Watters. NWWMLS
- $329,9002 bd1 ba1.3k sqft2171 A 21 1/8 Street, Rice Lake, WI 54868For SaleMLS ID #1603365, Michael Jensen. NWWMLS
- $379,9004 bd3 ba2.4k sqft2030 22 3/8 Avenue, Rice Lake, WI 54868For SaleMLS ID #1598632, Romaine Quinn. NWWMLS
- $325,0003 bd1 ba1.4k sqft2473 27 1/2 Street, Rice Lake, WI 54868For SaleMLS ID #1606201, Kortney Nanstad. NWWMLS
- $360,9003 bd3 ba1.9k sqft2902 Moon Lake Drive, Rice Lake, WI 54868For SaleMLS ID #1604559, Rick & Cherie Jenkins. NWWMLS
- $205,0003 bd1 ba1.1k sqft15 E John Street, Rice Lake, WI 54868For SaleMLS ID #1605731, Victoria Kerian. NWWMLS
- $199,0002 bd1 ba1.6k sqft1831 Montanis Avenue, Rice Lake, WI 54868For SaleMLS ID #1596618, Casey Watters. NWWMLS
