First house off the pavement. Stick built ranch home sitting on 1.27 country acres. Home offers open floor plan, living room, kitchen, dining room and family area all open, making it easy to enjoy family gatherings. Water softener and water heater new in 2025, septic was pumped in 2024.
Water tight 4’ crawlspace with lights and cement floor making convenient access to additional storage area.
Property offers 24 x 24 pole barn for equipment/toy storage with additional 18 x 12 work shop with tons of electrical access.
Pending
$224,500
2034 Obrien Rd, Mayville, MI 48744
4beds
1,400sqft
Single Family Residence
Built in 2004
1.27 Acres Lot
$224,500 Zestimate®
$160/sqft
$-- HOA
What's special
- 13 days
- 14
- 2
Likely to sell faster than
Zillow last checked:
Listing updated:
Listed by:
Peggy Ludwig 248-931-4711,
Real Estate One-Oxford 248-628-2800
Source: Realcomp II,MLS#: 20261064773
Facts & features
Interior
Bedrooms & bathrooms
- Bedrooms: 4
- Bathrooms: 2
- Full bathrooms: 1
- 1/2 bathrooms: 1
Bedroom
- Level: Entry
- Area: 110
- Dimensions: 11 X 10
Bedroom
- Level: Entry
- Area: 110
- Dimensions: 11 X 10
Bedroom
- Level: Entry
- Area: 110
- Dimensions: 11 X 10
Bedroom
- Level: Entry
- Area: 110
- Dimensions: 10 X 11
Other
- Level: Entry
- Area: 56
- Dimensions: 8 X 7
Other
- Level: Entry
- Area: 24
- Dimensions: 6 X 4
Dining room
- Level: Entry
- Area: 110
- Dimensions: 11 X 10
Flex room
- Level: Entry
- Area: 105
- Dimensions: 15 X 7
Kitchen
- Level: Entry
- Area: 99
- Dimensions: 11 X 9
Living room
- Level: Entry
- Area: 198
- Dimensions: 18 X 11
Mud room
- Level: Entry
- Area: 198
- Dimensions: 18 X 11
Heating
- Forced Air, Propane
Cooling
- Attic Fan
Appliances
- Included: Dishwasher, Dryer, Free Standing Electric Range, Free Standing Refrigerator, Range Hood, Washer
Features
- Programmable Thermostat
- Has basement: No
- Has fireplace: No
Interior area
- Total interior livable area: 1,400 sqft
- Finished area above ground: 1,400
Video & virtual tour
Property
Parking
- Total spaces: 2
- Parking features: Two Car Garage, Attached, Electricityin Garage, Garage Faces Front, Garage Door Opener
- Attached garage spaces: 2
Accessibility
- Accessibility features: Accessible Bedroom, Accessible Central Living Area
Features
- Levels: One
- Stories: 1
- Entry location: GroundLevel
- Patio & porch: Covered, Porch
- Exterior features: Lighting
- Pool features: None
- Fencing: Back Yard,Fenced,Fencing Allowed
Lot
- Size: 1.27 Acres
- Dimensions: 150 x 370
Details
- Additional structures: Kennel Dog Run, Pole Barn, Sheds Allowed
- Parcel number: 011008000300003
- Special conditions: Short Sale No,Standard
Construction
Type & style
- Home type: SingleFamily
- Architectural style: Ranch
- Property subtype: Single Family Residence
Materials
- Vinyl Siding
- Foundation: Crawl Space
- Roof: Asphalt
Condition
- New construction: No
- Year built: 2004
Utilities & green energy
- Electric: Volts 220
- Sewer: Septic Tank
- Water: Well
Community & HOA
HOA
- Has HOA: No
Location
- Region: Mayville
Financial & listing details
- Price per square foot: $160/sqft
- Tax assessed value: $103,700
- Annual tax amount: $2,735
- Date on market: 8/17/2026
- Cumulative days on market: 13 days
- Listing agreement: Exclusive Right To Sell
- Listing terms: Cash,Conventional
Estimated market value
$224,500
$213,000 - $236,000
$1,842/mo
Price history
| Date | Event | Price |
|---|---|---|
| 8/26/2026 | Pending sale | $224,500$160/sqft |
Source:  Realcomp II #20261064773 Report a problem Realcomp II #20261064773 Report a problem | ||
| 8/17/2026 | Listed for sale | $224,500+12.3%$160/sqft |
Source: Realcomp II #20261064773 Report a problem | ||
| 8/23/2024 | Sold | $200,000-4.8%$143/sqft |
Source: Realcomp II #20240031180 Report a problem | ||
| 8/23/2024 | Pending sale | $210,000$150/sqft |
Source: Realcomp II #20240031180 Report a problem | ||
| 6/29/2024 | Contingent | $210,000$150/sqft |
Source: Realcomp II #20240031180 Report a problem | ||
| 6/3/2024 | Price change | $210,000-4.5%$150/sqft |
Source: Realcomp II #20240031180 Report a problem | ||
| 5/8/2024 | Listed for sale | $220,000+144.4%$157/sqft |
Source: Realcomp II #20240031180 Report a problem | ||
| 9/29/2015 | Sold | $90,000+0.1%$64/sqft |
Source: Agent Provided Report a problem | ||
| 7/21/2015 | Listed for sale | $89,900$64/sqft |
Source: J McLeod Realty, Inc-Caro #215076551 Report a problem | ||
Public tax history
| Year | Property taxes | Tax assessment |
|---|---|---|
| 2025 | $1,567 +21% | $102,700 +18.3% |
| 2024 | $1,295 -10.8% | $86,800 +13.5% |
| 2023 | $1,452 +13.2% | $76,500 +19.3% |
| 2022 | $1,282 | $64,100 +11.5% |
| 2021 | -- | $57,500 +3% |
| 2020 | -- | $55,800 +11.8% |
| 2019 | -- | $49,900 +7.1% |
| 2018 | -- | $46,600 -4.1% |
| 2017 | $1 | $48,600 +4.5% |
| 2016 | -- | $46,500 +15.4% |
| 2015 | $7 | $40,300 +3.1% |
| 2014 | $7 | $39,100 |
| 2013 | -- | $39,100 |
Find assessor info on the county website
Monthly payment
Est. payment
Payment breakdown
Explore the cost of this home by adjusting the details. Changes won't be saved.Climate risks
Neighborhood: 48744

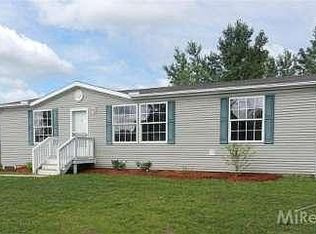
Similar homes
- $249,9003 bd2 ba1.5k sqft3473 Mertz Rd, Caro, MI 48723For Sale
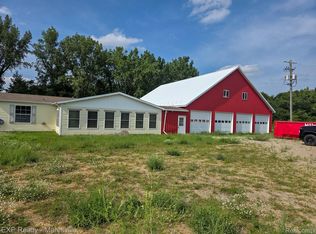
 MLS ID #20261073944, Robert Walker, EXP Realty - Marysville. Realcomp II
 - $244,9002 bd1 ba1.1k sqft3825 Byington Rd, Mayville, MI 48744For Sale
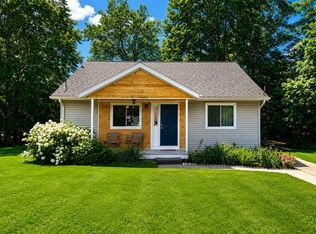 MLS ID #835-26-0027, Trista Donovan, Rosegold Realty LLC. RMLS Multi-List
 - $325,0003 bd2 ba2k sqft1660 W Brown Rd, Mayville, MI 48744For Sale
 MLS ID #20261067863, Sarah Buhl, Sunshine Real Estate Co. Realcomp II
 - $219,0003 bd2 ba1.2k sqft127 Spruce St, Vassar, MI 48768For Sale
 MLS ID #835-26-0049, Trista Donovan, Rosegold Realty LLC. RMLS Multi-List
 - $249,9004 bd2 ba1.3k sqft1313 E Murphy Lake Rd, Mayville, MI 48744For SaleMLS ID #20261073183, Gayle Coulter, Coulter Real Estate. Realcomp II
- $224,9003 bd2 ba1.6k sqft9284 Bray Rd, Millington, MI 48746For Sale
 MLS ID #50221232, Sherry L Morris, REMAX Prime Properties. MiRealSource
 - $219,9002 bd2 ba1.5k sqft10024 Stover Rd, Otisville, MI 48463For SaleMLS ID #20261062354, Thomas C Farrell, Crown Real Estate Group. Realcomp II
- $249,9004 bd2 ba1.7k sqft355 Carpenter Rd, Fostoria, MI 48435For SaleMLS ID #50203332, TJ Beckman, RE/MAX New Image. MiRealSource
- $229,0004 bd2 ba1.5k sqft5665 White Creek Rd, Marlette, MI 48453For Sale
 MLS ID #50215760, Taylor Ozimac, Ayre Rhinehart Real Estate Partners. MIDMLS
 - $189,9003 bd2 ba1.2k sqft642 Westchester Dr, Caro, MI 48723For SaleMLS ID #20261073418, Elizabeth Bice, B & B Realty Solutions. Realcomp II
- $257,9003 bd2 ba1.3k sqft4878 Cottrell Rd, Vassar, MI 48768For SaleMLS ID #50222042, Sherry L Morris, REMAX Prime Properties. MiRealSource
- $214,9002 bd1 ba1.3k sqft5612 Hasco Rd, Millington, MI 48746For SaleMLS ID #50200903, Jessica Weeks, Keller Williams First. MiRealSource
- $275,9003 bd2 ba1.9k sqft3775 W Saginaw Rd, Vassar, MI 48768For SaleMLS ID #20261059902, Justin S Ford, EXP Realty Plymouth. Realcomp II
- $250,0003 bd2 ba1.5k sqft4083 Peters Rd, Columbiaville, MI 48421For SaleMLS ID #50220825, Stephanie C Leland, REMAX Edge. MiRealSource
- $249,9003 bd2 ba1.5k sqft4799 Byron Dr, Vassar, MI 48768For SaleMLS ID #50222016, Sherry L Morris, REMAX Prime Properties. MiRealSource
