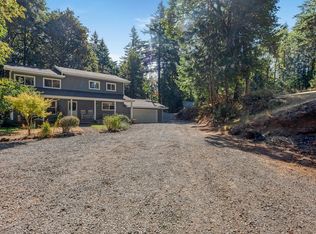
Open Sun 10-12. Gated 4.69-acre equestrian retreat with a cedar-lined 48x48 4-stall barn, 48x24 heated shop, covered RV/boat storage, 2 finished outbuildings, pool & farmhouse with recent updates inside & out! Set just off Hwy 99E, minutes to downtown Oregon City, Canby & I-205, with Willamette Falls, Molalla River State Park & the Clackamas County Event Center close by. Country living with convenience. A brick walkway passes a koi pond, bridge & fire pit on the way to the covered front porch. The kitchen features concrete counters, updated backsplash, island, pantry cabinetry, built-in microwave & dishwasher, free-standing range & refrigerator, open to the living room with gas stove & formal dining. Light-filled sun room with exposed beams & glass-paneled barn door. Two main-level bedrooms, one with a gas stove & sliders to the covered porch & hot tub, plus a main-level full bath with spa-like tiled walk-in shower. Upstairs, the primary suite has a walk-in closet, walk-in shower, gas stove & private deck overlooking the grounds. Versatile lower level for storage or hobbies. Updates include cedar lap siding (2023), exterior paint (2024), gas forced-air furnace (2020), plus interior paint, doors, trim & laminate floors throughout (2023). Two finished outbuildings with power make great studio, office or guest space, with potential ADU conversion; the larger could become a studio apartment (buyer to verify). 16x32 above-ground pool (2020) with solar heat, robotic cleaner, deck & changing cabana. For the horses: drive-through center aisle, individual paddock runs off each stall, tack room, hot-water utility sink, wash rack with tie-ups & floor drain, plus fenced pasture for turnout. Ready for your own horses or boarders! The shop has propane heat w/ Bluetooth thermostat, 220V compressor, storage loft, LED lighting & sub-panel serving the barn. The 3-bay covered building has 30-amp RV service & a solar trickle charger. Contact Broker for full feature sheet.
Active
$969,900
20385 S South End Rd, Oregon City, OR 97045
3beds
2,673sqft
Residential, Single Family Residence
Built in 1910
4.69 Acres Lot
$937,600 Zestimate®
$363/sqft
$-- HOA
What's special
Koi pondFormal diningFenced pasture for turnoutBrick walkwayFire pitUpdated backsplashTack room
- 3 days
- 619
- 52
Likely to sell faster than
Zillow last checked:
Listing updated:
Listed by:
Marshall Rosario 971-645-6977,
Real Broker
Source: RMLS (OR),MLS#: 717450735
Facts & features
Interior
Bedrooms & bathrooms
- Bedrooms: 3
- Bathrooms: 2
- Full bathrooms: 2
- Main level bathrooms: 1
Rooms
- Room types: Sun Room, Laundry, Bedroom 2, Bedroom 3, Dining Room, Family Room, Kitchen, Living Room, Primary Bedroom
Primary bedroom
- Features: Ceiling Fan, Deck, Laminate Flooring, Suite, Walkin Closet, Walkin Shower
- Level: Upper
- Area: 324
- Dimensions: 18 x 18
Bedroom 2
- Features: Deck, Fireplace, Sliding Doors, Closet, Vaulted Ceiling
- Level: Main
- Area: 240
- Dimensions: 15 x 16
Bedroom 3
- Features: Closet, Laminate Flooring
- Level: Main
- Area: 144
- Dimensions: 9 x 16
Dining room
- Features: Laminate Flooring
- Level: Main
- Area: 216
- Dimensions: 18 x 12
Kitchen
- Features: Dishwasher, Island, Microwave, Free Standing Range, Free Standing Refrigerator, Solid Surface Countertop
- Level: Main
- Area: 264
- Width: 22
Living room
- Features: Fireplace, Laminate Flooring
- Level: Main
- Area: 306
- Dimensions: 18 x 17
Heating
- Forced Air, Fireplace(s)
Cooling
- Central Air
Appliances
- Included: Dishwasher, Free-Standing Range, Free-Standing Refrigerator, Microwave, Stainless Steel Appliance(s), Electric Water Heater
- Laundry: Laundry Room
Features
- Ceiling Fan(s), Vaulted Ceiling(s), Closet, Kitchen Island, Suite, Walk-In Closet(s), Walkin Shower, Loft, Tile
- Flooring: Laminate
- Doors: Sliding Doors
- Windows: Double Pane Windows, Vinyl Frames
- Basement: Partial
- Number of fireplaces: 3
Interior area
- Total structure area: 2,673
- Total interior livable area: 2,673 sqft
Property
Parking
- Total spaces: 2
- Parking features: Driveway, RV Access/Parking, RV Boat Storage, Detached
- Garage spaces: 2
- Has uncovered spaces: Yes
Features
- Stories: 2
- Patio & porch: Covered Deck, Deck, Patio
- Exterior features: Fire Pit, Water Feature, Yard
- Has spa: Yes
- Spa features: Free Standing Hot Tub
- Fencing: Fenced
- Has view: Yes
- View description: Territorial
Lot
- Size: 4.69 Acres
- Features: Gated, Level, Pasture, Sprinkler, Acres 3 to 5
Details
- Additional structures: Barn, Greenhouse, RVParking, RVBoatStorage, Workshop, BarnWorkshop, RVBoatStoragenull, HayStorage
- Parcel number: 01487634
- Zoning: RRFF5
Construction
Type & style
- Home type: SingleFamily
- Architectural style: Farmhouse
- Property subtype: Residential, Single Family Residence
Materials
- Cedar, Lap Siding
- Roof: Metal
Condition
- Resale
- New construction: No
- Year built: 1910
Utilities & green energy
- Electric: Available
- Gas: Gas
- Sewer: Septic Tank
- Water: Public
Community & HOA
Community
- Security: Security Gate, Fire Sprinkler System
HOA
- Has HOA: No
Location
- Region: Oregon City
Financial & listing details
- Price per square foot: $363/sqft
- Tax assessed value: $839,849
- Annual tax amount: $3,446
- Date on market: 11/18/2026
- Listing terms: Cash,Conventional,FHA,VA Loan
- Electric utility on property: Yes
Estimated market value
$937,600
$891,000 - $984,000
$3,449/mo
Price history
| Date | Event | Price |
|---|---|---|
| 11/18/2026 | Listed for sale | $969,900+61.7%$363/sqft |
Source:  RMLS (OR) #717450735 Report a problem | ||
| 6/27/2016 | Sold | $599,999+0%$224/sqft |
Source: Public Record Report a problem | ||
| 3/18/2016 | Listed for sale | $599,900$224/sqft |
Source: Better Homes & Gardens Realty #16486029 Report a problem | ||
| 12/15/2015 | Listing removed | $599,900$224/sqft |
Source: Better Homes and Gardens Real Estate Realty Partners #15457084 Report a problem | ||
| 9/11/2015 | Listed for sale | $599,900$224/sqft |
Source: Better Homes & Gardens Realty #15457084 Report a problem | ||
Public tax history
| Year | Property taxes | Tax assessment |
|---|---|---|
| 2025 | $3,446 +11.9% | $221,717 +3% |
| 2024 | $3,080 +2.4% | $215,261 +3% |
| 2023 | $3,009 +6.9% | $208,994 +3% |
| 2022 | $2,814 +4.6% | $202,910 +3% |
| 2021 | $2,690 +3.1% | $197,004 +3% |
| 2020 | $2,610 +2.4% | $191,267 +3% |
| 2019 | $2,548 -44.4% | $185,697 -45.2% |
| 2018 | $4,583 | $338,863 +101.9% |
| 2017 | $4,583 +104.3% | $167,831 +3% |
| 2016 | $2,243 | $162,945 +3% |
| 2015 | $2,243 +2.6% | $158,200 +3% |
| 2014 | $2,187 +14.1% | $153,593 +4.3% |
| 2013 | $1,917 -2.3% | $147,240 -1.2% |
| 2012 | $1,963 -1.5% | $149,054 +1.2% |
| 2011 | $1,992 +0.6% | $147,216 +3% |
| 2010 | $1,981 +1.8% | $142,930 +3% |
| 2009 | $1,947 +6.4% | $138,771 +3% |
| 2008 | $1,829 +2.4% | $134,731 +3% |
| 2007 | $1,786 +6% | $130,807 +3% |
| 2006 | $1,685 +1.1% | $126,999 +3% |
| 2005 | $1,667 +2.4% | $123,300 +3% |
| 2004 | $1,628 +1.8% | $119,712 +3% |
| 2003 | $1,599 -48.4% | $116,226 +3% |
| 2002 | $3,100 +103.3% | $112,844 +3% |
| 2001 | $1,525 +5.6% | $109,559 +3% |
| 2000 | $1,444 | $106,366 |
Find assessor info on the county website
Monthly payment
Est. payment
Payment breakdown
Explore the cost of this home by adjusting the details. Changes won't be saved.Climate risks
Neighborhood: 97045
Nearby schools
Schools provided by the listing agent
- Elementary: John Mcloughlin
- Middle: Gardiner
- High: Oregon City
Source: RMLS (OR). This data may not be complete. We recommend contacting the local school district to confirm school assignments for this home.
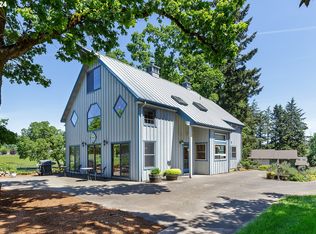

Similar homes
- $885,9004 bd3 ba2.4k sqft22479 S Penman Rd, Oregon City, OR 97045For Sale
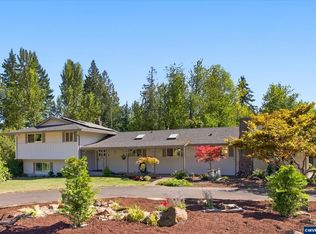
 MLS ID #846920, EMILY HALES, More Realty. WVMLS
- $1,149,0003 bd3 ba1.9k sqft20351 S Henrici Rd, Oregon City, OR 97045Active
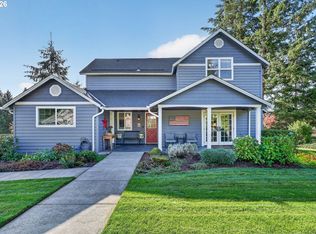
 MLS ID #274698869, Alyssa Hall, John L. Scott Sandy. RMLS (OR)
- $825,0002 bd2 ba2.1k sqft13903 Redland Rd, Oregon City, OR 97045Active
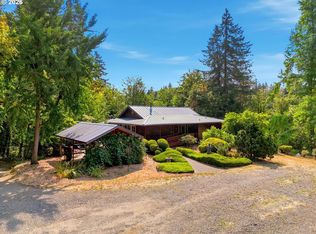 MLS ID #626891200, Mike Day, HomeSource. RMLS (OR)
- $789,0004 bd2 ba1.9k sqft19636 S Ridge Rd, Oregon City, OR 97045Active
 MLS ID #465916675, Brooke Behrman, eXp Realty, LLC. RMLS (OR)
- $885,0003 bd1 ba1.6k sqft21383 S Yeoman Rd, Beavercreek, OR 97004ActiveMLS ID #376238855, Nancy Carnahan, Ventures Realty Group. RMLS (OR)
- $665,0004 bd2 ba2.5k sqft13121 SE Briggs St, Milwaukie, OR 97222ActiveMLS ID #474288291, Julia Monaghan, Real Broker. RMLS (OR)
- $525,0003 bd2 ba1.3k sqft1119 Lafayette Ave, Oregon City, OR 97045ActiveMLS ID #247097941, Cara Jamison, Move Real Estate Inc. RMLS (OR)
- $880,0003 bd2 ba1.6k sqft11280 S Riggs Damm Rd, Canby, OR 97013ActiveMLS ID #693511522, Robert Christie, Equity Oregon Real Estate. RMLS (OR)
- $750,0003 bd2 ba1.5k sqft19285 S Lyons Rd, Oregon City, OR 97045ActiveMLS ID #754726689, Jonathan Schweitzer, Redfin. RMLS (OR)
- $799,9004 bd3 ba2.6k sqft28184 S Lost Canyon Rd, Mulino, OR 97042ActiveMLS ID #402137177, Dan Walters, RE/MAX Equity Group. RMLS (OR)
- $485,0003 bd3 ba1.3k sqft11688 Galaxy Ct, Oregon City, OR 97045ActiveMLS ID #338836759, Michelle Palmquist, Redfin. RMLS (OR)
- $1,089,9004 bd3 ba2.4k sqft21303 SW Hells Canyon Rd, Sherwood, OR 97140ActiveMLS ID #526028644, Sheldon Doherty, Hardy Properties. RMLS (OR)
- $999,9004 bd3 ba2.1k sqft17014 SE Wiley Way #3, Portland, OR 97267ActiveMLS ID #598837195, Korrie Hicks, KOR Realty. RMLS (OR)
- $899,0004 bd4 ba3.5k sqft6850 Apollo Rd, West Linn, OR 97068ActiveMLS ID #660559235, Chris Hoem, Soldera Properties, Inc. RMLS (OR)
- $629,9004 bd2 ba2.2k sqft150 Narain Ct, Oregon City, OR 97045ActiveMLS ID #102893498, Brittany Gibbs, Move Real Estate Inc. RMLS (OR)
- $538,9994 bd3 ba2k sqft12656 Ross St, Oregon City, OR 97045ActiveMLS ID #752340225, Nick Shivers, eXp Realty, LLC. RMLS (OR)
- $599,9004 bd2 ba1.4k sqft14400 S Ironwood Rd, Oregon City, OR 97045ActiveMLS ID #454073959, Susie Hansen, Premiere Property Group, LLC. RMLS (OR)
- $1,395,0005 bd3 ba3.1k sqft1488 SW Borland Rd, West Linn, OR 97068ActiveMLS ID #696849393, Cortney Robinson, Pacific Lifestyle Homes Inc. RMLS (OR)
- $699,0004 bd3 ba2.3k sqft436 NW Territorial Rd, Canby, OR 97013ActiveMLS ID #524263609, Will Snyder, Equity Oregon Real Estate. RMLS (OR)
- $1,000,0004 bd5 ba2.4k sqft2559 SE Barnes Rd, Gresham, OR 97080ActiveMLS ID #561760367, Kristina Horning, Premiere Property Group, LLC. RMLS (OR)
