This home is NOT part of the 55 plus community. Welcome to an elevated lifestyle in South Reno's premier guard-gated community! This beautifully maintained home offers the perfect blend of privacy, security, and modern comfort. Step inside to a spacious, well-designed floor plan featuring high ceilings, central air conditioning, and a light-filled living space. The functional kitchen opens seamlessly to the main living areas, making everyday living and entertaining a breeze. Retreat to a private primary suite with a luxurious garden tub, separate shower stall, dual vanity, and a large walk-in closet. This home incliudes a polished 3-car garage complete with custom epoxy flooring and a ready-to-use EV charging station Out back, enjoy a low-maintenance yard complete with a patio and breathtaking mountain views—serving as the perfect canvas for your outdoor relaxation. Features a convenient natural gas stub ready for outdoor cooking and BBQing. Living in Presidio means exclusive access to world-class amenities: a private clubhouse, resort-style pool and spa, state-of-the-art fitness center, tennis and pickleball courts, plus miles of walking and biking trails weaving throughout the neighborhood. Conveniently located just off the Mt. Rose Highway, you are minutes from Lake Tahoe, top-rated schools, dining, and everyday conveniences. Don't miss this distinctive South Reno opportunity!
Active under contract-show
Price cut: $75K (9/10)
$1,025,000
2047 Altair Ln, Reno, NV 89521
4beds
2,870sqft
Single Family Residence
Built in 2017
8,712 Square Feet Lot
$-- Zestimate®
$357/sqft
$172/mo HOA
What's special
Ready-to-use ev charging stationSpacious well-designed floor planBreathtaking mountain viewsCentral air conditioningHigh ceilingsPrivate primary suiteLight-filled living space
- 61 days
- 604
- 22
Zillow last checked:
Listing updated:
Listed by:
Stephanie Klausner S.201387 208-740-8471,
Dickson Realty - Damonte Ranch
Source: NNRMLS,MLS#: 260010541
Facts & features
Interior
Bedrooms & bathrooms
- Bedrooms: 4
- Bathrooms: 4
- Full bathrooms: 3
- 1/2 bathrooms: 1
Heating
- Fireplace(s), Forced Air, Natural Gas
Cooling
- Central Air
Appliances
- Included: Dishwasher, Disposal, Dryer, Gas Cooktop, Gas Range, Microwave, Oven, Refrigerator, Self Cleaning Oven, Washer
- Laundry: Cabinets, Laundry Room, Sink, Washer Hookup
Features
- Breakfast Bar, Ceiling Fan(s), High Ceilings, Kitchen Island, Pantry, Master Downstairs, Smart Thermostat, Walk-In Closet(s)
- Flooring: Carpet, Tile
- Windows: Blinds, Double Pane Windows, Vinyl Frames, Window Coverings
- Number of fireplaces: 1
- Fireplace features: Gas
- Common walls with other units/homes: No Common Walls
Interior area
- Total structure area: 2,870
- Total interior livable area: 2,870 sqft
Property
Parking
- Total spaces: 5
- Parking features: Attached, Garage, Garage Door Opener, Tandem
- Attached garage spaces: 3
Features
- Levels: One
- Stories: 1
- Patio & porch: Covered, Patio, Deck
- Exterior features: None
- Spa features: None
- Fencing: Back Yard,Partial
- Has view: Yes
- View description: Desert, Mountain(s)
Lot
- Size: 8,712 Square Feet
- Features: Common Area, Landscaped, Level
Details
- Additional structures: None
- Parcel number: 14122204
- Zoning: PD
Construction
Type & style
- Home type: SingleFamily
- Property subtype: Single Family Residence
Materials
- Concrete, Frame, Stone Veneer
- Foundation: Slab
- Roof: Tile
Condition
- New construction: No
- Year built: 2017
Details
- Builder name: Toll Brothers
Utilities & green energy
- Sewer: Public Sewer
- Water: Public
- Utilities for property: Cable Available, Cable Connected, Electricity Available, Electricity Connected, Internet Available, Internet Connected, Natural Gas Available, Natural Gas Connected, Phone Available, Phone Connected, Sewer Available, Sewer Connected, Water Available, Water Connected, Cellular Coverage, Centralized Data Panel, Water Meter Installed
Community & HOA
Community
- Security: Security Gate, Smoke Detector(s)
- Subdivision: Damonte Ranch Village 3C & 3D
HOA
- Has HOA: Yes
- Amenities included: Clubhouse, Fitness Center, Gated, Landscaping, Management, Pool, Recreation Room, Spa/Hot Tub
- Services included: Snow Removal
- HOA fee: $155 monthly
- HOA name: Presidio Community Association
- Second HOA fee: $52 quarterly
- Second HOA name: Drainage Maintenance Association
Location
- Region: Reno
Financial & listing details
- Price per square foot: $357/sqft
- Tax assessed value: $688,913
- Annual tax amount: $7,595
- Date on market: 8/14/2026
- Cumulative days on market: 62 days
- Listing terms: 1031 Exchange,Cash,Conventional,FHA,USDA Loan,VA Loan
Estimated market value
Not available
Estimated sales range
Not available
Not available
Price history
| Date | Event | Price |
|---|---|---|
| 10/12/2026 | Contingent | $1,025,000$357/sqft |
Source:  NNRMLS #260010541 Report a problem NNRMLS #260010541 Report a problem | ||
| 9/10/2026 | Price change | $1,025,000-6.8%$357/sqft |
Source: NNRMLS #260010541 Report a problem | ||
| 8/14/2026 | Listed for sale | $1,100,000+69.4%$383/sqft |
Source: NNRMLS #260010541 Report a problem | ||
| 2/24/2017 | Sold | $649,500$226/sqft |
Source: Public Record Report a problem | ||
Public tax history
| Year | Property taxes | Tax assessment |
|---|---|---|
| 2026 | $7,375 +3% | $241,120 -1.5% |
| 2025 | $7,159 +3% | $244,693 0% |
| 2024 | $6,949 +3% | $244,702 +4.1% |
| 2023 | $6,746 +3% | $235,123 +18.8% |
| 2022 | $6,550 +3% | $197,978 +7% |
| 2021 | $6,357 +3% | $185,004 +4.9% |
| 2020 | $6,172 -2.9% | $176,433 |
| 2019 | $6,357 +3% | $176,433 +9.4% |
| 2018 | $6,172 +767.3% | $161,237 +1.7% |
| 2017 | $712 | $158,487 +538.2% |
| 2016 | $712 | $24,834 +25.3% |
| 2015 | $712 +67.8% | $19,816 +71% |
| 2014 | $424 | $11,585 |
Find assessor info on the county website
Monthly payment
Est. payment
Payment breakdown
Explore the cost of this home by adjusting the details. Changes won't be saved.Climate risks
Neighborhood: Damonte Ranch
Nearby schools
Schools provided by the listing agent
- Elementary: Double Diamond
- Middle: Depoali
- High: Damonte
Source: NNRMLS. This data may not be complete. We recommend contacting the local school district to confirm school assignments for this home.
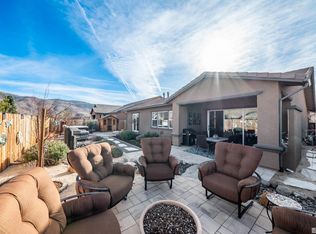
Similar homes
- $1,115,0003 bd3 ba2.6k sqft9827 Dyevera Ln, Reno, NV 89521Active

 MLS ID #260011065, Brittany Smith, Real Broker LLC. NNRMLS
 - $1,125,0004 bd4 ba2.9k sqft9831 Dyevera Ln, Reno, NV 89521Active
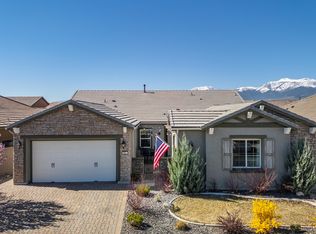 MLS ID #260003281, Rhett Kopp, Dickson Realty - Downtown. NNRMLS
 - $1,055,0004 bd4 ba3.2k sqft9505 Baldacci Ct, Reno, NV 89521Active
 MLS ID #260008555, Alma Chilson, Solid Source Realty. NNRMLS
 - $925,0004 bd3 ba2.7k sqft10590 Apple Mill Ct, Reno, NV 89521Active
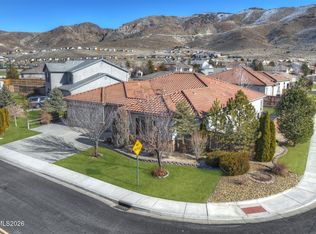 MLS ID #260011224, Erika Lamb, Welcome Home. NNRMLS
 - $1,099,0005 bd4 ba3.8k sqft2920 Bull Rider Dr, Reno, NV 89521ActiveMLS ID #260010497, Meka Reade, Real Broker LLC. NNRMLS
- $839,0004 bd5 ba2.9k sqft10795 Serratina Dr, Reno, NV 89521ActiveMLS ID #260012860, Douglas King, Ferrari-Lund Real Estate South. NNRMLS
- $790,0004 bd3 ba2.5k sqft10063 Kentfield Pl, Reno, NV 89521ActiveMLS ID #260010456, Garrett Stewart, Keller Williams Group One Inc.. NNRMLS
- $918,6504 bd4 ba2.9k sqft905 Iron River Ct, Reno, NV 89521ActiveMLS ID #260006812, Brian Gipson, JMG Real Estate. NNRMLS
- $815,0003 bd2 ba2k sqft2426 Silver Maple Dr, Reno, NV 89521ActiveMLS ID #260011300, Louie Damonte III, Ferrari-Lund Real Estate South. NNRMLS
- $825,0004 bd3 ba2.8k sqft9713 Pachuca Dr, Reno, NV 89521ActiveMLS ID #260006941, Dena Van Blaricom, Sierra Sotheby's International. NNRMLS
- $799,0004 bd3 ba2.4k sqft9626 Shadowstone Way, Reno, NV 89521ActiveMLS ID #260010446, Mitchell Landsinger, Coldwell Banker Select Mt Rose. NNRMLS
- $799,9003 bd3 ba2.3k sqft2960 Show Jumper Ln, Reno, NV 89521ActiveMLS ID #260012165, John Ruddy, Sierra Sotheby's International. NNRMLS
- $725,0004 bd2 ba2.2k sqft1275 Fox Glen Ct, Reno, NV 89521ActiveMLS ID #260012798, Jason Lococo, Dickson Realty - Gardnerville. NNRMLS
- $760,0004 bd2 ba2.2k sqft10225 Donnay Ct, Reno, NV 89521ActiveMLS ID #260007907, Kathy Leggett, Dickson Realty - Damonte Ranch. NNRMLS
- $985,0003 bd3 ba2k sqft285 Kitts Way, Reno, NV 89521ActiveMLS ID #260009878, Jake Kellames, Chase International-Damonte. NNRMLS
- $699,0004 bd3 ba2.4k sqft1601 Ashworth Ct, Reno, NV 89521ActiveMLS ID #260008671, Craig Boltman, RE/MAX Gold. NNRMLS
- $669,0003 bd3 ba2.1k sqft10490 Chadwell Dr, Reno, NV 89521ActiveMLS ID #260010552, Kathy Kinder, RE/MAX Gold. NNRMLS
- $731,0003 bd3 ba2.9k sqft10885 Pentwater Dr, Reno, NV 89521ActiveMLS ID #260000754, Sally Small, Sierra Nevada Properties-Reno. NNRMLS
- $1,499,9993 bd3 ba3.3k sqft3060 Bristol Dr, Reno, NV 89521ActiveMLS ID #260009590, Kristin Ryan, Serhant. NNRMLS
- $889,0004 bd4 ba2.9k sqft5279 Mira Loma Dr, Reno, NV 89502ActiveMLS ID #260001761, Bradley Berger, eXp Realty, LLC. NNRMLS
