This beautiful full brick 3-bed, 2-bath home in Indian Hills East features 12-foot cathedral ceilings in the great room, dining area, and kitchen, making the home feel much larger than its square footage. Conveniently located near Publix, I-65, Huntsville, Madison, parks, trails, hiking, golf, restaurants, and shopping. The open split floor plan offers trey ceilings and crown molding throughout. The isolated primary suite features a spacious bathroom with a jetted soaking tub, separate shower, and a walk-in closet. Enjoy your morning coffee on the covered back patio overlooking a fully privacy-fenced backyard. Spacious 2-car garage. New roof. Newer HVAC and water heater. Move-in ready.
For sale
$259,900
3122 Navajo Dr SE, Decatur, AL 35603
3beds
1,542sqft
:
Get pre-qualified$1,511/mo
Single Family Residence
Built in 1993
0.4 Acres Lot
$254,800 Zestimate®
$169/sqft
$-- HOA
What's special
New roofWalk-in closetFully privacy-fenced backyardOpen split floor planCovered back patioSeparate showerIsolated primary suite
- 3 days |
- 199 |
- 11 |
Likely to sell faster than
Zillow last checked:
Listing updated:
Listed by:
Lorena Berghezan 256-724-1278,
Legend Realty Madison, LLC
Source: ValleyMLS,MLS#: 21926092
Facts & features
Interior
Bedrooms & bathrooms
- Bedrooms: 3
- Bathrooms: 2
- Full bathrooms: 2
Rooms
- Room types: Foyer, Master Bedroom, Living Room, Bedroom 2, Bedroom 3, Kitchen, Laundry
Primary bedroom
- Features: Ceiling Fan(s), Crown Molding, Laminate Floor, Smooth Ceiling, Tray Ceiling(s), Window Cov, Walk-In Closet(s)
- Level: First
- Area: 225
- Dimensions: 15 x 15
Bedroom 2
- Features: Ceiling Fan(s), Crown Molding, Laminate Floor, Smooth Ceiling, Window Cov
- Level: First
- Area: 169
- Dimensions: 13 x 13
Bedroom 3
- Features: Ceiling Fan(s), Crown Molding, Laminate Floor, Smooth Ceiling, Window Cov
- Level: First
- Area: 110
- Dimensions: 11 x 10
Kitchen
- Features: 12’ Ceiling, Crown Molding, Eat-in Kitchen, Kitchen Island, Laminate Floor, Pantry, Sitting Area, Smooth Ceiling, Window Cov
- Level: First
- Area: 208
- Dimensions: 16 x 13
Living room
- Features: 12’ Ceiling, Ceiling Fan(s), Crown Molding, Fireplace, Laminate Floor, Smooth Ceiling, Window Cov
- Level: First
- Area: 400
- Dimensions: 25 x 16
Laundry room
- Features: Smooth Ceiling, Window Cov, Built-in Features
- Level: First
- Area: 72
- Dimensions: 9 x 8
Heating
- Central 1
Cooling
- Central 1
Features
- Has basement: No
- Has fireplace: Yes
- Fireplace features: Gas Log
Interior area
- Total interior livable area: 1,542 sqft
Property
Parking
- Parking features: Garage-Two Car
Features
- Levels: One
- Stories: 1
Lot
- Size: 0.4 Acres
- Dimensions: 55 x 119 x 74 x 125
Details
- Parcel number: 1201110003003.000
Construction
Type & style
- Home type: SingleFamily
- Architectural style: Ranch
- Property subtype: Single Family Residence
Materials
- Foundation: Slab
Condition
- New construction: No
- Year built: 1993
Utilities & green energy
- Sewer: Public Sewer
- Water: Public
Community & HOA
Community
- Subdivision: Indian Hills East
HOA
- Has HOA: No
Location
- Region: Decatur
Financial & listing details
- Price per square foot: $169/sqft
- Tax assessed value: $141,100
- Annual tax amount: $526
- Date on market: 8/10/2026
Estimated market value
$254,800
$242,000 - $268,000
$1,654/mo
Price history
| Date | Event | Price |
|---|---|---|
| 8/10/2026 | Listed for sale | $259,900$169/sqft |
Source:  ValleyMLS #21926092 Report a problem ValleyMLS #21926092 Report a problem | ||
| 8/10/2026 | Listing removed | $259,900$169/sqft |
Source: ValleyMLS #21924331 Report a problem | ||
| 7/21/2026 | Listed for sale | $259,900-0.8%$169/sqft |
Source: ValleyMLS #21924331 Report a problem | ||
| 6/2/2026 | Listing removed | $262,000$170/sqft |
Source: ValleyMLS #21902028 Report a problem | ||
| 10/22/2025 | Listed for sale | $262,000+127.3%$170/sqft |
Source: ValleyMLS #21902028 Report a problem | ||
| 1/6/2017 | Sold | $115,250-12.6%$75/sqft |
Source: ValleyMLS #1049956 Report a problem | ||
| 7/1/2009 | Sold | $131,800$85/sqft |
Source: Public Record Report a problem | ||
Public tax history
| Year | Property taxes | Tax assessment |
|---|---|---|
| 2025 | $526 | $14,120 |
| 2024 | $526 | $14,120 |
| 2023 | $526 | $14,120 |
| 2022 | $526 +16.1% | $14,120 +15.4% |
| 2021 | $453 -1.2% | $12,240 -1.1% |
| 2020 | $459 | $12,380 -1.1% |
| 2019 | $459 -13.7% | $12,520 -47% |
| 2015 | $531 +8.9% | $23,620 +99.8% |
| 2014 | $488 | $11,820 -2.3% |
| 2013 | $488 -2.5% | $12,100 |
| 2012 | $501 +4.5% | $12,100 +4.1% |
| 2010 | $479 | $11,620 |
Find assessor info on the county website
Monthly payment
Est. payment
Payment breakdown
Explore the cost of this home by adjusting the details. Changes won't be saved.Climate risks
Neighborhood: 35603
Nearby schools
GreatSchools rating
- 8/10Walter Jackson Elementary SchoolGrades: PK-5Distance: 3.9 mi
- 4/10Decatur Middle SchoolGrades: 6-8Distance: 5.3 mi
- 5/10Decatur High SchoolGrades: 9-12Distance: 5.8 mi
Schools provided by the listing agent
- Elementary: Walter Jackson
- Middle: Decatur Middle School
- High: Decatur High
Source: ValleyMLS. This data may not be complete. We recommend contacting the local school district to confirm school assignments for this home.
- $242,100-- bd1 ba1.4k sqft3124 Navajo Dr SE, Decatur, AL 35603Off Market
- $359,800-- bd1 ba1.7k sqft3120 Navajo Dr SE, Decatur, AL 35603Off Market
- $316,800-- bd1 ba2.4k sqft3126 Navajo Dr SE, Decatur, AL 35603Off Market
- $254,1003 bd2 ba1.6k sqft3127 Navajo Dr SE, Decatur, AL 35603Off Market
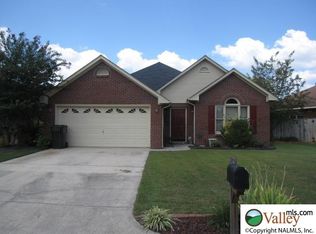
- $4,2503 bd2 ba1.5k sqft3125 Navajo Dr SE, Decatur, AL 35603For Rent
- $308,0003 bd2 ba1.6k sqft3128 Navajo Dr SE, Decatur, AL 35603Off Market
- $250,2003 bd2 ba1.5k sqft3129 Navajo Dr SE, Decatur, AL 35603Off Market
- $259,300-- bd1 ba1.6k sqft3123 Navajo Dr SE, Decatur, AL 35603Off Market
A local agent can set up tours, give advice and negotiate with sellers.
Similar homes
- $259,0003 bd3 ba1.8k sqft1412 Lake Crest Dr SW, Decatur, AL 35603For Sale
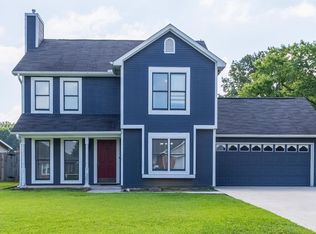 MLS ID #21925932, Tony Parker. ValleyMLS
 - $299,9003 bd2 ba1.4k sqft1813 Kathy Lane Ct SW, Decatur, AL 35603For Sale
 MLS ID #21926047, Wendye Eady. ValleyMLS
 - $255,0003 bd2 ba1.6k sqft2204 Duncansby Dr SW, Decatur, AL 35603For Sale
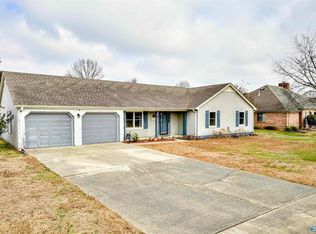 MLS ID #21912667, Leighann Turner. ValleyMLS
 - $334,9003 bd2 ba2.1k sqft3704 Neches Ct SW, Decatur, AL 35603For Sale
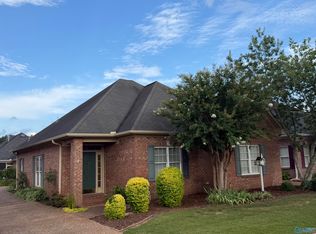 MLS ID #21926145, Blake Wright. ValleyMLS
 - $280,0003 bd2 ba1.5k sqft111 Gin Creek Xing, Decatur, AL 35603For SaleMLS ID #21921350, Hollie Blackwood. ValleyMLS
- $264,9003 bd2 ba1.9k sqft2007 Jefferson Dr SW, Decatur, AL 35603For SaleMLS ID #21918757, Ellen Bean. ValleyMLS
- $269,0003 bd2 ba1.7k sqft1513 Pennylane SE, Decatur, AL 35601For SaleMLS ID #21923269, Mark McCurry. ValleyMLS
- $279,0003 bd2 ba1.8k sqft1917 Red Sunset Dr, Decatur, AL 35603For SaleMLS ID #21923212, Peggy Carden. ValleyMLS
- $319,9004 bd3 ba2.1k sqft3906 Danville Rd SW, Decatur, AL 35603For SaleMLS ID #21921061, Kay Saint. ValleyMLS
- $264,9993 bd2 ba2k sqft1716 Iris St SW, Decatur, AL 35601For SaleMLS ID #21913222, Tyler McKinney. ValleyMLS
- $298,0003 bd2 ba2k sqft2613 Little John St SW, Decatur, AL 35603For SaleMLS ID #21920816, Shawn Garth. ValleyMLS
- $284,5003 bd2 ba1.7k sqft2003 Cedarwood Dr SW, Hartselle, AL 35640For SaleMLS ID #21925472, RaJane Johnson. ValleyMLS
- $325,0003 bd3 ba2.2k sqft73 Jackson Way, Decatur, AL 35603For SaleMLS ID #21925310, Terry Taylor. ValleyMLS
- $324,9003 bd2 ba2.1k sqft1600 Kenwood Ct SE, Decatur, AL 35601For SaleMLS ID #21925852, Bill Nelson. ValleyMLS
- $187,0003 bd1 ba1.1k sqft2624 Lake Ave SE, Decatur, AL 35603For SaleMLS ID #21923171, Blake Wright. ValleyMLS
- $235,0003 bd2 ba1.4k sqft1210 Palisade Ct SW, Decatur, AL 35603For SaleMLS ID #21919395, Tracy Bond. ValleyMLS
- $363,9313 bd2 ba1.4k sqft3210 Holmes Rd SW, Hartselle, AL 35640For SaleMLS ID #21926206, Walker Jones. ValleyMLS
- $259,9004 bd2 ba2.2k sqft320 Oak St NE, Decatur, AL 35601For SaleMLS ID #21916970, Shannon Blankenship. ValleyMLS
- $199,0003 bd2 ba1.7k sqft1723 Dianne St SW, Decatur, AL 35601For SaleMLS ID #21925039, Vanessa Blackwell. ValleyMLS
- $292,0004 bd2 ba1.9k sqft2622 Buckingham Gate SW, Decatur, AL 35603For SaleMLS ID #21915777, Ryan Summerford. ValleyMLS
