Welcome to 16 Maycroft Court NE! Built in 2023, this beautifully maintained 3-bedroom, 2.5-bath home offers a bright, open-concept layout designed for both everyday living and entertaining. The spacious living area flows seamlessly into the kitchen and dining space, creating an inviting main level filled with natural light. The kitchen features crisp white cabinetry, recessed lighting, generous counter space, a pantry, and a view to the family room. New luxury vinyl flooring adds a fresh, updated touch throughout the main level, while the open staircase with metal balusters adds a stylish architectural detail. Upstairs, you'll find three bedrooms, including a spacious primary suite with a walk-in closet and private bath featuring a double vanity and soaking tub, along with a versatile loft area. Outside, enjoy a level, private backyard with mature trees providing a peaceful natural backdrop. Additional features include a 2-car garage, level driveway, front porch, patio, high ceilings, and public sewer. Tucked away on a cul-de-sac in the Crestwood community and conveniently located near schools, shopping, dining, and everyday amenities in Rome.
Active
$285,000
16 Maycroft Ct, Rome, GA 30161
3beds
1,740sqft
Single Family Residence
Built in 2023
0.28 Acres Lot
$282,100 Zestimate®
$164/sqft
$25/mo HOA
What's special
High ceilingsSpacious primary suiteFront porchVersatile loft areaBright open-concept layoutLevel private backyardGenerous counter space
- 2 days
- 161
- 11
Zillow last checked:
Listing updated:
Listed by:
The Realty Queen and Team 770-324-2369,
Keller Williams Northwest
Source: GAMLS,MLS#: 10850142
Facts & features
Interior
Bedrooms & bathrooms
- Bedrooms: 3
- Bathrooms: 3
- Full bathrooms: 2
- 1/2 bathrooms: 1
Rooms
- Room types: Laundry, Loft
Dining room
- Features: L Shaped
Kitchen
- Features: Pantry
Heating
- Central, Electric
Cooling
- Ceiling Fan(s), Central Air
Appliances
- Included: Dishwasher, Electric Water Heater, Microwave, Refrigerator
- Laundry: Other
Features
- Double Vanity, High Ceilings, Walk-In Closet(s)
- Flooring: Carpet
- Windows: Double Pane Windows
- Basement: None
- Has fireplace: No
- Common walls with other units/homes: No Common Walls
Interior area
- Total structure area: 1,740
- Total interior livable area: 1,740 sqft
- Finished area above ground: 1,740
- Finished area below ground: 0
Property
Parking
- Total spaces: 2
- Parking features: Garage, Garage Door Opener, Kitchen Level
- Has garage: Yes
Features
- Levels: Two
- Stories: 2
- Patio & porch: Patio
- Body of water: None
Lot
- Size: 0.28 Acres
- Features: Cul-De-Sac, Level, Private
Details
- Parcel number: K13X 011D
Construction
Type & style
- Home type: SingleFamily
- Architectural style: Traditional
- Property subtype: Single Family Residence
Materials
- Other
- Foundation: Slab
- Roof: Composition
Condition
- Resale
- New construction: No
- Year built: 2023
Utilities & green energy
- Electric: 220 Volts
- Sewer: Public Sewer
- Water: Public
- Utilities for property: Cable Available, Electricity Available, High Speed Internet, Phone Available, Sewer Available, Water Available
Community & HOA
Community
- Features: Street Lights
- Security: Smoke Detector(s)
- Subdivision: Crestwood
HOA
- Has HOA: Yes
- Services included: Other
- HOA fee: $300 annually
Location
- Region: Rome
Financial & listing details
- Price per square foot: $164/sqft
- Tax assessed value: $301,014
- Annual tax amount: $4,305
- Date on market: 9/21/2026
- Cumulative days on market: 2 days
- Listing agreement: Exclusive Right To Sell
- Listing terms: Cash,Conventional,FHA,VA Loan
- Electric utility on property: Yes
Estimated market value
$282,100
$268,000 - $296,000
$2,297/mo
Price history
| Date | Event | Price |
|---|---|---|
| 9/21/2026 | Listed for sale | $285,000-5%$164/sqft |
Source:  FMLS GA #7840286 Report a problem FMLS GA #7840286 Report a problem | ||
| 12/21/2025 | Listing removed | $299,999$172/sqft |
Source:  GAMLS #10562442 Report a problem GAMLS #10562442 Report a problem | ||
| 8/4/2025 | Price change | $299,999-1.6%$172/sqft |
Source: GAMLS #10562442 Report a problem | ||
| 7/11/2025 | Listed for sale | $305,000+13.2%$175/sqft |
Source: FMLS GA #7613781 Report a problem | ||
| 4/16/2023 | Sold | $269,420$155/sqft |
Source: Public Record Report a problem | ||
Public tax history
| Year | Property taxes | Tax assessment |
|---|---|---|
| 2025 | $4,274 +8% | $120,406 +7.8% |
| 2024 | $3,956 +521% | $111,720 +515.7% |
| 2023 | $637 | $18,144 |
Find assessor info on the county website
Monthly payment
Est. payment
Payment breakdown
Explore the cost of this home by adjusting the details. Changes won't be saved.Climate risks
Neighborhood: 30161
Nearby schools
Schools provided by the listing agent
- Elementary: Main
- Middle: Rome
- High: Rome
Source: GAMLS. This data may not be complete. We recommend contacting the local school district to confirm school assignments for this home.
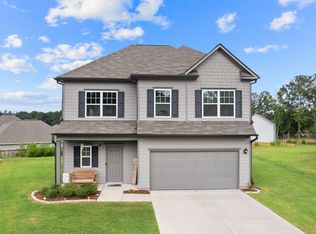
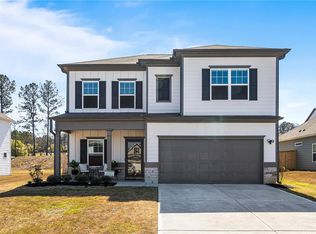
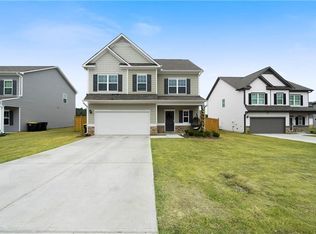
Similar homes
- $299,0003 bd2 ba1.2k sqft8 Fernwood Way NE, Rome, GA 30161Active
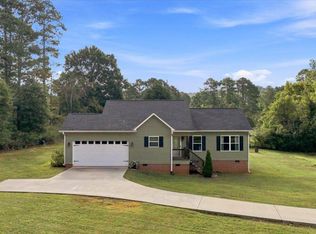
 MLS ID #10843181, Brandon Fannin, S & S Homes Realty. GAMLS
 - $340,0003 bd2 ba1.7k sqft3 Maycroft Ct, Rome, GA 30161Active
 MLS ID #10804349, Jacob Calvert, Ansley RE | Christie's Int'l RE. GAMLS
 - $305,0003 bd2 ba2k sqft3601 Garden Lakes Pkwy NW, Rome, GA 30165Active
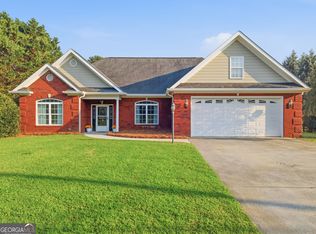 MLS ID #10849285, Tressa Cagle, Key To Your Home Realty. GAMLS
 - $294,0003 bd2 ba1.7k sqft120 Royal Oak Dr NE, Rome, GA 30165Active
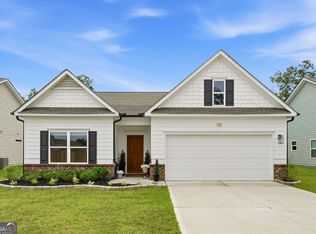 MLS ID #10812691, Susan H Ayers, Clickit Realty Inc.. GAMLS
 - $279,0003 bd2 ba1.6k sqft22 Bennett Way SE, Rome, GA 30161ActiveMLS ID #10836437, Kellie Kemmerer, Flat Rock Realty. GAMLS
- $291,0003 bd2 ba1.4k sqft1 Longbrooke Dr, Rome, GA 30161ActiveMLS ID #10648300, Lisa Stansell, Realty One Group Edge. GAMLS
- $284,9003 bd3 ba1.8k sqft20 Eagle Dr NW, Rome, GA 30165ActiveMLS ID #10831105, Juanita O Nicks-Batts, HomeOwnership.com. GAMLS
- $149,0003 bd2 ba1.1k sqft349 Ross St NE, Rome, GA 30161ActiveMLS ID #10844249, Joshua Pickens, Housewell.com Realty. GAMLS
- $282,9904 bd3 ba2.2k sqft5 Navarre Cir, Rome, GA 30165New Construction
 FMLS GA
 - $324,9003 bd2 ba1.7k sqft62 Royal Oak Dr NE, Rome, GA 30165ActiveMLS ID #10837277, Heather L Cobia, Real Broker, LLC. GAMLS
- $310,1004 bd4 ba2k sqft73 Sea Grove Dr, Rome, GA 30161ActiveGAMLS
- $244,9003 bd3 ba1.5k sqft129 Pierce Hill Rd NE, Rome, GA 30161Active Under ContractMLS ID #10760530, Preston Cowart, Porch Property Group, LLC. GAMLS
- $269,9003 bd2 ba1.5k sqft7 Grandberry Ct SW, Rome, GA 30165ActiveMLS ID #10844024, Tammy M Casey, Elite Group Georgia. GAMLS
- $309,1004 bd3 ba1.9k sqft60 Sea Grove Dr, Rome, GA 30161ActiveGAMLS
- $323,9004 bd3 ba2k sqft3 Macintosh Dr, Rome, GA 30165ActiveMLS ID #10755917, Jenna Wright, Toles, Temple & Wright, Inc.. GAMLS
- $260,0004 bd2 ba2.1k sqft3614 Blacks Bluff Rd SW, Rome, GA 30161ActiveMLS ID #10811089, Mark Spain, Mark Spain Real Estate. GAMLS
- $309,9003 bd2 ba1.7k sqft40 Brooke Ct SE, Rome, GA 30161For SaleMLS ID #7807169, TAMMY WENIGER, Windsong Realty, LLC. FMLS GA
- $295,0003 bd2 ba1.3k sqft505 Burnett Ferry Rd SW, Rome, GA 30165ActiveMLS ID #10841196, Layla Garrett, Realty One Group Edge. GAMLS
- $339,0004 bd3 ba2.1k sqft12 Pippin Pl NE, Rome, GA 30165Active Under ContractMLS ID #10793721, Stacy Ann Benson, Barn Owl Real Estate. GAMLS
