Exquisite Nantucket-style country estate magnificently sited on seven sprawling acres in Redding, CT's coveted Umpawaug neighborhood. Comprised of three extraordinary residences, this masterfully crafted 2008 HOBI award-winning compound offers 13,904 sf of carefully constructed living space with meticulous architectural details, effortlessly balancing timeless elegance with modern function. The main residence greets with a sweeping two story entry bathed in natural light, flanked by gracious formal living & dining rooms with fireplaces. The heart of the home, a chef's kitchen with custom cabinetry, high-end appliances, butler's pantry & French doors to an expansive terrace, seamlessly integrated with spectacular grounds. Additional main-level highlights include great room & study with fireplaces, steps from a serene covered porch; mudroom, full bath, & attached three-car garage. Upstairs, a primary suite sanctuary with fireplace, sitting room with wet bar, dressing room with custom cabinetry & spa-like bath with soaking tub & steam shower. Completing the 2nd floor, four additional bedrooms featuring en-suite baths & walk-in closets, family room and laundry. On the 3rd level, 2nd office, gym, half bath & ample storage. Elevator to wine cellar, home theater, billiards room & walkout au pair suite; commercial grade utilities & generator. Award-winning pool house, carriage house with in-law suite, heated gunite pool, spa & manicured grounds complete a remarkable legacy property.
For sale
$7,725,000
206 Umpawaug Road, Redding, CT 06896
7beds
13,094sqft
Single Family Residence
Built in 2008
7 Acres Lot
$-- Zestimate®
$590/sqft
$-- HOA
What's special
- 148 days
- 850
- 59
Zillow last checked:
Listing updated:
Listed by:
Lauren Parr (347)852-2599,
Houlihan Lawrence 203-438-0455
Source: Smart MLS,MLS#: 24164249
Facts & features
Interior
Bedrooms & bathrooms
- Bedrooms: 7
- Bathrooms: 13
- Full bathrooms: 8
- 1/2 bathrooms: 5
Rooms
- Room types: Laundry, Sitting Room, Wine Cellar
Primary bedroom
- Features: Fireplace, Full Bath, Hydro-Tub, Stall Shower, Walk-In Closet(s), Hardwood Floor
- Level: Upper
- Area: 414 Square Feet
- Dimensions: 23 x 18
Bedroom
- Features: Full Bath, Walk-In Closet(s), Hardwood Floor
- Level: Upper
- Area: 288 Square Feet
- Dimensions: 18 x 16
Bedroom
- Features: Bookcases, Built-in Features, Fireplace, Full Bath, Hardwood Floor
- Level: Upper
- Area: 272 Square Feet
- Dimensions: 17 x 16
Bedroom
- Features: Full Bath, Walk-In Closet(s), Hardwood Floor
- Level: Upper
- Area: 210 Square Feet
- Dimensions: 15 x 14
Bedroom
- Features: Balcony/Deck, Full Bath, Walk-In Closet(s), Hardwood Floor
- Level: Upper
- Area: 294 Square Feet
- Dimensions: 14 x 21
Bedroom
- Features: Bedroom Suite, French Doors, Full Bath, Walk-In Closet(s), Hardwood Floor
- Level: Lower
- Area: 300 Square Feet
- Dimensions: 25 x 12
Bedroom
- Features: Vaulted Ceiling(s), Full Bath, Walk-In Closet(s)
- Level: Other
- Area: 168 Square Feet
- Dimensions: 14 x 12
Bathroom
- Features: Stall Shower, Tile Floor
- Level: Main
Bathroom
- Features: Tile Floor
- Level: Third,Upper
Bathroom
- Features: Tile Floor
- Level: Lower
Dining room
- Features: Built-in Features, Fireplace, Hardwood Floor
- Level: Main
- Area: 304 Square Feet
- Dimensions: 19 x 16
Family room
- Features: Half Bath, Hardwood Floor
- Level: Upper
- Area: 255 Square Feet
- Dimensions: 15 x 17
Great room
- Features: Fireplace, Hardwood Floor
- Level: Main
- Area: 450 Square Feet
- Dimensions: 25 x 18
Kitchen
- Features: Built-in Features, Dining Area, French Doors, Kitchen Island, Pantry, Hardwood Floor
- Level: Main
- Area: 540 Square Feet
- Dimensions: 18 x 30
Living room
- Features: Fireplace, French Doors, Patio/Terrace, Hardwood Floor
- Level: Main
- Area: 255 Square Feet
- Dimensions: 17 x 15
Media room
- Features: Wall/Wall Carpet
- Level: Lower
- Area: 368 Square Feet
- Dimensions: 23 x 16
Office
- Level: Upper
- Area: 88 Square Feet
- Dimensions: 11 x 8
Office
- Features: Bookcases, Built-in Features, Hardwood Floor
- Level: Third,Upper
- Area: 306 Square Feet
- Dimensions: 18 x 17
Other
- Features: Wet Bar, Tile Floor
- Level: Lower
- Area: 192 Square Feet
- Dimensions: 12 x 16
Rec play room
- Features: Hardwood Floor
- Level: Third,Upper
- Area: 375 Square Feet
- Dimensions: 15 x 25
Rec play room
- Features: Wall/Wall Carpet
- Level: Lower
- Area: 690 Square Feet
- Dimensions: 23 x 30
Other
- Features: High Ceilings, Studio, Fireplace, Full Bath, Walk-In Closet(s), Hardwood Floor
- Level: Other
- Area: 513 Square Feet
- Dimensions: 27 x 19
Study
- Features: Built-in Features, Fireplace, French Doors, Hardwood Floor
- Level: Main
- Area: 238 Square Feet
- Dimensions: 17 x 14
Sun room
- Features: Wet Bar, Fireplace, Partial Bath, Patio/Terrace, Sliders, Tile Floor
- Level: Other
- Area: 418 Square Feet
- Dimensions: 19 x 22
Heating
- Forced Air, Oil, Propane
Cooling
- Central Air
Appliances
- Included: Oven/Range, Microwave, Subzero, Dishwasher, Washer, Dryer, Wine Cooler, Water Heater
- Laundry: Upper Level, Mud Room
Features
- Sound System, Elevator, Entrance Foyer, In-Law Floorplan, Smart Thermostat
- Doors: French Doors
- Basement: Full,Heated,Storage Space,Finished,Liveable Space
- Attic: Heated,Partially Finished,Floored,Walk-up
- Number of fireplaces: 8
Interior area
- Total structure area: 13,094
- Total interior livable area: 13,094 sqft
- Finished area above ground: 10,288
- Finished area below ground: 2,806
Property
Parking
- Total spaces: 6
- Parking features: Attached, Detached, Garage Door Opener
- Attached garage spaces: 6
Features
- Patio & porch: Terrace, Patio
- Exterior features: Outdoor Grill, Breezeway, Garden, Lighting
- Has private pool: Yes
- Pool features: Gunite, Heated, Pool/Spa Combo, In Ground
Lot
- Size: 7 Acres
- Features: Level, Cleared, Landscaped
Details
- Additional structures: Guest House, Pool House
- Parcel number: 2540984
- Zoning: R-2
- Other equipment: Generator, Entertainment System
Construction
Type & style
- Home type: SingleFamily
- Architectural style: Colonial
- Property subtype: Single Family Residence
Materials
- Shake Siding, Stone
- Foundation: Masonry
- Roof: Wood
Condition
- New construction: No
- Year built: 2008
Utilities & green energy
- Sewer: Septic Tank
- Water: Well
Community & HOA
Community
- Security: Security System
- Subdivision: Umpawaug
HOA
- Has HOA: No
Location
- Region: Redding
Financial & listing details
- Price per square foot: $590/sqft
- Tax assessed value: $2,716,800
- Annual tax amount: $82,781
- Date on market: 5/18/2026
- Exclusions: Inquire with Listing Agent
Estimated market value
Not available
Estimated sales range
Not available
Not available
Price history
| Date | Event | Price |
|---|---|---|
| 5/21/2026 | Listed for sale | $7,725,000+186.1%$590/sqft |
Source:  Smart MLS #24164249 Report a problem Smart MLS #24164249 Report a problem | ||
| 9/4/2012 | Sold | $2,700,000-23.4%$206/sqft |
Source: Smart MLS #98511853 Report a problem | ||
| 8/8/2011 | Sold | $3,527,000$269/sqft |
Source: Public Record Report a problem | ||
Public tax history
| Year | Property taxes | Tax assessment |
|---|---|---|
| 2025 | $80,254 +2.9% | $2,716,800 |
| 2024 | $78,026 +3.7% | $2,716,800 |
| 2023 | $75,228 -5.3% | $2,716,800 +14.1% |
| 2022 | $79,399 +1.5% | $2,381,500 |
| 2021 | $78,208 | $2,381,500 |
| 2020 | $78,208 | $2,381,500 |
| 2019 | $78,208 +3.5% | $2,381,500 |
| 2018 | $75,541 -0.4% | $2,381,500 -7% |
| 2017 | $75,812 +1.3% | $2,559,500 |
| 2016 | $74,840 +1.1% | $2,559,500 |
| 2015 | $73,995 | $2,559,500 |
Find assessor info on the county website
Monthly payment
Est. payment
Payment breakdown
Explore the cost of this home by adjusting the details. Changes won't be saved.Climate risks
Neighborhood: 06896
Nearby schools
Schools provided by the listing agent
- Elementary: Redding
- Middle: John Read
- High: Joel Barlow
Source: Smart MLS. This data may not be complete. We recommend contacting the local school district to confirm school assignments for this home.
Similar homes
- $9,250,0007 bd8 ba9.5k sqft78 & 92 Pastures Ln, New Canaan, CT 06840For Sale
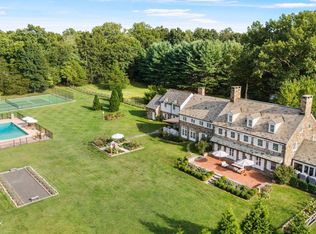
 MLS ID #126043, Danielle Malloy, Serhant Connecticut LLC. Greenwich MLS, Inc.
 - $6,985,0007 bd11 ba9k sqft451 Mansfield Avenue, Darien, CT 06820For Sale
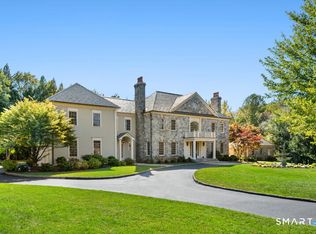
 MLS ID #24213571, Naima Mazouzi, Eagle Eye Realty PLLC. Smart MLS
 - $7,750,0007 bd12 ba8.4k sqft115 Lower Cross Rd, Greenwich, CT 06831For Sale
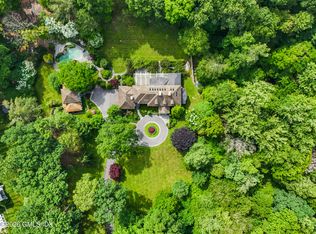 MLS ID #125820, Julie Grace Burke, Compass Connecticut, LLC. Greenwich MLS, Inc.
 - $6,872,0004 bd8 ba9.6k sqft7 Equestrian Ridge Road, Newtown, CT 06470For Sale
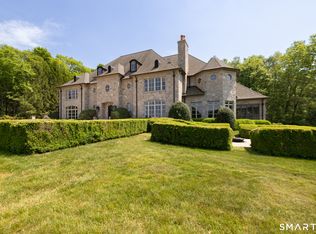 MLS ID #24175287, Mary Ann Hebert, BHGRE Gaetano Marra Homes. Smart MLS
 - $7,900,0007 bd9 ba8.1k sqft246 Brookside Road, Darien, CT 06820For SaleMLS ID #24165104, Keiley Fuller, Compass Connecticut, LLC. Smart MLS
- $7,950,0006 bd10 ba10k sqft29 Upper Hook Road, Katonah, NY 10536For Sale
 MLS ID #1035246, Mary Dowdle, Listing by: Ginnel Real Estate. OneKey® MLS as distributed by MLS GRID
 - $3,999,9996 bd7 ba7.7k sqft21 School Road, Wilton, CT 06897For SaleMLS ID #24212467, Mersene Norbom, William Pitt Sotheby's Int'l. Smart MLS
- $8,750,0006 bd9 ba10k sqft336 Cantitoe Street, Bedford Hills, NY 10507For SaleMLS ID #1037849, Mary Dowdle, Listing by: Ginnel Real Estate. OneKey® MLS as distributed by MLS GRID
- $8,250,0006 bd9 ba9.4k sqft34 Carrington Drive, Greenwich, CT 06831For SaleMLS ID #24169340, Carissa Larriuz, Houlihan Lawrence. Smart MLS
- $7,450,0006 bd10 ba14k sqft284 W Patent Road, Bedford, NY 10506For SaleMLS ID #911214, Harlene Kim Friedman, Listing by: Corcoran MH, LLC. OneKey® MLS as distributed by MLS GRID
- $6,595,0006 bd9 ba11k sqft62 Summersweet Ln, New Canaan, CT 06840For SaleMLS ID #123640, Danielle Malloy, Serhant Connecticut LLC. Greenwich MLS, Inc.
- $6,500,0004 bd5 ba8.5k sqft10 Dragonwood Lane, Weston, CT 06883For SaleMLS ID #24196609, Bill Martin, Douglas Elliman of Connecticut. Smart MLS
- $6,790,0007 bd9 ba14k sqft4 Cowdray Park Drive, North Castle, NY 10504For SaleMLS ID #24180067, Leslie McElwreath, Listing by: Sotheby's International Realty. Smart MLS
- $4,695,0005 bd5 ba7.9k sqft300 Sturges Ridge Road, Wilton, CT 06897For SaleMLS ID #24206380, Jennifer Leahy, Compass Connecticut, LLC. Smart MLS
- $6,995,0005 bd8 ba10k sqft460 Middlesex Rd, Darien, CT 06820For SaleMLS ID #125891, Amanda Bates Goodro, Houlihan Lawrence. Greenwich MLS, Inc.
- $5,895,0006 bd5 ba7.7k sqft474 Brookside Road, New Canaan, CT 06840For SaleMLS ID #24196978, Christine D. Saxe, Compass Connecticut, LLC. Smart MLS
- $5,995,0006 bd9 ba8k sqft67 Peach Hill Road, Darien, CT 06820For SaleMLS ID #24191678, Janine Tienken, Houlihan Lawrence. Smart MLS
- $4,250,0005 bd7 ba8.2k sqft51 Briscoe Road, New Canaan, CT 06840For SaleMLS ID #24207397, Michele Murray Sloan, Houlihan Lawrence. Smart MLS
- $4,050,0005 bd6 ba6.6k sqft11 Woodside Lane, Westport, CT 06880For SaleMLS ID #24211806, Cyd Hamer, William Pitt Sotheby's Int'l. Smart MLS
- $4,999,0005 bd9 ba7k sqft294 Maple Road, Easton, CT 06612For SaleMLS ID #24146882, Linda Toscano, Coldwell Banker Realty. Smart MLS
