Versatile property dual-zoned for commercial and residential use at 561 N Church St! Featuring updated interior finishes, fresh laminate in the entryway, newer carpets on the stairs, and a functional layout. The compact kitchen includes newer appliances, fresh flooring, and ample potential. Upstairs offers a neatly updated full bath. Includes an extended basement equipped with a working sump pump, plus a stand-up washer and dryer. Additional detached storage space adds great flexibility. All existing appliances convey with the sale. Prime investment potential!
New
$849,000
561 N Church St, Decatur, IL 62522
5beds
2,725sqft
Single Family Residence
Built in 1944
5,924 Square Feet Lot
$127,300 Zestimate®
$312/sqft
$-- HOA
What's special
Extended basementStand-up washer and dryerCompact kitchenUpdated interior finishesFunctional layoutAdditional detached storage spaceWorking sump pump
- 3 days |
- 145 |
- 2 |
Zillow last checked:
Listing updated:
Listed by:
Katie Bak, ABR,CRS,e-PRO,MRP,SFR (847)847-4200,
Gates and Gables Realty
Source: MRED as distributed by MLS GRID,MLS#: 12731582
Facts & features
Interior
Bedrooms & bathrooms
- Bedrooms: 5
- Bathrooms: 3
- Full bathrooms: 3
Rooms
- Room types: Bedroom 5
Primary bedroom
- Features: Bathroom (Full)
- Level: Main
- Area: 144 Square Feet
- Dimensions: 12X12
Bedroom 2
- Level: Main
- Area: 132 Square Feet
- Dimensions: 12X11
Bedroom 3
- Level: Second
- Area: 132 Square Feet
- Dimensions: 12X11
Bedroom 4
- Level: Second
- Area: 121 Square Feet
- Dimensions: 11X11
Bedroom 5
- Level: Second
- Area: 132 Square Feet
- Dimensions: 12X11
Dining room
- Level: Main
- Area: 121 Square Feet
- Dimensions: 11X11
Kitchen
- Level: Main
- Area: 99 Square Feet
- Dimensions: 9X11
Living room
- Level: Main
- Area: 144 Square Feet
- Dimensions: 9X16
Heating
- Natural Gas
Cooling
- Window Unit(s), Wall Unit(s)
Features
- Basement: Unfinished,Full
Interior area
- Total structure area: 0
- Total interior livable area: 2,725 sqft
Property
Accessibility
- Accessibility features: No Disability Access
Features
- Stories: 2
Lot
- Size: 5,924 Square Feet
- Dimensions: 77 x 77
Details
- Parcel number: 04121522900800
- Special conditions: None
Construction
Type & style
- Home type: SingleFamily
- Property subtype: Single Family Residence
Materials
- Frame
Condition
- New construction: No
- Year built: 1944
Utilities & green energy
- Sewer: Public Sewer
- Water: Public
Community & HOA
HOA
- Services included: None
Location
- Region: Decatur
Financial & listing details
- Price per square foot: $312/sqft
- Annual tax amount: $1,207
- Date on market: 8/12/2026
- Ownership: Fee Simple
Estimated market value
$127,300
$92,000 - $168,000
$2,159/mo
Price history
| Date | Event | Price |
|---|---|---|
| 8/12/2026 | Listed for sale | $849,000+1970.7%$312/sqft |
Source: MRED as distributed by MLS GRID #12731582 Report a problem | ||
| 11/24/2021 | Sold | $41,000-6.6%$15/sqft |
Source:  CIBR #6215345 Report a problem CIBR #6215345 Report a problem | ||
| 11/21/2021 | Pending sale | $43,900$16/sqft |
Source: CIBR #6215345 Report a problem | ||
| 10/21/2021 | Contingent | $43,900$16/sqft |
Source: CIBR #6215345 Report a problem | ||
| 8/25/2021 | Listed for sale | $43,900+339%$16/sqft |
Source: CIBR #6215345 Report a problem | ||
| 8/11/2021 | Sold | $10,000-80.7%$4/sqft |
Source: CIBR #6214862 Report a problem | ||
| 8/9/2021 | Pending sale | $51,900$19/sqft |
Source: CIBR #6214862 Report a problem | ||
| 8/4/2021 | Listed for sale | $51,900-13.4%$19/sqft |
Source: CIBR #6214862 Report a problem | ||
| 6/8/2021 | Listing removed | -- |
Source: CIBR Report a problem | ||
| 5/26/2021 | Pending sale | $59,900$22/sqft |
Source: CIBR #6207194 Report a problem | ||
| 12/9/2020 | Listed for sale | $59,900$22/sqft |
Source: Vieweg Real Estate - North #6207194 Report a problem | ||
Public tax history
Tax history is unavailable.
Monthly payment
Est. payment
Payment breakdown
Explore the cost of this home by adjusting the details. Changes won't be saved.Climate risks
Neighborhood: 62522
Nearby schools
GreatSchools rating
- 2/10Dennis Lab SchoolGrades: K-8Distance: 2.1 mi
- 2/10Macarthur High SchoolGrades: 9-12Distance: 1.2 mi
- 2/10Eisenhower High SchoolGrades: 9-12Distance: 1.7 mi
Schools provided by the listing agent
- District: 61
Source: MRED as distributed by MLS GRID. This data may not be complete. We recommend contacting the local school district to confirm school assignments for this home.
- $442-- bd-- ba-- sqft219 W Cerro Gordo St, Decatur, IL 62522Off Market
- $1,5005,662 sqft224 W Eldorado St, Decatur, IL 62522Sold
- $442-- bd-- ba-- sqft524 N Union St, Decatur, IL 62522Off Market
- $1,482,675-- bd-- ba-- sqft455 N Main St, Decatur, IL 62523Off Market
- $2,6484,906 sqft345 W Cerro Gordo St, Decatur, IL 62522Off Market
- $442-- bd-- ba-- sqft757 N Church St, Decatur, IL 62521Off Market
- $4,216-- bd1 ba728 sqft235 W Green St, Decatur, IL 62522Off Market
- $428-- bd-- ba-- sqft731 N Union St, Decatur, IL 62522Off Market
A local agent can set up tours, give advice and negotiate with sellers.
A local lender can help you make sure your offer is ready when you are.
Similar homes
- $499,9004 bd3 ba4k sqft6561 Daybrook Dr, Decatur, IL 62521For Sale
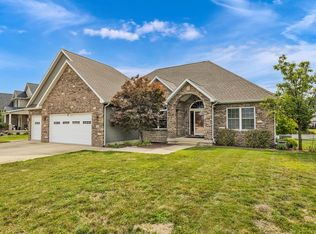 MLS ID #6260290, Kristina Frost. CIBR
 - $464,9005 bd3 ba2.3k sqft40 E 950 North Rd, Cerro Gordo, IL 61818New
 MLS ID #12716276, John Frerichs, ABR,e-PRO,GREEN,GRI, KELLER WILLIAMS-TREC. MRED as distributed by MLS GRID
 - $475,0004 bd4 ba3.5k sqft1150 Woodridge Ct, Decatur, IL 62526For Sale
 MLS ID #6260017, Melissa Keays. CIBR
 - $512,0003 bd3 ba2.2k sqft2585 W Ash Ave, Decatur, IL 62526For Sale
 MLS ID #6259349, Joshua Burgener. CIBR
 - $479,0003 bd2 ba3.7k sqft3113 Southland Rd, Decatur, IL 62521For SaleMLS ID #6259467, April Stout. CIBR
- $499,0004 bd3 ba2.9k sqft3290 Christy Ln, Decatur, IL 62521For SaleMLS ID #6259682, Rosemary Jones-Hupp. CIBR
- $449,9003 bd3 ba3.3k sqft2731 S Taylor Rd, Decatur, IL 62521For SaleMLS ID #6257759, Louis Kappler. CIBR
- $449,9993 bd4 ba3.2k sqft900 W Weaver Rd, Forsyth, IL 62535For SaleMLS ID #6259714, Lisa Vieweg. CIBR
- $500,0004 bd2 ba1.9k sqft8832 Jackson Rd, Blue Mound, IL 62513For Sale
 MLS ID #CA1043792, Jessica Shaffer, Land & Home Real Estate. RMLS Alliance as distributed by MLS GRID
