Exceptional one-owner home in Mt Zion Schools on 3.5 acres! All 3 bedrooms, baths and laundry are conveniently located on the main level, finished basement with a work out room and open concept family room and bar. Primary Suite is a private, spacious retreat featuring a large walk-in closet, double vanities, walk in shower, and built-in make up vanity. Bedroom 2 also features a walk-in closet. This home is loaded with high end finishings and upgrades! This is a must-see property!
For sale
Price cut: $10K (8/7)
$479,000
3113 Southland Rd, Decatur, IL 62521
3beds
3,744sqft
Single Family Residence
Built in 1992
3.5 Acres Lot
$-- Zestimate®
$128/sqft
$-- HOA
What's special
Double vanitiesBuilt-in make up vanityLarge walk-in closetWalk in shower
- 89 days
- 431
- 21
Zillow last checked:
Listing updated:
Listed by:
April Stout 217-864-6683,
Beck Realtors, Inc.
Source: CIBR,MLS#: 6259467 Originating MLS: Central Illinois Board Of REALTORS
Originating MLS: Central Illinois Board Of REALTORSFacts & features
Interior
Bedrooms & bathrooms
- Bedrooms: 3
- Bathrooms: 2
- Full bathrooms: 2
Primary bedroom
- Level: Main
- Dimensions: 28 x 24
Bedroom
- Level: Main
- Dimensions: 14 x 12
Bedroom
- Level: Main
- Dimensions: 10 x 11
Primary bathroom
- Level: Main
- Dimensions: 13.5 x 14
Exercise room
- Level: Basement
- Dimensions: 41 x 26.5
Family room
- Level: Basement
- Dimensions: 41 x 26.5
Other
- Level: Main
- Dimensions: 5 x 7.9
Kitchen
- Level: Main
- Dimensions: 21.5 x 11.8
Living room
- Level: Main
- Dimensions: 17.6 x 18
Heating
- Gas, Zoned
Cooling
- Central Air, Whole House Fan
Appliances
- Included: Dryer, Dishwasher, Gas Water Heater, Microwave, Oven, Range, Refrigerator, Range Hood, Washer
- Laundry: Main Level
Features
- Attic, Breakfast Area, Cathedral Ceiling(s), Fireplace, Kitchen Island, Bath in Primary Bedroom, Main Level Primary, Skylights, Walk-In Closet(s)
- Windows: Skylight(s)
- Basement: Finished,Partial,Sump Pump
- Number of fireplaces: 2
- Fireplace features: Gas
Interior area
- Total structure area: 3,744
- Total interior livable area: 3,744 sqft
- Finished area above ground: 2,264
- Finished area below ground: 1,480
Property
Parking
- Total spaces: 4
- Parking features: Attached, Detached, Garage
- Attached garage spaces: 4
Features
- Levels: One
- Stories: 1
- Patio & porch: Patio
- Exterior features: Pool
- Pool features: Above Ground
Lot
- Size: 3.5 Acres
Details
- Additional structures: Outbuilding
- Parcel number: 171236151018
- Zoning: R-1
- Special conditions: None
Construction
Type & style
- Home type: SingleFamily
- Architectural style: Ranch
- Property subtype: Single Family Residence
Materials
- Vinyl Siding
- Foundation: Basement
- Roof: Asphalt
Condition
- Year built: 1992
Utilities & green energy
- Sewer: Septic Tank
- Water: Public
Community & HOA
Location
- Region: Decatur
Financial & listing details
- Price per square foot: $128/sqft
- Tax assessed value: $94,163
- Annual tax amount: $5,895
- Date on market: 6/26/2026
- Cumulative days on market: 92 days
- Road surface type: Asphalt
Estimated market value
Not available
Estimated sales range
Not available
Not available
Price history
| Date | Event | Price |
|---|---|---|
| 8/7/2026 | Price change | $479,000-2%$128/sqft |
Source:  CIBR #6259467 Report a problem CIBR #6259467 Report a problem | ||
| 7/19/2026 | Price change | $489,000-2%$131/sqft |
Source: CIBR #6259467 Report a problem | ||
| 6/28/2026 | Listed for sale | $499,000$133/sqft |
Source: CIBR #6259467 Report a problem | ||
Public tax history
| Year | Property taxes | Tax assessment |
|---|---|---|
| 2024 | $5,881 +13.7% | $94,163 +19.6% |
| 2023 | $5,172 +5.3% | $78,757 +4.8% |
| 2022 | $4,913 +5.3% | $75,135 +5.1% |
| 2021 | $4,665 +3.3% | $71,478 +2.6% |
| 2020 | $4,517 +2.1% | $69,633 +2.8% |
| 2019 | $4,426 +4.4% | $67,750 +4% |
| 2018 | $4,239 +2.1% | $65,169 +0.9% |
| 2017 | $4,153 -0.5% | $64,562 +0.2% |
| 2016 | $4,175 +5.3% | $64,427 +3% |
| 2015 | $3,966 +5.4% | $62,550 +1% |
| 2014 | $3,762 -1.6% | $61,931 |
| 2013 | $3,824 +54.9% | $61,931 |
| 2012 | $2,468 | $61,931 |
| 2011 | -- | $61,931 -4% |
| 2010 | -- | $64,491 |
| 2009 | -- | $64,491 |
| 2006 | -- | -- |
| 2005 | -- | $42,274 |
Find assessor info on the county website
Monthly payment
Est. payment
Payment breakdown
Explore the cost of this home by adjusting the details. Changes won't be saved.Climate risks
Neighborhood: 62521
Nearby schools
Schools provided by the listing agent
- District: Mt Zion Dist 3
Source: CIBR. This data may not be complete. We recommend contacting the local school district to confirm school assignments for this home.

Similar homes
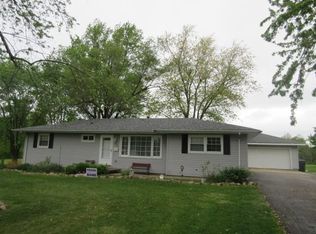
- $465,0004 bd5 ba3.4k sqft77 Oak Ridge Dr, Decatur, IL 62521For Sale
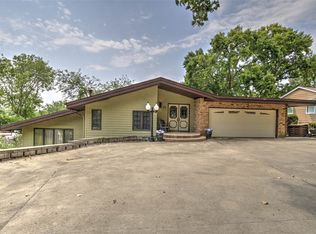 MLS ID #6260146, Tom Brinkoetter. CIBR
 - $489,9004 bd3 ba4k sqft6561 Daybrook Dr, Decatur, IL 62521For Sale
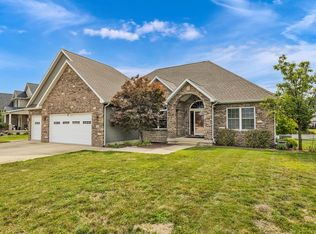 MLS ID #6260290, Kristina Frost. CIBR
 - $450,0004 bd3 ba4.9k sqft4790 Janine Way, Mount Zion, IL 62549For Sale
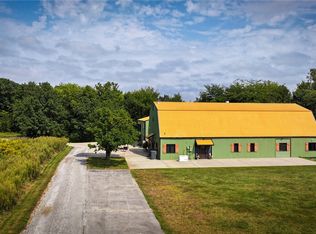 MLS ID #6259572, Amanda Good. CIBR
 - $489,0003 bd3 ba2.2k sqft2585 W Ash Ave, Decatur, IL 62526For Sale
 MLS ID #6259349, Joshua Burgener. CIBR
