Welcome home to this spacious brick ranch in the highly desirable Maroa-Forsyth School District! This well-designed home offers three bedrooms on the main level, (one currently used as an office) including a generous primary suite with a large private bath and walk-in closet.
The kitchen is the heart of the home, featuring a breakfast nook plus an adjoining sitting area or bonus space that's perfect for relaxing, entertaining, or everyday living. A large foyer welcomes you inside and opens to the expansive living and dining rooms, creating an inviting first impression.
The oversized 25' x 30' three-car garage provides exceptional space for vehicles, storage, and hobbies. The finished lower level offers even more living space with a spacious family room, a recreation room or bonus room that could easily serve as a fourth bedroom, storage room, and a full bathroom.
This is a beautifully maintained home with room for everyone—don't miss your opportunity to make it yours!
Pending
Price cut: $10K (9/18)
$420,000
900 W Weaver Rd, Forsyth, IL 62535
3beds
3,298sqft
Single Family Residence
Built in 1995
0.61 Acres Lot
$-- Zestimate®
$127/sqft
$-- HOA
What's special
Spacious brick ranchGenerous primary suiteBreakfast nookLarge private bathLarge foyerWalk-in closet
- 95 days
- 445
- 9
Zillow last checked:
Listing updated:
Listed by:
Lisa Vieweg 217-450-8500,
Vieweg RE/Better Homes & Gardens Real Estate-Service First
Source: CIBR,MLS#: 6259714 Originating MLS: Central Illinois Board Of REALTORS
Originating MLS: Central Illinois Board Of REALTORSFacts & features
Interior
Bedrooms & bathrooms
- Bedrooms: 3
- Bathrooms: 4
- Full bathrooms: 3
- 1/2 bathrooms: 1
Primary bedroom
- Description: Flooring: Carpet
- Level: Main
Bedroom
- Description: Flooring: Carpet
- Level: Main
Bedroom
- Description: Flooring: Carpet
- Level: Main
Primary bathroom
- Description: Flooring: Ceramic Tile
- Level: Main
Bonus room
- Description: Flooring: Ceramic Tile
- Level: Main
Bonus room
- Description: Flooring: Concrete
- Level: Basement
Breakfast room nook
- Description: Flooring: Ceramic Tile
- Level: Main
Dining room
- Description: Flooring: Carpet
- Level: Main
Family room
- Description: Flooring: Concrete
- Level: Lower
Other
- Description: Flooring: Ceramic Tile
- Level: Main
- Dimensions: 6 x 7
Other
- Description: Flooring: Laminate
- Level: Basement
Half bath
- Description: Flooring: Ceramic Tile
- Level: Main
- Dimensions: 5 x 5
Kitchen
- Description: Flooring: Ceramic Tile
- Level: Main
Laundry
- Description: Flooring: Laminate
- Level: Main
Living room
- Description: Flooring: Carpet
- Level: Main
Recreation
- Description: Flooring: Concrete
- Level: Lower
Utility room
- Description: Flooring: Concrete
- Level: Basement
Heating
- Gas
Cooling
- Central Air
Appliances
- Included: Dryer, Dishwasher, Disposal, Gas Water Heater, Microwave, Oven, Range, Refrigerator, Washer
- Laundry: Main Level
Features
- Breakfast Area, Cathedral Ceiling(s), Fireplace, Kitchen Island, Bath in Primary Bedroom, Main Level Primary, Pantry
- Basement: Finished,Unfinished,Partial
- Number of fireplaces: 1
- Fireplace features: Gas
Interior area
- Total structure area: 3,298
- Total interior livable area: 3,298 sqft
- Finished area above ground: 2,504
- Finished area below ground: 794
Video & virtual tour
Property
Parking
- Total spaces: 3
- Parking features: Attached, Garage
- Attached garage spaces: 3
Features
- Levels: One
- Stories: 1
- Patio & porch: Front Porch, Patio
Lot
- Size: 0.61 Acres
Details
- Parcel number: 070715302007
- Zoning: MUN
- Special conditions: None
Construction
Type & style
- Home type: SingleFamily
- Architectural style: Ranch
- Property subtype: Single Family Residence
Materials
- Brick
- Foundation: Basement
- Roof: Shingle
Condition
- Year built: 1995
Utilities & green energy
- Sewer: Public Sewer
- Water: Public
Community & HOA
Community
- Subdivision: Stevens Creek Pointe
Location
- Region: Forsyth
Financial & listing details
- Price per square foot: $127/sqft
- Tax assessed value: $119,279
- Annual tax amount: $8,643
- Date on market: 7/16/2026
- Cumulative days on market: 97 days
- Road surface type: Concrete
Estimated market value
Not available
Estimated sales range
Not available
Not available
Price history
| Date | Event | Price |
|---|---|---|
| 9/30/2026 | Pending sale | $420,000$127/sqft |
Source:  CIBR #6259714 Report a problem CIBR #6259714 Report a problem | ||
| 9/18/2026 | Price change | $420,000-2.3%$127/sqft |
Source: CIBR #6259714 Report a problem | ||
| 8/31/2026 | Price change | $429,999-4.4%$130/sqft |
Source: CIBR #6259714 Report a problem | ||
| 7/17/2026 | Listed for sale | $449,999$136/sqft |
Source: CIBR #6259714 Report a problem | ||
Public tax history
| Year | Property taxes | Tax assessment |
|---|---|---|
| 2024 | $8,643 +6.3% | $119,279 +8.8% |
| 2023 | $8,133 +7.4% | $109,651 +7.8% |
| 2022 | $7,574 +9.2% | $101,697 +8.8% |
| 2021 | $6,933 +3.4% | $93,494 +2% |
| 2020 | $6,708 +2.7% | $91,616 +0.1% |
| 2019 | $6,533 +0.1% | $91,561 -0.7% |
| 2018 | $6,526 +1.5% | $92,216 +0.4% |
| 2017 | $6,428 -1.3% | $91,803 -0.2% |
| 2016 | $6,515 +3.2% | $92,024 +1.2% |
| 2015 | $6,313 +2.3% | $90,933 |
| 2014 | $6,172 -1.5% | $90,933 |
| 2013 | $6,264 +5% | $90,933 |
| 2012 | $5,967 | $90,933 |
| 2011 | -- | $90,933 -10.5% |
| 2010 | -- | $101,625 |
| 2009 | -- | $101,625 +14.2% |
| 2006 | -- | $88,981 |
| 2005 | -- | $88,981 |
Find assessor info on the county website
Monthly payment
Est. payment
Payment breakdown
Explore the cost of this home by adjusting the details. Changes won't be saved.Climate risks
Neighborhood: 62535
Nearby schools
Schools provided by the listing agent
- District: Maroa Forsyth Dist 2
Source: CIBR. This data may not be complete. We recommend contacting the local school district to confirm school assignments for this home.
Similar homes
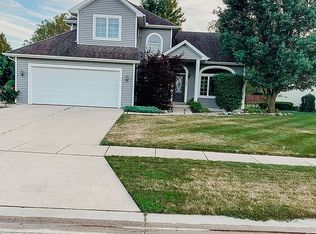
- $465,0004 bd5 ba4.3k sqft1133 Greenbrier Blvd, Forsyth, IL 62535For Sale
 MLS ID #6261375, Jenny Lambdin. CIBR
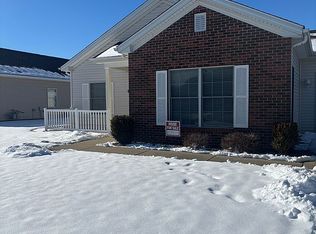
 - $384,9004 bd3 ba2.8k sqft5527 N Oakland Ave, Forsyth, IL 62535For Sale
 MLS ID #6260927, Tony Piraino. CIBR
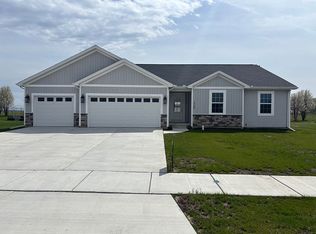
 - $438,9003 bd2 ba1.8k sqft120 Lea Ln, Forsyth, IL 62535Active
 MLS ID #12770026, Misael Chacon, Beycome Brokerage Realty LLC. MRED as distributed by MLS GRID
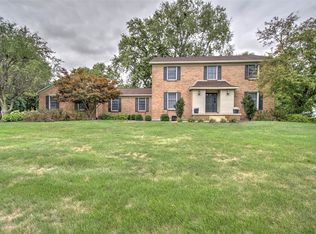
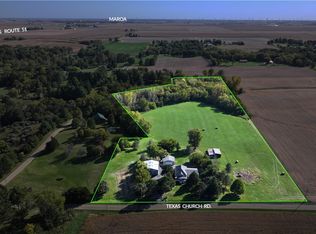
 - $415,0003 bd3 ba2.6k sqft8792 Texas Church Rd, Clinton, IL 61727For Sale
 MLS ID #6261337, Randy Grigg. CIBR
 - $219,9004 bd3 ba2.1k sqft4668 Mission Dr, Decatur, IL 62526For Sale
 MLS ID #CA1046915, Kathy L Tega, The Real Estate Group, Inc.. RMLS Alliance as distributed by MLS GRID
