Welcome to 208 Chesterton Road! This inviting 3-bedroom, 1-bath home features numerous updates completed in 2026 and a practical layout with two bedrooms and a full updated bathroom on the first floor, plus a spacious third bedroom upstairs with a walk-in closet and additional storage. Recent 2026 improvements include new LVP flooring throughout the first floor, fresh paint throughout the home including ceilings and trim, new carpet upstairs, a new tub, tile work and vanity in the bathroom, a new bathroom exhaust fan, and central air conditioning all done in 2026. The kitchen features granite countertops, tile backsplash, soft-close cabinetry, tile flooring, and appliances that remain with the home. Additional features include a one-car attached garage, back patio, fully fenced yard (2025), vinyl replacement windows, gas water heater from 2017. With its extensive recent updates, flexible floor plan, attached garage, and fenced outdoor space, this home is ready for its next owner! Delayed negotiations til 10/6/26 at 9:00AM.
Pending
$169,900
208 Chesterton Rd, Rochester, NY 14626
3beds
1,148sqft
Single Family Residence
Built in 1942
7,405 Square Feet Lot
$-- Zestimate®
$148/sqft
$-- HOA
What's special
Central air conditioningSpacious third bedroom upstairsOne-car attached garageFully fenced yardNew bathroom exhaust fanBack patioVinyl replacement windows
- 17 days
- 957
- 89
Zillow last checked:
Listing updated:
Listed by:
Keller Williams Realty Greater Rochester 585-758-8400,
Mark G. Federico 585-749-4304
Source: NYSAMLSs,MLS#: R1718047 Originating MLS: Rochester
Originating MLS: RochesterFacts & features
Interior
Bedrooms & bathrooms
- Bedrooms: 3
- Bathrooms: 1
- Full bathrooms: 1
- Main level bathrooms: 1
- Main level bedrooms: 2
Heating
- Gas, Forced Air
Cooling
- Central Air
Appliances
- Included: Dryer, Dishwasher, Gas Oven, Gas Range, Gas Water Heater, Microwave, Refrigerator, Washer
- Laundry: In Basement
Features
- Eat-in Kitchen, Separate/Formal Living Room, Bedroom on Main Level
- Flooring: Carpet, Luxury Vinyl, Tile, Varies
- Basement: Full
- Has fireplace: No
Interior area
- Total structure area: 1,148
- Total interior livable area: 1,148 sqft
Property
Parking
- Total spaces: 1
- Parking features: Attached, Garage, Garage Door Opener
- Attached garage spaces: 1
Features
- Patio & porch: Patio
- Exterior features: Blacktop Driveway, Fully Fenced, Patio
- Fencing: Full
Lot
- Size: 7,405 Square Feet
- Dimensions: 52 x 137
- Features: Rectangular, Rectangular Lot
Details
- Parcel number: 2628000741100012024000
- Special conditions: Standard
Construction
Type & style
- Home type: SingleFamily
- Architectural style: Cape Cod,Two Story
- Property subtype: Single Family Residence
Materials
- Aluminum Siding, PEX Plumbing
- Foundation: Block
Condition
- Resale
- Year built: 1942
Utilities & green energy
- Electric: Circuit Breakers
- Sewer: Connected
- Water: Connected, Public
- Utilities for property: Electricity Connected, Sewer Connected, Water Connected
Community & HOA
Community
- Security: Security System Owned
- Subdivision: Farmdale
Location
- Region: Rochester
Financial & listing details
- Price per square foot: $148/sqft
- Tax assessed value: $107,100
- Annual tax amount: $5,565
- Date on market: 9/30/2026
- Cumulative days on market: 17 days
- Listing terms: Cash,Conventional,FHA,VA Loan
Estimated market value
Not available
Estimated sales range
Not available
Not available
Price history
| Date | Event | Price |
|---|---|---|
| 10/7/2026 | Pending sale | $169,900$148/sqft |
Source:  NYSAMLSs #R1718047 Report a problem NYSAMLSs #R1718047 Report a problem | ||
| 9/30/2026 | Listed for sale | $169,900+51%$148/sqft |
Source: NYSAMLSs #R1718047 Report a problem | ||
| 1/2/2020 | Sold | $112,500-2.1%$98/sqft |
Source: NYSAMLSs #R1231318 Report a problem | ||
| 10/28/2019 | Pending sale | $114,900$100/sqft |
Source: HUNT Real Estate #R1231318 Report a problem | ||
| 10/9/2019 | Listed for sale | $114,900+20.9%$100/sqft |
Source: Hunt Real Estate ERA/Columbus #R1231318 Report a problem | ||
| 6/20/2017 | Sold | $95,000$83/sqft |
Source: NYSAMLSs #R1037751 Report a problem | ||
| 5/3/2017 | Pending sale | $95,000$83/sqft |
Source: Greater Rochester #R1037751 Report a problem | ||
| 4/14/2017 | Listed for sale | $95,000+11.8%$83/sqft |
Source: Keller Williams - Greater Rochester #R1037751 Report a problem | ||
| 9/21/2010 | Sold | $85,000+1.2%$74/sqft |
Source: Public Record Report a problem | ||
| 11/14/2007 | Sold | $84,000+61.5%$73/sqft |
Source: Public Record Report a problem | ||
| 7/9/2007 | Sold | $52,000-3.9%$45/sqft |
Source: Public Record Report a problem | ||
| 10/31/1997 | Sold | $54,125$47/sqft |
Source: Public Record Report a problem | ||
Public tax history
| Year | Property taxes | Tax assessment |
|---|---|---|
| 2025 | -- | $107,100 |
| 2024 | -- | $107,100 |
| 2023 | -- | $107,100 -1.7% |
| 2022 | -- | $109,000 |
| 2021 | -- | $109,000 |
| 2020 | -- | $109,000 +21.1% |
| 2018 | -- | $90,000 +7.1% |
| 2017 | $2,201 | $84,000 |
| 2016 | -- | $84,000 |
| 2015 | -- | $84,000 |
| 2014 | -- | $84,000 |
| 2013 | -- | $84,000 |
| 2012 | -- | $84,000 |
| 2011 | -- | $84,000 |
| 2010 | -- | $84,000 |
| 2009 | -- | $84,000 +10.1% |
| 2007 | -- | $76,300 |
| 2006 | -- | $76,300 +9% |
| 2005 | -- | $70,000 |
| 2004 | -- | $70,000 |
| 2003 | -- | $70,000 |
| 2002 | -- | $70,000 +18.6% |
| 2001 | -- | $59,000 |
| 2000 | -- | $59,000 |
Find assessor info on the county website
Monthly payment
Climate risks
Neighborhood: 14626
Nearby schools
Schools provided by the listing agent
- District: Greece
Source: NYSAMLSs. This data may not be complete. We recommend contacting the local school district to confirm school assignments for this home.
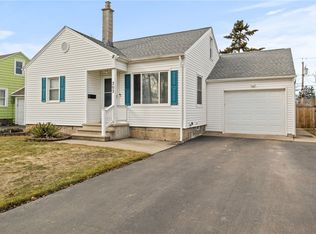
Similar homes
- $199,9003 bd1 ba1.1k sqft71 Alecia Dr, Rochester, NY 14626For Sale
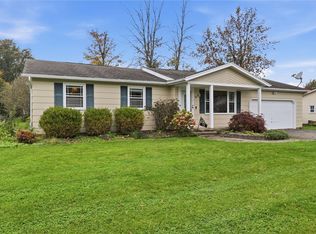
 MLS ID #R1717763, Danielle R. Johnson, Listing by: Keller Williams Realty Greater Rochester. NYSAMLSs
 - $209,9003 bd2 ba1.3k sqft244 Erath Dr, Rochester, NY 14626For Sale
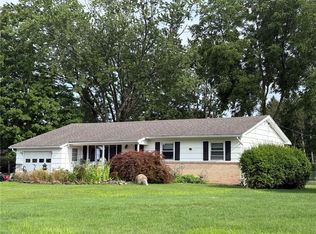 MLS ID #R1721379, Joan M. Greeno, Listing by: Howard Hanna. NYSAMLSs
 - $185,0003 bd1 ba1.5k sqft71 Ridge Ter, Rochester, NY 14626For Sale
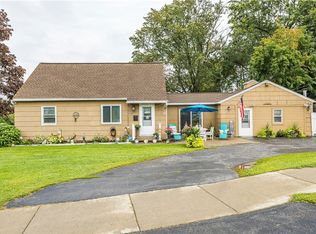 MLS ID #R1713136, Sylvia Bauer, Listing by: Howard Hanna. NYSAMLSs
 - $195,0003 bd2 ba1.4k sqft2137 W Ridge Rd, Rochester, NY 14626For Sale
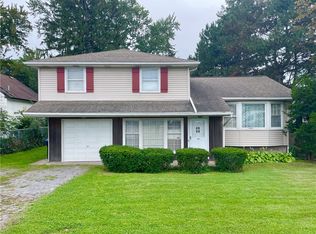 MLS ID #R1718961, Joyce Jarvis, Listing by: Keller Williams Realty Greater Rochester. NYSAMLSs
 - $169,9003 bd1 ba1.4k sqft201 Dorsey Rd, Rochester, NY 14616For SaleMLS ID #R1720694, Hannah Romano, Listing by: RE/MAX Plus. NYSAMLSs
- $204,9003 bd2 ba1k sqft225 Hildegarde Rd, Rochester, NY 14626For SaleMLS ID #R1707719, Abramo Brom Bianchi, Listing by: Howard Hanna. NYSAMLSs
- $175,0003 bd1 ba1.1k sqft4440 Mount Read Blvd, Rochester, NY 14616For SaleMLS ID #R1721690, Kristi Hoff, Listing by: Keller Williams Realty Greater Rochester. NYSAMLSs
- $165,0004 bd1 ba1.5k sqft58 Eugene St, Rochester, NY 14606For SaleMLS ID #R1722292, Scott G. Tantalo, Listing by: Keller Williams Realty Greater Rochester. NYSAMLSs
- $169,9003 bd1 ba1.1k sqft352 Estall Rd, Rochester, NY 14616For SaleMLS ID #R1721984, Anthony C. Butera, Listing by: Keller Williams Realty Greater Rochester. NYSAMLSs
- $199,9003 bd1 ba1.1k sqft211 Shadmore Dr, Rochester, NY 14626For SaleMLS ID #R1721632, Robert E. Reimer, Listing by: Howard Hanna. NYSAMLSs
- $179,9003 bd2 ba1.2k sqft3625 Lyell Rd, Rochester, NY 14606For SaleMLS ID #R1720231, Susan R Bentley, Listing by: Howard Hanna. NYSAMLSs
- $224,9003 bd2 ba1.3k sqft168 Carmas Dr, Rochester, NY 14626For SaleMLS ID #R1722060, Chelsea Finnerty, Listing by: Howard Hanna. NYSAMLSs
- $199,0003 bd1 ba1.4k sqft54 Old English Dr, Rochester, NY 14616For SaleMLS ID #R1722087, Joseph Giuliano, Listing by: WCI Realty. NYSAMLSs
- $169,0003 bd2 ba1.1k sqft143 Northampton St, Rochester, NY 14606For SaleMLS ID #R1720158, Tara Morgan, Listing by: GEOCA Homes LLC. NYSAMLSs
- $174,9003 bd2 ba1.2k sqft104 Castleford Rd, Rochester, NY 14616For SaleMLS ID #R1719845, Jaleelah Bunkley, Listing by: Nationwide Houses LLC. NYSAMLSs
- $169,9003 bd2 ba1.5k sqft78 Truesdale St, Rochester, NY 14615For SaleMLS ID #R1717009, Stephen J. Babbitt Jr. II, Listing by: Babbitt Realty. NYSAMLSs
- $199,9004 bd2 ba1.6k sqft1499 Latta Rd, Rochester, NY 14612For SaleMLS ID #R1721939, Nunzio Salafia, Listing by: RE/MAX Plus. NYSAMLSs
- $179,9003 bd2 ba1.2k sqft59 California Dr, Rochester, NY 14616For SaleMLS ID #R1718946, Rita Lujan Pettinaro, Listing by: Keller Williams Realty Greater Rochester. NYSAMLSs
- $149,9002 bd1 ba1k sqft112 Veness Ave, Rochester, NY 14616For SaleMLS ID #R1721900, Andrea M. Noto-Siderakis, Listing by: Keller Williams Realty Greater Rochester. NYSAMLSs
- $149,9002 bd2 ba1k sqft83 Dorsey Rd, Rochester, NY 14616For SaleMLS ID #R1720956, Amanda Vargas, Listing by: Hunt Real Estate ERA/Columbus. NYSAMLSs
