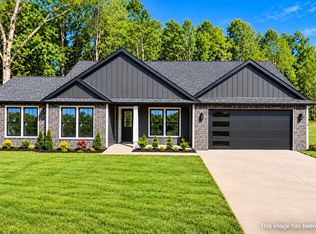
NEW CONSTRUCTION IN CHESNEE, SC – 3-CAR GARAGE, CUSTOM FEATURES & NO HOA! Welcome to this beautiful brand-new home in Chesnee, South Carolina! Offering 2,538 square feet, 3 bedrooms, 2.5 bathrooms, and a 3-car garage, this property combines modern features with the comfort and space of country living. The home sits on a spacious, level 0.75-acre lot with no HOA restrictions, giving you the freedom to enjoy your property without neighborhood association rules. As you enter, you’ll notice the custom wood front door, high ceilings, and large windows that bring in plenty of natural light. The open layout creates a bright and welcoming atmosphere, complemented by modern light fixtures and ceiling fans in the bedrooms. The living area features an electric fireplace, creating a comfortable space to relax and gather. The kitchen combines modern style with practical design. It features white cabinetry with black hardware, a black range hood, a black sink, and wide natural wood floating shelves alongside the upper cabinets. Stainless steel appliances, generous counter space, and a walk-in pantry with custom shelving provide plenty of room for cooking and storage. The kitchen is thoughtfully positioned to remain connected to the main living and dining areas while maintaining its own defined space. The primary suite offers a spacious bedroom and a well-designed bathroom featuring a double-sink vanity, tile finishes, a separate shower, and a bathtub. Two separate walk-in closets, located on opposite sides of the bedroom, feature custom built-in shelving and hanging space. The additional bedrooms also include custom-designed closets with built-in shelving, providing practical and organized storage. The laundry room features built-in cabinets, tile flooring, a utility sink, and washer and dryer hookups. The 3-car garage offers plenty of room for vehicles, along with additional shelving for tools, equipment, and seasonal storage. Step outside to the covered patio, complete with an outdoor ceiling fan — a comfortable place to relax and enjoy the peaceful surroundings. With its country-style setting, spacious lot, modern interior, and no HOA, this home offers a wonderful combination of comfort, space, and convenience. Enjoy a peaceful setting while remaining within convenient reach of shopping, restaurants, and major roads. Come see the thoughtful details, functional spaces, and quality features this brand-new home has to offer. Schedule your private showing today!
Active
$499,900
208 Sand Clay Rd, Chesnee, SC 29323
3beds
2,538sqft
Single Family Residence
Built in 2026
0.75 Acres Lot
$-- Zestimate®
$197/sqft
$-- HOA
What's special
Electric fireplaceModern light fixturesTile finishesGenerous counter spaceStainless steel appliancesBlack range hoodHigh ceilings
- 3 hours
- 44
- 6
Zillow last checked:
Listing updated:
Listed by:
Vera Maftey 503-891-5431,
Affinity Group Realty
Source: SAR as distributed by MLS GRID,MLS#: 343859
Facts & features
Interior
Bedrooms & bathrooms
- Bedrooms: 3
- Bathrooms: 3
- Full bathrooms: 2
- 1/2 bathrooms: 1
Rooms
- Room types: Comb. Living & Din Room, Main Fl Master Bedroom
Heating
- Forced Air, Heat Pump, Electricity
Cooling
- Central Air, Heat Pump, Electricity
Appliances
- Included: Range, Dishwasher, Free-Standing Range, Microwave, Electric Range, Range - Smooth Top, Electric Water Heater
- Laundry: 1st Floor, Electric Dryer Hookup, Sink, Walk-In, Washer Hookup
Features
- Ceiling Fan(s), Cathedral Ceiling(s), Tray Ceiling(s), Attic Stairs Pulldown, Fireplace, Soaking Tub, Ceiling - Smooth, Solid Surface Counters, Open Floorplan, Pantry, Walk-In Pantry, Dual Owner’s Bedrooms
- Flooring: Ceramic Tile, Laminate
- Has basement: No
- Attic: Pull Down Stairs,Storage
- Has fireplace: No
Interior area
- Total interior livable area: 2,538 sqft
- Finished area above ground: 2,538
- Finished area below ground: 0
Property
Parking
- Total spaces: 3
- Parking features: Garage Door Opener, Assigned, 3 Car Attached, Driveway, Attached Garage
- Attached garage spaces: 3
- Has uncovered spaces: Yes
Features
- Levels: One
- Stories: 1
- Patio & porch: Patio, Porch
Lot
- Size: 0.75 Acres
- Features: Level
- Topography: Level
Construction
Type & style
- Home type: SingleFamily
- Architectural style: Ranch
- Property subtype: Single Family Residence
Materials
- Stone, Vinyl Siding
- Foundation: Slab
- Roof: Architectural
Condition
- New construction: Yes
- Year built: 2026
Utilities & green energy
- Electric: Duke
- Sewer: Septic Tank
- Water: Public, DanMorgan
Community & HOA
Community
- Features: None
- Security: Smoke Detector(s)
- Subdivision: None
HOA
- Has HOA: No
Location
- Region: Chesnee
Financial & listing details
- Price per square foot: $197/sqft
- Annual tax amount: $1,945
- Date on market: 11/18/2026
Estimated market value
Not available
Estimated sales range
Not available
Not available
Price history
| Date | Event | Price |
|---|---|---|
| 11/18/2026 | Listed for sale | $499,900$197/sqft |
Source:  SAR as distributed by MLS GRID #343859 Report a problem | ||
Public tax history
Tax history is unavailable.
Monthly payment
Est. payment
Payment breakdown
Explore the cost of this home by adjusting the details. Changes won't be saved.Climate risks
Neighborhood: 29323
Nearby schools
Schools provided by the listing agent
- Elementary: 2-Chesnee Elem
- Middle: 2-Chesnee Middle
- High: 2-Chesnee High
Source: SAR as distributed by MLS GRID. This data may not be complete. We recommend contacting the local school district to confirm school assignments for this home.
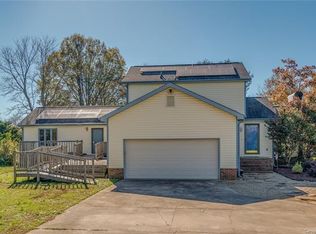
Similar homes
- $390,0004 bd4 ba2.4k sqft815 Peach Shed Rd, Chesnee, SC 29323For Sale
 MLS ID #343793, Ashley Jeter, The Property Lounge. SAR as distributed by MLS GRID
- $499,9993 bd3 ba2.2k sqft240 W Ridgewater Dr, Chesnee, SC 29323For Sale
 MLS ID #339176, Amanda Clayville, Ponce Realty Group. SAR as distributed by MLS GRID
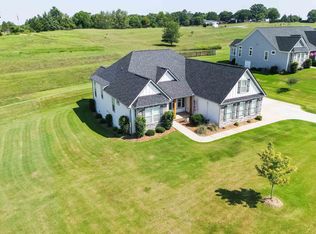
- $489,0004 bd4 ba3.5k sqft2061 Emily Margaret Rd Lot 19, Chesnee, SC 29323New Construction
 Greater Greenville AOR
- $429,9004 bd3 ba2.1k sqft234 Sand Clay Rd, Chesnee, SC 29323New Construction
 MLS ID #338093, Traci M Brock, RE/MAX Executive Spartanburg. SAR as distributed by MLS GRID
- $482,0003 bd3 ba2.4k sqft3011 Wood Rd, Mooresboro, NC 28114For Sale
 MLS ID #4434055, Candy Edwards, Red Dirt Country Real Estate. Canopy MLS as distributed by MLS GRID
