Rare Opportunity! Welcome to this beautifully maintained stone Cape Cod nestled on 1.8 beautifully landscaped acres in the highly desirable North Penn School District. This move-in-ready home offers over 3,100 square feet of living space, timeless character, quality craftsmanship, and modern comfort surrounded by mature landscaping, including fruit trees, strawberry and raspberry bushes, perennial gardens, and more. A charming patterned concrete walkway leads to the inviting covered front porch and into the warm, welcoming foyer, where a large closet as well as two additional closets provide practical storage. The discriminating buyer will immediately notice the meticulous upkeep, quality craftsmanship, and hardwood flooring throughout. The spacious open-concept living and dining room is highlighted by a dramatic window wall overlooking the pool and mature landscaping, while a wood-burning fireplace creates a cozy retreat during cooler weather. Enjoy morning coffee on the spacious balcony or end the day relaxing and watching the sunset. The first floor also includes two large bedrooms with spacious closets, a primary suite with two walk-in closets, a linen closet, and an ensuite bath featuring original American Olean tile and a walk-in shower, plus a second bath with original American Olean tile and a double vanity. Upstairs, a huge bedroom with a sitting area, full bath, and abundant storage, including a 5’ x 9’ cedar closet, offers exceptional flexibility. The walk-out finished lower level significantly expands the home’s living space and provides seamless access to outdoor living areas, making it ideal for an office, additional living space, play area, or recreation room. Step outside to a private backyard retreat featuring an expansive patio and inground saltwater swimming pool, creating the perfect setting for summer entertaining, relaxation, and family gatherings. The oversized 2-car garage, featuring 8’ x 8’ garage doors and plenty of storage, will easily accommodate an SUV, while the detached garage/workshop offers over 500 square feet for hobbies, projects, or equipment. Conveniently located just minutes from the Pennsylvania Turnpike, shopping, dining, parks, and everyday conveniences, this exceptional property offers the perfect balance of peaceful suburban living and easy accessibility. Rarely does a property offer this unique blend of space, privacy, flexibility, and functionality. More than just a beautiful home, this is a property that evolves with your family’s changing needs, whether accommodating multiple generations, creating a private retreat for guests, or establishing a separate work-from-home environment. Opportunities like this are truly one of a kind.
Pending
$895,000
2080 Trumbauer Rd, Lansdale, PA 19446
4beds
3,128sqft
Single Family Residence
Built in 1950
1.78 Acres Lot
$883,200 Zestimate®
$286/sqft
$-- HOA
What's special
Inviting covered front porchMeticulous upkeep quality craftsmanshipWarm welcoming foyerHardwood flooring throughout
- 34 days
- 1,101
- 44
Zillow last checked:
Listing updated:
Listed by:
Denise Leach 215-290-2350,
EXP Realty, LLC 8883977352,
Co-Listing Agent: Douglas E Leach 215-385-5086,
EXP Realty, LLC
Source: Bright MLS,MLS#: PAMC2190096
Facts & features
Interior
Bedrooms & bathrooms
- Bedrooms: 4
- Bathrooms: 4
- Full bathrooms: 3
- 1/2 bathrooms: 1
- Main level bathrooms: 2
- Main level bedrooms: 3
Basement
- Area: 0
Heating
- Radiator, Baseboard, Oil
Cooling
- Central Air, Electric
Appliances
- Included: Water Treat System, Water Heater
- Laundry: In Basement
Features
- Attic/House Fan, Bathroom - Walk-In Shower, Breakfast Area, Cedar Closet(s), Ceiling Fan(s), Entry Level Bedroom, Eat-in Kitchen, Walk-In Closet(s)
- Flooring: Carpet, Hardwood, Wood
- Basement: Full,Exterior Entry
- Number of fireplaces: 1
Interior area
- Total structure area: 3,128
- Total interior livable area: 3,128 sqft
- Finished area above ground: 3,128
- Finished area below ground: 0
Video & virtual tour
Property
Parking
- Total spaces: 7
- Parking features: Garage Faces Front, Storage, Oversized, Attached, Driveway, Detached
- Attached garage spaces: 3
- Uncovered spaces: 4
Accessibility
- Accessibility features: Stair Lift
Features
- Levels: Two
- Stories: 2
- Patio & porch: Patio
- Exterior features: Extensive Hardscape, Rain Gutters, Balcony
- Has private pool: Yes
- Pool features: In Ground, Fenced, Salt Water, Private
- Has view: Yes
- View description: Garden
Lot
- Size: 1.78 Acres
- Dimensions: 161.00 x 0.00
- Features: Subdivision Possible, Corner Lot, Landscaped, Corner Lot/Unit
Details
- Additional structures: Above Grade, Below Grade
- Parcel number: 530005100004
- Zoning: RESIDENTIAL
- Special conditions: Standard
Construction
Type & style
- Home type: SingleFamily
- Architectural style: Cape Cod
- Property subtype: Single Family Residence
Materials
- Stone
- Foundation: Brick/Mortar, Concrete Perimeter
Condition
- Excellent
- New construction: No
- Year built: 1950
Utilities & green energy
- Sewer: Public Sewer
- Water: Public
Community & HOA
Community
- Subdivision: Stonebridge
HOA
- Has HOA: No
Location
- Region: Lansdale
- Municipality: TOWAMENCIN TWP
Financial & listing details
- Price per square foot: $286/sqft
- Tax assessed value: $219,900
- Annual tax amount: $9,976
- Date on market: 9/7/2026
- Listing agreement: Exclusive Right To Sell
- Inclusions: Pool Supplies Including Trampoline Pool Cover
- Exclusions: Trees And Shrubs In Fenced In Garden
- Ownership: Fee Simple
Estimated market value
$883,200
$839,000 - $927,000
$4,475/mo
Price history
| Date | Event | Price |
|---|---|---|
| 9/22/2026 | Pending sale | $895,000$286/sqft |
Source:  Bright MLS #PAMC2190096 Report a problem Bright MLS #PAMC2190096 Report a problem | ||
| 9/7/2026 | Listed for sale | $895,000+82.7%$286/sqft |
Source: Bright MLS #PAMC2190096 Report a problem | ||
| 6/8/2005 | Sold | $490,000$157/sqft |
Source: Public Record Report a problem | ||
Public tax history
| Year | Property taxes | Tax assessment |
|---|---|---|
| 2025 | $9,199 +4.7% | $219,900 |
| 2024 | $8,786 | $219,900 |
| 2023 | $8,786 +9.7% | $219,900 |
| 2022 | $8,006 +5.2% | $219,900 |
| 2021 | $7,610 +2.5% | $219,900 |
| 2020 | $7,422 +1.8% | $219,900 |
| 2019 | $7,293 +2.6% | $219,900 |
| 2018 | $7,109 +2.8% | $219,900 |
| 2017 | $6,917 +1.8% | $219,900 |
| 2016 | $6,793 +2.5% | $219,900 |
| 2015 | $6,628 +1.6% | $219,900 |
| 2014 | $6,523 +1.3% | $219,900 |
| 2013 | $6,439 +1.3% | $219,900 |
| 2012 | $6,358 +1.6% | $219,900 |
| 2011 | $6,258 +8% | $219,900 |
| 2010 | $5,794 +3.1% | $219,900 |
| 2009 | $5,618 +3.5% | $219,900 |
| 2008 | $5,427 +2.1% | -- |
| 2007 | $5,317 +7.9% | -- |
| 2006 | $4,928 +2.4% | -- |
| 2005 | $4,812 +3.5% | -- |
| 2004 | $4,649 | -- |
| 2003 | $4,649 +6.9% | -- |
| 2002 | $4,348 +9.1% | -- |
| 2000 | $3,987 -0.9% | -- |
| 1999 | $4,022 | -- |
Find assessor info on the county website
Monthly payment
Est. payment
Payment breakdown
Explore the cost of this home by adjusting the details. Changes won't be saved.Climate risks
Neighborhood: 19446
Nearby schools
Schools provided by the listing agent
- Elementary: General Nash
- Middle: Pennfield
- High: North Penn
- District: North Penn
Source: Bright MLS. This data may not be complete. We recommend contacting the local school district to confirm school assignments for this home.
Similar homes
- $900,0004 bd4 ba3.7k sqft1006 Weikel Rd, Lansdale, PA 19446For Sale
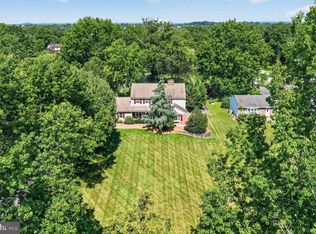
 MLS ID #PAMC2184340, Diane Williams, Coldwell Banker Realty. Bright MLS
 - $925,0004 bd4 ba3.9k sqft10 Bridle Ln, Collegeville, PA 19426For Sale
 MLS ID #PAMC2196058, Joymarie DeFruscio, Keller Williams Realty Group. Bright MLS
 - $919,0004 bd4 ba3k sqft669 Tennis Ave, Ambler, PA 19002For Sale
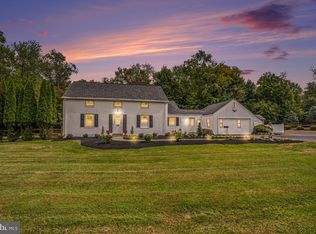 MLS ID #PAMC2193986, Amanda Helwig, Dan Helwig Inc. Bright MLS
 - $925,0004 bd3 ba3.2k sqft3889 Robin Rd, Furlong, PA 18925For Sale
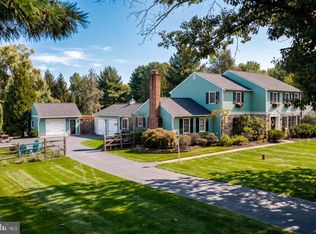 MLS ID #PABU2132042, Stephanie Garomon, Addison Wolfe Real Estate. Bright MLS
 - $994,0004 bd3 ba4.3k sqft1075 Carriage Ln, Blue Bell, PA 19422For SaleMLS ID #PAMC2196020, Jennifer Rappaport, RE/MAX Central - Blue Bell. Bright MLS
- $895,0004 bd4 ba3.1k sqft824 Welcome House Rd, Perkasie, PA 18944For SaleMLS ID #PABU2128206, Lindsey Menzen, Keller Williams Realty Group. Bright MLS
- $595,0004 bd3 ba2.8k sqft50 Shirley Ln, Norristown, PA 19403For SaleMLS ID #PAMC2196688, Matthew Marino, Real of Pennsylvania. Bright MLS
- $899,0004 bd5 ba3.7k sqft1448 Meadowbrook Rd, Jenkintown, PA 19046For SaleMLS ID #PAMC2192040, Anna Skale, Keller Williams Main Line. Bright MLS
- $799,9974 bd3 ba2.6k sqft3149 Middle Creek Rd, Gilbertsville, PA 19525For SaleMLS ID #PAMC2196372, Kim Welch, Herb Real Estate, Inc.. Bright MLS
- $890,0004 bd5 ba3.3k sqft7 Maack Rd, Pottstown, PA 19465For SaleMLS ID #PACT2133296, Kristy Swinehart Ruyak, Keller Williams Realty Group. Bright MLS
- $799,0004 bd3 ba2.4k sqft604 Hickory Ln, Berwyn, PA 19312For SaleMLS ID #PACT2137316, Laura Caterson, BHHS Fox & Roach Wayne-Devon. Bright MLS
- $889,0004 bd3 ba2.5k sqft305 Thousand Acre Rd, Sellersville, PA 18960For SaleMLS ID #PABU2124604, Paul Barndt Jr, The Barndt Agency Inc. Bright MLS
- $849,9994 bd3 ba3.4k sqft120 Summit Dr, Phoenixville, PA 19460For SaleMLS ID #PAMC2191896, Lindsay Good, Compass RE. Bright MLS
- $749,9005 bd4 ba2.7k sqft81 Blue Jay Rd, Chalfont, PA 18914For SaleMLS ID #PABU2132922, Mike Bottaro, Homestarr Realty. Bright MLS
- $850,0004 bd3 ba2.8k sqft928 S Old Bethlehem Pike, Quakertown, PA 18951For SaleMLS ID #PABU2131382, Vickie Landis, Keller Williams Realty Group. Bright MLS
- $850,0003 bd3 ba2.7k sqft6109 W Mill Rd, Flourtown, PA 19031For SaleMLS ID #PAMC2195904, Patrick Gallagher, BHHS Fox & Roach-Chestnut Hill. Bright MLS
- $899,9004 bd3 ba2.8k sqft1843 Beacon Hill Dr, Dresher, PA 19025For SaleMLS ID #PAMC2188752, Justin Heath, Real of Pennsylvania. Bright MLS
- $699,0006 bd2 ba2.9k sqft1851 W Marshall St, Norristown, PA 19403For SaleMLS ID #PAMC2191374, Tracey Vawter, BHHS Fox & Roach-Collegeville. Bright MLS
- $774,5004 bd3 ba2.3k sqft1669 Fennel Rd, Quakertown, PA 18951For SaleMLS ID #PABU2132618, Linda K Levin, Keller Williams Real Estate - Southampton. Bright MLS
- $1,085,0004 bd3 ba2.8k sqft1198 Union Meeting Rd, Blue Bell, PA 19422For SaleMLS ID #PAMC2192708, Mark Woodruff, Redfin Corporation. Bright MLS
