Lovely custom colonial with a welcoming farmers' porch is ready for its new owners! Nearly New, this thoughtfully designed home blends clean lines & everyday function. Filled with natural light, the open first floor features 9' ceilings, maple flooring, recessed lighting and a generous kitchen with granite countertops and room for a future island. A smartly designed mudroom area offers a coat closet, built in bench, pantry & tiled 1/2 bath. Upstairs, the spacious primary suite features a double vanity, granite countertops & oversized shower. Two additional bedrooms, a full bath w/tile, granite & convenient laundry are complete the 2nd floor. Maple flooring & recessed lighting throughout while all baths feature granite & tile. The full unfinished basement has room for more living space, while the 3+ yr old systems & central air add comfort & peace of mind. The expansive garage was intentionally built to accommodate trucks & workshop area with 10' garage doors and easy access to backyard. Additional paved side parking & separate shed provide plenty of space for tools, equipment & more. Set in a great neighborhood w/easy access to major routes & amenities. Welcome Home! *Open House Saturday 10/17 from 1:00-3:00!
Active
Listed by: RE/MAX Shoreline • Beverly Brooks • 603-431-1111
$599,000
21 Brenda Lane, Rochester, NH 03867
3beds
1,728sqft
Single Family Residence
Built in 2022
0.3 Acres Lot
$-- Zestimate®
$347/sqft
$-- HOA
What's special
Additional paved side parkingOpen first floorMaple flooringConvenient laundryFilled with natural lightTwo additional bedroomsRecessed lighting
- 13 hours
- 193
- 11
Zillow last checked:
Listing updated:
Listed by:
Beverly Brooks,
RE/MAX Shoreline 603-431-1111
Source: PrimeMLS,MLS#: 5114549
Facts & features
Interior
Bedrooms & bathrooms
- Bedrooms: 3
- Bathrooms: 3
- Full bathrooms: 2
- 1/2 bathrooms: 1
Heating
- Propane, Forced Air
Cooling
- Central Air
Appliances
- Included: Dishwasher, Dryer, Microwave, Gas Range, Refrigerator, Washer, Water Heater
- Laundry: Laundry Hook-ups, 2nd Floor Laundry
Features
- Dining Area, Kitchen/Dining, Living/Dining, Primary BR w/ BA, Natural Light, Walk-In Closet(s)
- Flooring: Hardwood, Tile
- Basement: Concrete,Full,Sump Pump,Unfinished,Interior Entry
Interior area
- Total structure area: 2,592
- Total interior livable area: 1,728 sqft
- Finished area above ground: 1,728
- Finished area below ground: 0
Property
Parking
- Total spaces: 2
- Parking features: Paved, Auto Open, Direct Entry, Garage, Other, Attached
- Garage spaces: 2
Accessibility
- Accessibility features: 1st Floor 1/2 Bathroom, 1st Floor Hrd Surfce Flr, Kitchen w/5 Ft. Diameter, Paved Parking
Features
- Levels: Two
- Stories: 2
- Patio & porch: Covered Porch
- Exterior features: Shed
Lot
- Size: 0.3 Acres
- Features: Sidewalks, Subdivided, Neighborhood
Details
- Parcel number: RCHEM0223B0013L0010
- Zoning description: R1
- Special conditions: Standard
Construction
Type & style
- Home type: SingleFamily
- Architectural style: Colonial
- Property subtype: Single Family Residence
Materials
- Wood Frame, Vinyl Siding
- Foundation: Concrete
- Roof: Asphalt Shingle
Condition
- New construction: No
- Year built: 2022
Utilities & green energy
- Electric: Circuit Breakers
- Sewer: Public Sewer
- Utilities for property: Propane
Community & HOA
Community
- Security: Hardwired Smoke Detector
Location
- Region: Rochester
Financial & listing details
- Price per square foot: $347/sqft
- Tax assessed value: $500,100
- Annual tax amount: $7,652
- Date on market: 10/16/2026
Estimated market value
Not available
Estimated sales range
Not available
Not available
Price history
| Date | Event | Price |
|---|---|---|
| 10/16/2026 | Listed for sale | $599,000+1009.3%$347/sqft |
Source:  PrimeMLS #5114549 Report a problem PrimeMLS #5114549 Report a problem | ||
| 8/6/2021 | Sold | $54,000$31/sqft |
Source: Public Record Report a problem | ||
| 7/15/2019 | Sold | $54,000-1.8%$31/sqft |
Source: PrimeMLS #4749568 Report a problem | ||
| 7/2/2019 | Price change | $55,000-15.3%$32/sqft |
Source: Brick & Barn Real Estate Group/Seacoast #4749568 Report a problem | ||
| 7/2/2019 | Pending sale | $64,900$38/sqft |
Source: Brick & Barn Real Estate Group/Seacoast #4749568 Report a problem | ||
| 5/6/2019 | Listed for sale | $64,900+13.9%$38/sqft |
Source: Brick & Barn Real Estate Group/Seacoast #4749568 Report a problem | ||
| 2/16/2018 | Sold | $57,000-32.9%$33/sqft |
Source: PrimeMLS #4635244 Report a problem | ||
| 12/29/2005 | Sold | $85,000$49/sqft |
Source: Public Record Report a problem | ||
Public tax history
| Year | Property taxes | Tax assessment |
|---|---|---|
| 2024 | $7,426 +95.2% | $500,100 +238.4% |
| 2023 | $3,804 +291% | $147,800 +283.9% |
| 2022 | $973 +2.5% | $38,500 |
| 2021 | $949 +0.2% | $38,500 |
| 2020 | $947 -1.3% | $38,500 |
| 2019 | $959 -13.5% | $38,500 -4.5% |
| 2018 | $1,109 +4.5% | $40,300 |
| 2017 | $1,061 -6.8% | $40,300 |
| 2016 | $1,139 +0.4% | $40,300 |
| 2015 | $1,134 +2.4% | $40,300 |
| 2014 | $1,107 -27.8% | $40,300 -30.8% |
| 2013 | $1,534 +2.6% | $58,200 |
| 2012 | $1,495 +3.3% | $58,200 |
| 2011 | $1,447 +4.1% | $58,200 |
| 2010 | $1,390 +4.1% | $58,200 |
| 2009 | $1,335 +7.2% | $58,200 -6.6% |
| 2008 | $1,245 +8.9% | $62,300 |
| 2006 | $1,143 | $62,300 |
Find assessor info on the county website
Monthly payment
Est. payment
Payment breakdown
Explore the cost of this home by adjusting the details. Changes won't be saved.Climate risks
Neighborhood: 03867
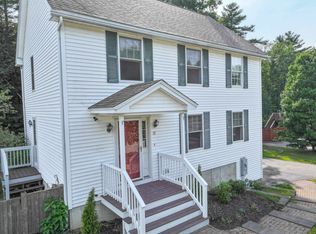
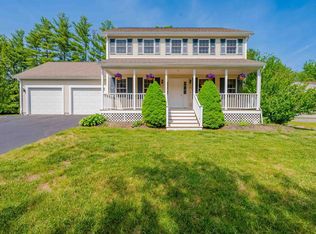
Similar homes
- $--3 bd2 ba1.5k sqft23 Dodge St, Rochester, NH 03867Auction
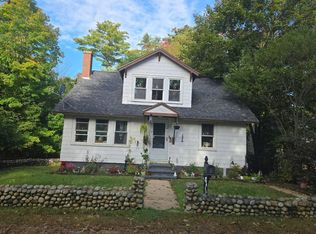 Auction.com 2
 - $--3 bd1 ba2k sqft2 Osborne St, Rochester, NH 03867Auction
 ServiceLink Auction
 - $539,9003 bd3 ba1.8k sqft4 Westview Drive, Rochester, NH 03867Active
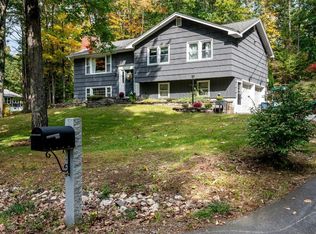 MLS ID #5112946, The Zoeller Group. PrimeMLS
 - $619,0004 bd2 ba2.2k sqft291 Eastern Avenue, Rochester, NH 03867Active
 MLS ID #5109063, Anne Golding. PrimeMLS
 - $589,0003 bd2 ba1.9k sqft37 Keay Road, Berwick, ME 03901Active
 MLS ID #1684108, Better Homes & Gardens Real Estate/The Masiello Group. Maine Listings
 - $474,9003 bd3 ba2.1k sqft330 Ridlon Road, Berwick, ME 03901ActiveMLS ID #1684278, Bradshaw Realty Experts LLC. Maine Listings
- $530,0003 bd2 ba1.8k sqft23 Cemetery Road, Berwick, ME 03901ActiveMLS ID #1684265, Parmley Properties. Maine Listings
- $565,0003 bd3 ba2.2k sqft286 School Street, Berwick, ME 03901ActiveMLS ID #1682343, Realty ONE Group Next Level. Maine Listings
