Beautifully updated, thoughtfully maintained and ready to welcome you home! This inviting 3-bed, 2.1-bath raised ranch is tucked into a sought-after neighborhood in the Unionville section of Farmington and offers a wonderful combination of comfort, style and convenience. A new paver walkway leads to a freshly painted interior where recently refinished hardwood floors, sleek ceiling fans and an abundance of natural light create a warm first impression. The bright, open floor plan features a beautifully refaced living room fireplace and flows seamlessly into the recently renovated kitchen with granite countertops, SS appliances, generous workspace and storage, plus a new skylight that brings in even more natural light. Just beyond, the heated sunroom provides a cheerful year-round retreat and opens to an L-shaped Trex deck overlooking the beautifully maintained yard-perfect for morning coffee, outdoor dining or entertaining. Three spacious bedrooms include a primary ensuite with private bath inc a stall shower. The finished lower-level rec room offers additional space to relax or gather, with a bar, fireplace with wood-burning stove, half bath and storage. Featuring many new thermopane windows, 2021 high-efficiency central air with Wi-Fi capability, 2019 roof and gutters, generator hookup and portable generator, a 2-car garage with additional storage and pull-down attic access. Conveniently located near shopping, dining, medical facilities, highways and bike/walking trails.
Coming soon 10/08
$534,900
21 Silversmith Road, Farmington, CT 06085
3beds
1,580sqft
Single Family Residence
Built in 1972
0.66 Acres Lot
$-- Zestimate®
$339/sqft
$-- HOA
What's special
- 1 day
- 268
- 34
Zillow last checked:
Listing updated:
Listed by:
Cheryl E. Arcidiacono (860)604-5675,
Berkshire Hathaway NE Prop. 860-677-7321
Source: Smart MLS,MLS#: 24211658
Facts & features
Interior
Bedrooms & bathrooms
- Bedrooms: 3
- Bathrooms: 3
- Full bathrooms: 2
- 1/2 bathrooms: 1
Primary bedroom
- Features: Ceiling Fan(s), Full Bath, Stall Shower, Hardwood Floor
- Level: Main
- Area: 156 Square Feet
- Dimensions: 12 x 13
Bedroom
- Features: Ceiling Fan(s), Hardwood Floor
- Level: Main
- Area: 182 Square Feet
- Dimensions: 14 x 13
Bedroom
- Features: Ceiling Fan(s), Hardwood Floor
- Level: Main
- Area: 120 Square Feet
- Dimensions: 12 x 10
Bathroom
- Level: Lower
- Area: 35 Square Feet
- Dimensions: 7 x 5
Dining room
- Features: Bay/Bow Window, Hardwood Floor
- Level: Main
- Area: 130 Square Feet
- Dimensions: 13 x 10
Living room
- Features: Bay/Bow Window, Ceiling Fan(s), Fireplace, Hardwood Floor
- Level: Main
- Area: 304 Square Feet
- Dimensions: 16 x 19
Other
- Features: Laminate Floor
- Level: Lower
- Area: 168 Square Feet
- Dimensions: 7 x 24
Rec play room
- Features: Dry Bar, Fireplace, Wood Stove, Laminate Floor
- Level: Lower
- Area: 361 Square Feet
- Dimensions: 19 x 19
Sun room
- Features: Ceiling Fan(s), Tile Floor
- Level: Main
- Area: 280 Square Feet
- Dimensions: 14 x 20
Heating
- Hot Water, Oil
Cooling
- Ceiling Fan(s), Central Air
Appliances
- Included: Electric Range, Microwave, Refrigerator, Dishwasher, Disposal, Washer, Dryer, Wine Cooler, Water Heater
- Laundry: Lower Level
Features
- Wired for Data, Open Floorplan
- Basement: Full,Finished
- Attic: Pull Down Stairs
- Number of fireplaces: 2
Interior area
- Total structure area: 1,580
- Total interior livable area: 1,580 sqft
- Finished area above ground: 1,580
Property
Parking
- Total spaces: 2
- Parking features: Attached, Garage Door Opener
- Attached garage spaces: 2
Features
- Patio & porch: Deck
- Exterior features: Rain Gutters
Lot
- Size: 0.66 Acres
- Features: Few Trees, Cleared, Open Lot
Details
- Parcel number: 1983094
- Zoning: R30
Construction
Type & style
- Home type: SingleFamily
- Architectural style: Ranch
- Property subtype: Single Family Residence
Materials
- Aluminum Siding
- Foundation: Concrete Perimeter, Raised
- Roof: Asphalt
Condition
- New construction: No
- Year built: 1972
Utilities & green energy
- Sewer: Public Sewer
- Water: Public
Community & HOA
Community
- Subdivision: Unionville
HOA
- Has HOA: No
Location
- Region: Unionville
Financial & listing details
- Price per square foot: $339/sqft
- Tax assessed value: $253,260
- Annual tax amount: $6,929
- Date on market: 10/4/2026
Estimated market value
Not available
Estimated sales range
Not available
Not available
Price history
| Date | Event | Price |
|---|---|---|
| 5/28/1999 | Sold | $200,000$127/sqft |
Source: Public Record Report a problem | ||
Public tax history
| Year | Property taxes | Tax assessment |
|---|---|---|
| 2025 | $6,764 +4.6% | $254,100 |
| 2024 | $6,467 +5.1% | $254,100 |
| 2023 | $6,152 +6.8% | $254,100 +29.4% |
| 2022 | $5,759 +1.8% | $196,300 |
| 2021 | $5,655 +3% | $196,300 |
| 2020 | $5,491 | $196,300 |
| 2019 | $5,491 +2.9% | $196,300 |
| 2018 | $5,335 +2.1% | $196,300 +0.2% |
| 2017 | $5,226 +6.7% | $195,880 |
| 2015 | $4,899 +19.6% | $195,880 +20.7% |
| 2006 | $4,096 +4% | $162,280 |
| 2005 | $3,939 +4.2% | $162,280 |
| 2004 | $3,781 +6.4% | $162,280 |
| 2003 | $3,554 +6.8% | $162,280 +21.9% |
| 2001 | $3,328 +6% | $133,100 |
| 2000 | $3,141 +7% | $133,100 -2% |
| 1995 | $2,935 | $135,881 |
Find assessor info on the county website
Monthly payment
Est. payment
Payment breakdown
Explore the cost of this home by adjusting the details. Changes won't be saved.Climate risks
Neighborhood: 06085
Nearby schools
Schools provided by the listing agent
- Middle: Robbins,West Woods
- High: Farmington
Source: Smart MLS. This data may not be complete. We recommend contacting the local school district to confirm school assignments for this home.
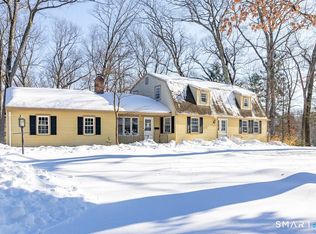

Similar homes
- $569,9003 bd3 ba1.7k sqft9 Winthrop Drive, Farmington, CT 06032For Sale
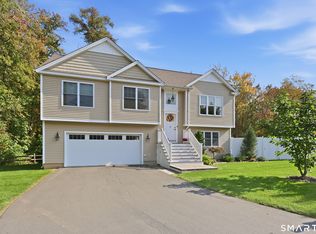
 MLS ID #24210584, Michael Reiman, William Raveis Real Estate. Smart MLS
 - $579,9003 bd2 ba1.8k sqft78 West District Road, Farmington, CT 06085For Sale
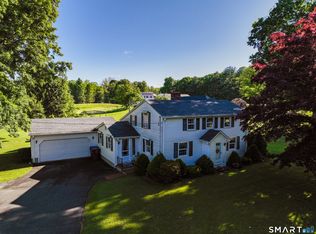 MLS ID #24204879, Amy P. Rio, Better Homes and Gardens Real Estate Executive Real Estate. Smart MLS
 - $439,9003 bd2 ba1.8k sqft14 Glen Hollow Drive, Farmington, CT 06085For Sale
 MLS ID #24199411, Kjell Sands, eXp Realty. Smart MLS
 - $519,0003 bd3 ba2.1k sqft162 Cooke Street, Plainville, CT 06062For Sale
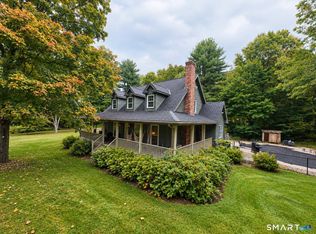 MLS ID #24211873, Michelle Laudato, Vision Real Estate. Smart MLS
 - $399,9903 bd2 ba1.8k sqft32 Woodhaven Drive, Burlington, CT 06013For SaleMLS ID #24211231, Seth Caslin, Sailpoint Property Group. Smart MLS
- $439,0003 bd2 ba1.1k sqft38 Lido Road, Farmington, CT 06085For SaleMLS ID #24199234, Amy Mateus, Grace Group Realty LLC. Smart MLS
- $525,0004 bd3 ba2.3k sqft160 McIntosh Drive, Bristol, CT 06010For SaleMLS ID #24208987, Sandie A. Terenzi, KW Legacy Partners. Smart MLS
- $549,9003 bd2 ba1.8k sqft53 Two Mile Road, Farmington, CT 06032For SaleMLS ID #24207580, Piotr Chrzanowski, Piotrsellsct LLC. Smart MLS
- $525,0004 bd3 ba1.9k sqft20 Wyndwood Road, Farmington, CT 06032For SaleMLS ID #24202491, Lauren Iraeta, KW Legacy Partners. Smart MLS
- $649,9953 bd3 ba2.3k sqft44 Brookmoor Road, Avon, CT 06001For SaleMLS ID #24210825, William Glanville, Glanville Real Estate. Smart MLS
- $779,0003 bd2 ba1.8k sqft78 +A West District Road, Farmington, CT 06085For SaleMLS ID #24205084, Amy P. Rio, Better Homes and Gardens Real Estate Executive Real Estate. Smart MLS
- $415,0003 bd2 ba2k sqft298 Mines Road, Bristol, CT 06010For SaleMLS ID #24207477, Heidi Matusik, Evjen Agency. Smart MLS
- $569,9003 bd3 ba2.2k sqft4 Autumn Lane, Plainville, CT 06062For SaleMLS ID #24204979, Jill Bright, Putnam Agency Real Estate LLC. Smart MLS
- $430,0002 bd2 ba1.4k sqft95 Moravia Road, Avon, CT 06001For SaleMLS ID #24211221, Kim Netto, Tea Leaf Realty. Smart MLS
- $494,9004 bd3 ba1.8k sqft52 Monce Road, Burlington, CT 06013For SaleMLS ID #24184523, Pia G. Ciccone, Berkshire Hathaway NE Prop.. Smart MLS
- $495,0003 bd3 ba2k sqft179 Maxine Road, Bristol, CT 06010For SaleMLS ID #24202870, Jim Krawiecki, Coldwell Banker Realty. Smart MLS
- $499,9004 bd2 ba2.2k sqft39 Sunnybrook Drive, Avon, CT 06001For SaleMLS ID #24198730, Dave P. Olson, eXp Realty. Smart MLS
- $379,9004 bd2 ba1.5k sqft174 French Street, Bristol, CT 06010For SaleMLS ID #24211126, Rob Marucci, Better Living Realty, LLC. Smart MLS
- $389,9004 bd4 ba2.3k sqft320 Jerome Avenue, Bristol, CT 06010For SaleMLS ID #24210438, Jillian Wollman, Wollman Realty. Smart MLS
