This well-maintained, updated three-bedroom home offers the perfect blend of comfort, convenience, and value. Enjoy bright living spaces, a functional layout, and a fully fenced backyard complete with a custom-built shed, newly finished composite deck, and garden space. Conveniently located near shopping, dining, public transit, and just minutes from the freeway.
The main level features original hardwood floors, an updated kitchen with stainless steel appliances, and a recently renovated bathroom. All three bedrooms are located on the same level, including a primary suite with a private ensuite bathroom.
The lower level provides versatile living space ideal for entertaining, media room, playroom, or home office. Complete with a cozy gas fireplace, fresh carpeting, and bar-top seating, it's the perfect place to relax or gather with family and friends. Don't miss your opportunity to make this move-in-ready home yours. Schedule your showing today!
Active with contingency
$295,000
2117 18 1/2 St NW, Rochester, MN 55901
3beds
1,526sqft
Single Family
Built in 1962
6,577 Square Feet Lot
$-- Zestimate®
$193/sqft
$-- HOA
What's special
- 18 days
- 1,275
- 147
Likely to sell faster than
Zillow last checked:
Listing updated:
Listed by:
Sean Mitchell 612-695-2844,
DRG
Source: NorthstarMLS as distributed by MLS GRID,MLS#: 7136916
Facts & features
Interior
Bedrooms & bathrooms
- Bedrooms: 3
- Bathrooms: 2
- Full bathrooms: 1
- 1/2 bathrooms: 1
Bedroom
- Level: Main
Bedroom 2
- Level: Main
Bedroom 3
- Level: Main
Family room
- Level: Lower
Kitchen
- Level: Main
Laundry
- Level: Lower
Living room
- Level: Main
Heating
- Forced Air
Cooling
- Central Air
Appliances
- Included: Dishwasher, Disposal, Dryer, Freezer, Refrigerator, Washer, Water Softener Owned
- Laundry: In Basement, Lower Level, Laundry Room, Sink
Features
- Basement: Block,Drainage System,Finished,Full,Sump Pump
- Number of fireplaces: 1
- Fireplace features: Family Room, Gas
Interior area
- Total structure area: 1,526
- Total interior livable area: 1,526 sqft
- Finished area above ground: 988
- Finished area below ground: 538
Property
Parking
- Total spaces: 1
- Parking features: Attached, Concrete, Garage Door Opener, Tuckunder Garage
- Attached garage spaces: 1
- Has uncovered spaces: Yes
Accessibility
- Accessibility features: None
Features
- Levels: One
- Stories: 1
- Patio & porch: Composite Decking, Deck
- Pool features: None
- Fencing: Chain Link,Full
Lot
- Size: 6,577 Square Feet
- Dimensions: 60 x 110
- Features: Near Public Transit, Tree Coverage - Medium
Details
- Additional structures: Storage Shed
- Foundation area: 988
- Parcel number: 742732022476
- Zoning description: Residential-Single Family
Construction
Type & style
- Home type: SingleFamily
- Property subtype: Single Family
Materials
- Block, Frame
- Roof: Asphalt
Condition
- New construction: No
- Year built: 1962
Utilities & green energy
- Gas: Natural Gas
- Sewer: City Sewer/Connected
- Water: City Water/Connected
Community & HOA
Community
- Subdivision: Sunset Terrace 3rd Add
HOA
- Has HOA: No
Location
- Region: Rochester
Financial & listing details
- Price per square foot: $193/sqft
- Tax assessed value: $232,600
- Annual tax amount: $2,980
- Date on market: 9/2/2026
Estimated market value
Not available
Estimated sales range
Not available
Not available
Price history
| Date | Event | Price |
|---|---|---|
| 9/5/2026 | Listed for sale | $295,000+57%$193/sqft |
Source:  NorthstarMLS as distributed by MLS GRID #7136916 Report a problem NorthstarMLS as distributed by MLS GRID #7136916 Report a problem | ||
| 11/15/2017 | Sold | $187,900+1.6%$123/sqft |
Source: NorthstarMLS as distributed by MLS GRID #5127597 Report a problem | ||
| 10/10/2017 | Pending sale | $184,900$121/sqft |
Source: RE/MAX Results - Rochester #4083302 Report a problem | ||
| 9/28/2017 | Listed for sale | $184,900+36.7%$121/sqft |
Source: RE/MAX Results - Rochester #4083302 Report a problem | ||
| 5/28/2010 | Sold | $135,250-1.2%$89/sqft |
Source:  Lake Superior Area Realtors as distributed by MLS GRID #1176130 Report a problem Lake Superior Area Realtors as distributed by MLS GRID #1176130 Report a problem | ||
| 1/28/2005 | Sold | $136,900$90/sqft |
Source: Public Record Report a problem | ||
Public tax history
| Year | Property taxes | Tax assessment |
|---|---|---|
| 2025 | $2,934 +12.8% | $207,000 +0.9% |
| 2024 | $2,602 | $205,100 +0.5% |
| 2023 | -- | $204,100 +2.2% |
| 2022 | $2,288 +7.3% | $199,700 +22.1% |
| 2021 | $2,132 -2.3% | $163,500 +7.8% |
| 2020 | $2,182 +16.7% | $151,600 +19.2% |
| 2019 | $1,870 | $127,200 -9.3% |
| 2017 | $1,870 +18.2% | $140,200 +34.5% |
| 2016 | $1,582 | $104,200 +1% |
| 2015 | $1,582 -0.8% | $103,200 -1.3% |
| 2014 | $1,594 +11.6% | $104,600 +2.5% |
| 2012 | $1,428 | $102,000 -20.5% |
| 2011 | -- | $128,300 +3.2% |
| 2010 | $1,328 -2.5% | $124,300 -1.7% |
| 2008 | $1,362 | $126,400 |
Find assessor info on the county website
Monthly payment
Est. payment
Payment breakdown
Explore the cost of this home by adjusting the details. Changes won't be saved.Climate risks
Neighborhood: 55901
Nearby schools
Schools provided by the listing agent
- Elementary: Sunset Terrace
- Middle: John Adams
- High: John Marshall
Source: NorthstarMLS as distributed by MLS GRID. This data may not be complete. We recommend contacting the local school district to confirm school assignments for this home.
Similar homes
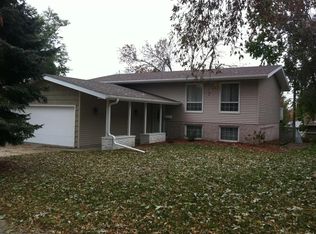
- $325,0003 bd2 ba1.9k sqft376 Norseman Ct NW, Rochester, MN 55901For Sale

 MLS ID #7126731, Susan M Johnson, Re/Max Results. NorthstarMLS as distributed by MLS GRID
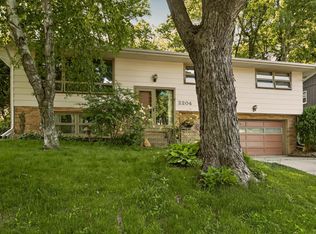
 - $324,9003 bd2 ba1.7k sqft2204 11th Ave NW, Rochester, MN 55901For Sale
 MLS ID #7094151, David Kinneberg, Re/Max Results. NorthstarMLS as distributed by MLS GRID
 - $295,0004 bd2 ba1.6k sqft3821 15th Ave NW, Rochester, MN 55901For Sale
 MLS ID #7093235, Athieei Lam, Keller Williams Premier Realty. NorthstarMLS as distributed by MLS GRID
 - $345,9004 bd2 ba2.2k sqft2509 26th St NW, Rochester, MN 55901For Sale
 MLS ID #7131031, Heidi Novak, Re/Max Results. NorthstarMLS as distributed by MLS GRID
 - $285,0004 bd2 ba2.1k sqft3816 18th Ave NW, Rochester, MN 55901For SaleMLS ID #7111216, Josh Huglen, Real Broker, LLC.. NorthstarMLS as distributed by MLS GRID
- $259,9003 bd2 ba1.5k sqft1706 34th St NW, Rochester, MN 55901For SaleMLS ID #7126980, Julie M Fink, Re/Max Results. NorthstarMLS as distributed by MLS GRID
- $325,0003 bd2 ba1.6k sqft4215 4th Pl NW, Rochester, MN 55901For SaleMLS ID #7113622, Kathy J. Johnson, Edina Realty, Inc.. NorthstarMLS as distributed by MLS GRID
- $300,0004 bd2 ba2k sqft2068 48th St NW, Rochester, MN 55901For SaleMLS ID #7084322, Dahir Mohamed, Bridge Realty, LLC. NorthstarMLS as distributed by MLS GRID
- $315,0004 bd2 ba1.7k sqft2043 42nd St NW, Rochester, MN 55901For SaleMLS ID #7134381, Anthony Mason, MN WI Real Estate Hub. NorthstarMLS as distributed by MLS GRID
- $329,9004 bd3 ba2.1k sqft1409 7th Ave NW, Rochester, MN 55901For SaleMLS ID #7134944, Corey Mercer, Jason Mitchell Group. NorthstarMLS as distributed by MLS GRID
- $290,0003 bd2 ba1k sqft312 21st St SW, Rochester, MN 55902For SaleMLS ID #7113529, Kelly Calvert, Edina Realty, Inc.. NorthstarMLS as distributed by MLS GRID
- $330,0004 bd3 ba2.2k sqft1126 8th Ave NW, Rochester, MN 55901For SaleMLS ID #7133177, Jill Priggen, Dwell Realty Group LLC. NorthstarMLS as distributed by MLS GRID
- $285,0003 bd2 ba2k sqft645 23rd St NE, Rochester, MN 55906For SaleMLS ID #7139532, Timothy Woolery, Real Broker, LLC. NorthstarMLS as distributed by MLS GRID
- $244,9503 bd2 ba1.4k sqft2649 11th Ave NW, Rochester, MN 55901For SaleMLS ID #7080626, Daniel Pflugshaupt, Gallery of Homes. NorthstarMLS as distributed by MLS GRID
- $305,0003 bd2 ba1.5k sqft2666 E River Rd NE, Rochester, MN 55906For SaleMLS ID #7119110, Daniel Kingsley, eXp Realty. NorthstarMLS as distributed by MLS GRID
- $294,0003 bd3 ba1.7k sqft3069 Venice Ln NW, Rochester, MN 55901For SaleMLS ID #7136909, Robin Gwaltney, Re/Max Results. NorthstarMLS as distributed by MLS GRID
- $329,9004 bd2 ba1.8k sqft4838 11th Ct NW, Rochester, MN 55901For SaleMLS ID #7094875, Melissa Adams-Goihl, Keller Williams Premier Realty. NorthstarMLS as distributed by MLS GRID
- $289,9004 bd2 ba2.1k sqft1640 1st Ave NE, Rochester, MN 55906For SaleMLS ID #7099373, Corey Mercer, Jason Mitchell Group. NorthstarMLS as distributed by MLS GRID
- $339,9004 bd2 ba1.6k sqft3015 4th Ave NW, Rochester, MN 55901For SaleMLS ID #7123676, Peter Dokken, Real Broker, LLC.. NorthstarMLS as distributed by MLS GRID
- $260,0003 bd2 ba1.6k sqft210 11th Ave NE, Rochester, MN 55906For SaleMLS ID #7132239, Christine Lundin, Real Broker, LLC.. NorthstarMLS as distributed by MLS GRID
