Character abounds in this well-maintained one-and-a-half-story home! This quaint property features beautiful hardwood floors throughout and new windows and solar tubes that fill the home with natural light. The main floor offers two bedrooms and a 3/4 bath, while upstairs, two additional bedrooms each feature a skylight, tons of built-in storage, and a convenient half bath.
Enjoy great outdoor spaces with a large front deck and a private, fenced backyard complete with a 12x16 shed. Numerous improvements have been made, including the addition of central air conditioning, a new furnace, a new water heater, additional insulation, electrical panel and egress window. This charming home offers character, thoughtful updates, and plenty of functional space both inside and out!
Active
$330,000
1126 8th Ave NW, Rochester, MN 55901
4beds
2,288sqft
Single Family
Built in 1948
7,274 Square Feet Lot
$-- Zestimate®
$144/sqft
$-- HOA
What's special
- 22 days
- 1,656
- 109
Likely to sell faster than
Zillow last checked:
Listing updated:
Listed by:
Jill Priggen 507-421-1777,
Dwell Realty Group LLC
Source: NorthstarMLS as distributed by MLS GRID,MLS#: 7133177
Facts & features
Interior
Bedrooms & bathrooms
- Bedrooms: 4
- Bathrooms: 3
- Full bathrooms: 1
- 3/4 bathrooms: 1
- 1/2 bathrooms: 1
Bedroom
- Level: Main
- Area: 100 Square Feet
- Dimensions: 10x10
Bedroom 2
- Level: Main
- Area: 120 Square Feet
- Dimensions: 12x10
Bedroom 3
- Level: Upper
- Area: 168 Square Feet
- Dimensions: 14x12
Bedroom 4
- Level: Upper
Bathroom
- Level: Main
- Area: 40 Square Feet
- Dimensions: 10x4
Bathroom
- Level: Upper
Bathroom
- Level: Basement
Bonus room
- Level: Basement
- Area: 104 Square Feet
- Dimensions: 13x8
Dining room
- Level: Main
- Area: 63 Square Feet
- Dimensions: 9x7
Family room
- Level: Main
- Area: 352 Square Feet
- Dimensions: 16x22
Kitchen
- Level: Main
- Area: 126 Square Feet
- Dimensions: 7x18
Laundry
- Level: Basement
Living room
- Level: Main
- Area: 204 Square Feet
- Dimensions: 12x17
Living room
- Level: Basement
Heating
- Forced Air, Humidifier
Cooling
- Central Air
Appliances
- Included: Air-To-Air Exchanger, Chandelier, Dishwasher, Dryer, Electric Water Heater, Exhaust Fan, Humidifier, Microwave, Range, Refrigerator, Stainless Steel Appliance(s), Water Softener Owned
- Laundry: In Basement
Features
- Basement: Block,Egress Window(s),Finished,Partially Finished,Storage Space,Tile Shower
- Has fireplace: No
Interior area
- Total structure area: 3,083
- Total interior livable area: 2,288 sqft
- Finished area above ground: 2,208
- Finished area below ground: 80
Video & virtual tour
Property
Parking
- Total spaces: 2
- Parking features: Attached, Concrete, Electric Vehicle Charging Station(s), Garage Door Opener, Heated Garage, Insulated Garage, Multiple Garages
- Attached garage spaces: 2
- Has uncovered spaces: Yes
Accessibility
- Accessibility features: Grab Bars In Bathroom, Solar Tube(s)
Features
- Levels: One and One Half
- Stories: 1.5
- Patio & porch: Deck, Patio
- Fencing: Full
Lot
- Size: 7,274 Square Feet
- Dimensions: 52 x 140
- Features: Near Public Transit, Corner Lot, Tree Coverage - Medium
Details
- Additional structures: Storage Shed
- Foundation area: 875
- Parcel number: 743521012201
- Zoning description: Residential-Single Family
Construction
Type & style
- Home type: SingleFamily
- Property subtype: Single Family
Materials
- Block
- Roof: Asphalt
Condition
- New construction: No
- Year built: 1948
Utilities & green energy
- Electric: 200+ Amp Service
- Gas: Natural Gas
- Sewer: City Sewer/Connected
- Water: City Water/Connected
Community & HOA
Community
- Subdivision: Manleys Sub
HOA
- Has HOA: No
Location
- Region: Rochester
Financial & listing details
- Price per square foot: $144/sqft
- Tax assessed value: $285,500
- Annual tax amount: $3,712
- Date on market: 8/28/2026
- Road surface type: Paved
Estimated market value
Not available
Estimated sales range
Not available
Not available
Price history
| Date | Event | Price |
|---|---|---|
| 8/28/2026 | Listed for sale | $330,000+58%$144/sqft |
Source:  NorthstarMLS as distributed by MLS GRID #7133177 Report a problem NorthstarMLS as distributed by MLS GRID #7133177 Report a problem | ||
| 10/14/2019 | Sold | $208,800-0.5%$91/sqft |
Source: NorthstarMLS as distributed by MLS GRID #5291755 Report a problem | ||
| 9/21/2019 | Pending sale | $209,900$92/sqft |
Source: RE/MAX Results - Rochester #5291755 Report a problem | ||
| 9/13/2019 | Listed for sale | $209,900$92/sqft |
Source: RE/MAX Results - Rochester #5291755 Report a problem | ||
Public tax history
| Year | Property taxes | Tax assessment |
|---|---|---|
| 2025 | $3,550 +1.9% | $264,600 +5.9% |
| 2024 | $3,484 | $249,800 -9.2% |
| 2023 | -- | $275,000 +15.1% |
| 2022 | $2,744 +18.4% | $239,000 +21.3% |
| 2021 | $2,318 +4.2% | $197,000 +19.2% |
| 2020 | $2,224 +6.1% | $165,200 +15.4% |
| 2019 | $2,096 | $143,200 -6.8% |
| 2017 | $2,096 +16.1% | $153,700 +28.3% |
| 2016 | $1,806 | $119,800 +19.7% |
| 2015 | $1,806 +16.7% | $100,100 -0.8% |
| 2014 | $1,548 +8.1% | $100,900 -1.3% |
| 2012 | $1,432 | $102,200 -21.6% |
| 2011 | -- | $130,300 -2.6% |
| 2010 | $1,458 -0.3% | $133,800 |
| 2008 | $1,462 | $133,800 |
Find assessor info on the county website
Monthly payment
Est. payment
Payment breakdown
Explore the cost of this home by adjusting the details. Changes won't be saved.Climate risks
Neighborhood: Washington
Nearby schools
Schools provided by the listing agent
- Elementary: Elton Hills
- Middle: John Adams
- High: John Marshall
Source: NorthstarMLS as distributed by MLS GRID. This data may not be complete. We recommend contacting the local school district to confirm school assignments for this home.
Similar homes
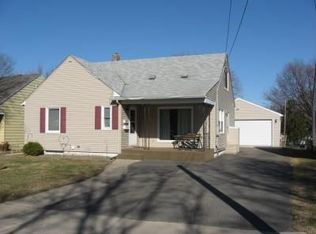
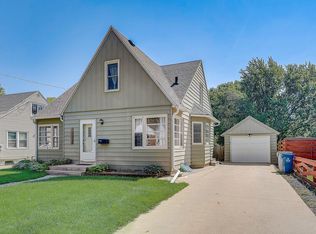
- $329,9004 bd3 ba2.1k sqft1409 7th Ave NW, Rochester, MN 55901For Sale

 MLS ID #7134944, Corey Mercer, Jason Mitchell Group. NorthstarMLS as distributed by MLS GRID
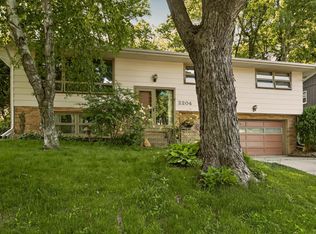
 - $324,9003 bd2 ba1.7k sqft2204 11th Ave NW, Rochester, MN 55901For Sale
 MLS ID #7094151, David Kinneberg, Re/Max Results. NorthstarMLS as distributed by MLS GRID
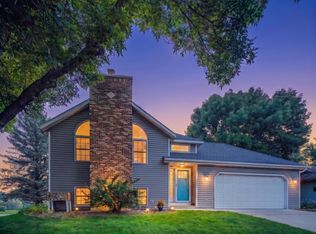
 - $364,9004 bd2 ba1.9k sqft2638 Westview Ln NW, Rochester, MN 55901For Sale
 MLS ID #7134861, Ron Wightman, WightmanBrock Real Estate Advi. NorthstarMLS as distributed by MLS GRID
 - $329,9004 bd2 ba1.8k sqft4838 11th Ct NW, Rochester, MN 55901For Sale
 MLS ID #7094875, Melissa Adams-Goihl, Keller Williams Premier Realty. NorthstarMLS as distributed by MLS GRID
 - $340,0004 bd3 ba2k sqft2627 Westridge Ln NW, Rochester, MN 55901For SaleMLS ID #7076025, Kara Gyarmaty, Edina Realty, Inc.. NorthstarMLS as distributed by MLS GRID
- $350,0003 bd3 ba2.8k sqft1230 4th St NW, Rochester, MN 55901For SaleMLS ID #7097388, Josh Mickelson, Re/Max Results. NorthstarMLS as distributed by MLS GRID
- $324,9003 bd2 ba2.1k sqft1303 26th St SE, Rochester, MN 55904For SaleMLS ID #7137877, Rachelle House, Edina Realty, Inc.. NorthstarMLS as distributed by MLS GRID
- $359,9004 bd2 ba2k sqft4639 Manor Park Dr NW, Rochester, MN 55901For SaleMLS ID #7135073, Robin Gwaltney, Re/Max Results. NorthstarMLS as distributed by MLS GRID
- $385,0004 bd2 ba3k sqft842 2nd St NW, Rochester, MN 55901For SaleMLS ID #7101754, Joseph Eslait, AXEN Realty. NorthstarMLS as distributed by MLS GRID
- $325,0003 bd2 ba1.6k sqft4215 4th Pl NW, Rochester, MN 55901For SaleMLS ID #7113622, Kathy J. Johnson, Edina Realty, Inc.. NorthstarMLS as distributed by MLS GRID
- $299,9003 bd2 ba2k sqft114 14th St NE, Rochester, MN 55906For SaleMLS ID #7113684, Laney Pope, Weichert, REALTORS- Heartland. NorthstarMLS as distributed by MLS GRID
- $295,0003 bd2 ba1.5k sqft2117 18 1/2 St NW, Rochester, MN 55901For SaleMLS ID #7136916, Sean Mitchell, DRG. NorthstarMLS as distributed by MLS GRID
- $300,0004 bd2 ba2k sqft2068 48th St NW, Rochester, MN 55901For SaleMLS ID #7084322, Dahir Mohamed, Bridge Realty, LLC. NorthstarMLS as distributed by MLS GRID
- $349,9004 bd2 ba2k sqft5920 Belfry Ln NW, Rochester, MN 55901For SaleMLS ID #7126603, Sandy Mikkelson, RE/MAX Results. NorthstarMLS as distributed by MLS GRID
- $335,0005 bd3 ba2.3k sqft1009 19th St NE, Rochester, MN 55906For SaleMLS ID #7107894, Sharon Wass, Edina Realty, Inc.. NorthstarMLS as distributed by MLS GRID
- $299,0004 bd2 ba2.6k sqft812 14th Ave NE, Rochester, MN 55905For SaleMLS ID #7121145, Paula Swirtz, LPT Realty, LLC. NorthstarMLS as distributed by MLS GRID
- $359,9005 bd3 ba3.2k sqft1304 Gage Ct NW, Rochester, MN 55901For SaleMLS ID #7118683, Jake Huglen, Coldwell Banker Realty. NorthstarMLS as distributed by MLS GRID
- $379,0005 bd2 ba1.9k sqft2988 Bandel Ct NW, Rochester, MN 55901For SaleMLS ID #7143103, Athieei Lam, Keller Williams Premier Realty. NorthstarMLS as distributed by MLS GRID
- $329,9005 bd3 ba2.5k sqft2113 3rd Ave SE, Rochester, MN 55904For SaleMLS ID #7063665, Marcia Gehrt, Real Broker, LLC.. NorthstarMLS as distributed by MLS GRID
- $360,0004 bd3 ba2.8k sqft401 20th St SW, Rochester, MN 55902For SaleMLS ID #7119555, Lana Huemann, Trust Realty. NorthstarMLS as distributed by MLS GRID
