One-level living, twice the space, and over a quarter-acre to call your own! Welcome to 4817 Old Court Road, where charm, comfort, and versatility come together in this beautifully appointed true rancher! From the moment you step inside, you'll appreciate the bright, open floor plan, beautiful hardwood floors, recessed lighting, and inviting atmosphere. The stylish kitchen features granite countertops and shaker-style cabinetry, while the main level offers three bedrooms and a full bathroom for the convenience of everyday living. But the space doesn't stop there! The fully finished lower level opens up a world of possibilities, offering plenty of room for a recreation area, second living space, home gym, or entertainment area. You'll also find a second full bathroom and a separate bonus room that could serve as a potential fourth bedroom, home office, or hobby space. Situated on just over a quarter-acre, the outdoor space is equally inviting! Enjoy entertaining on the rear patio, hosting summer barbecues, or simply relaxing in your own backyard. Best of all, the pergola, outdoor table and chairs, and detached storage shed are all included in the sale! More space, more possibilities, and room to make it your own. Come see everything 4817 Old Court Road has to offer!
Coming soon 11/02
$349,000
4817 Old Court Rd, Randallstown, MD 21133
3beds
1,840sqft
Single Family Residence
Built in 1959
0.28 Acres Lot
$375,700 Zestimate®
$190/sqft
$-- HOA
What's special
- 12 days
- 228
- 28
Zillow last checked:
Listing updated:
Listed by:
Candus Rizas 443-977-1409,
RE/MAX Advantage Realty 4104424455
Source: Bright MLS,MLS#: MDBC2178532
Facts & features
Interior
Bedrooms & bathrooms
- Bedrooms: 3
- Bathrooms: 2
- Full bathrooms: 2
- Main level bathrooms: 1
- Main level bedrooms: 3
Basement
- Area: 1000
Heating
- Forced Air, Natural Gas
Cooling
- Central Air, Electric
Appliances
- Included: Dishwasher, Microwave, Exhaust Fan, Oven/Range - Electric, Refrigerator, Washer, Water Heater, Gas Water Heater
- Laundry: Washer/Dryer Hookups Only
Features
- Attic, Combination Kitchen/Dining, Combination Kitchen/Living, Upgraded Countertops, Open Floorplan
- Flooring: Wood
- Windows: Window Treatments
- Basement: Sump Pump
- Has fireplace: No
Interior area
- Total structure area: 2,040
- Total interior livable area: 1,840 sqft
- Finished area above ground: 1,040
- Finished area below ground: 800
Property
Parking
- Parking features: Off Street
Accessibility
- Accessibility features: None
Features
- Levels: Two
- Stories: 2
- Patio & porch: Patio
- Pool features: None
Lot
- Size: 0.28 Acres
Details
- Additional structures: Above Grade, Below Grade
- Parcel number: 04020203470591
- Zoning: RESIDENTIAL
- Special conditions: Standard
Construction
Type & style
- Home type: SingleFamily
- Architectural style: Ranch/Rambler
- Property subtype: Single Family Residence
Materials
- Brick, Combination
- Foundation: Other
Condition
- Very Good
- New construction: No
- Year built: 1959
Utilities & green energy
- Electric: Other
- Sewer: Public Sewer
- Water: Public
Community & HOA
Community
- Subdivision: Courtleigh
HOA
- Has HOA: No
Location
- Region: Randallstown
- Municipality: Randallstown
Financial & listing details
- Price per square foot: $190/sqft
- Tax assessed value: $332,667
- Annual tax amount: $4,032
- Date on market: 11/2/2026
- Listing agreement: Exclusive Right To Sell
- Listing terms: Cash,Conventional,FHA,VA Loan
- Inclusions: Detachced Shed & Contents, Pergola, Patio Set
- Ownership: Fee Simple
Estimated market value
$375,700
$357,000 - $394,000
$2,677/mo
Price history
| Date | Event | Price |
|---|---|---|
| 12/13/2018 | Sold | $257,000+2.8%$140/sqft |
Source: Public Record Report a problem | ||
| 10/17/2018 | Pending sale | $250,000$136/sqft |
Source: RE/MAX Solutions #1005096646 Report a problem | ||
| 9/26/2018 | Listed for sale | $250,000$136/sqft |
Source: RE/MAX Solutions #1005096646 Report a problem | ||
| 4/4/2018 | Sold | $250,000-1.9%$136/sqft |
Source: Public Record Report a problem | ||
| 1/20/2018 | Listed for sale | $254,900+97.6%$139/sqft |
Source: Allfirst Realty, Inc. #1004624889 Report a problem | ||
| 10/2/2017 | Sold | $129,000$70/sqft |
Source: Public Record Report a problem | ||
Public tax history
| Year | Property taxes | Tax assessment |
|---|---|---|
| 2026 | $5,100 -53.2% | $332,667 +7.8% |
| 2025 | $10,902 +215.9% | $308,733 +8.4% |
| 2024 | $3,452 +6.8% | $284,800 +6.8% |
| 2023 | $3,231 +7.3% | $266,600 -6.4% |
| 2022 | $3,011 +7.9% | $284,800 +23.7% |
| 2021 | $2,790 +10.3% | $230,200 +10.3% |
| 2020 | $2,530 +11.5% | $208,733 -9.3% |
| 2019 | $2,270 +12.9% | $230,200 +38.8% |
| 2018 | $2,010 +5.4% | $165,800 +5.4% |
| 2017 | $1,907 -11% | $157,333 +5.7% |
| 2016 | $2,143 | $148,867 +6% |
| 2015 | $2,143 | $140,400 |
| 2014 | $2,143 | $140,400 |
| 2013 | -- | $140,400 -24.4% |
| 2012 | -- | $185,800 |
| 2011 | -- | $185,800 |
| 2010 | -- | $185,800 -14.1% |
| 2009 | -- | $216,250 +19.1% |
| 2008 | -- | $181,522 +23.7% |
| 2007 | -- | $146,796 +31% |
| 2006 | -- | $112,070 +4.3% |
| 2005 | -- | $107,480 +4.5% |
| 2004 | -- | $102,890 +4.7% |
| 2003 | -- | $98,300 |
| 2002 | -- | $98,300 |
| 2001 | -- | $98,300 |
Find assessor info on the county website
Monthly payment
Est. payment
Payment breakdown
Explore the cost of this home by adjusting the details. Changes won't be saved.Climate risks
Neighborhood: 21133
Nearby schools
Schools provided by the listing agent
- District: Baltimore County Public Schools
Source: Bright MLS. This data may not be complete. We recommend contacting the local school district to confirm school assignments for this home.
- $346,700-- bd2 ba1.3k sqft4819 Old Court Rd, Randallstown, MD 21133Off Market
- $353,1003 bd2 ba1k sqft4815 Old Court Rd, Randallstown, MD 21133Off Market

- $344,0003 bd1 ba1k sqft3729 Downey Dale Dr, Randallstown, MD 21133Off Market
- $337,6003 bd2 ba1k sqft3727 Downey Dale Dr, Randallstown, MD 21133Off Market

Similar homes
- $--3 bd1 ba1.5k sqft8618 Lucerne Rd, Randallstown, MD 21133Auction
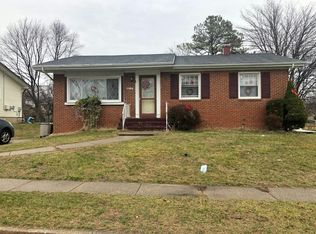 Auction.com 2
- $330,0003 bd3 ba1.2k sqft3726 Springdell Ave, Randallstown, MD 21133For Sale
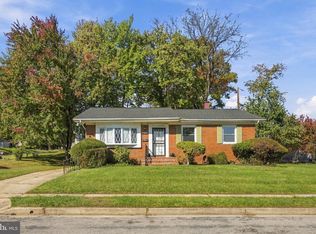
 MLS ID #MDBC2178412, Taryn Dunnaville, Ghimire Homes. Bright MLS
- $399,0004 bd2 ba1.6k sqft3918 Susanna Rd, Randallstown, MD 21133For Sale
 MLS ID #MDBC2179424, Jennifer Kramer-Dela Cruz, Keller Williams Legacy. Bright MLS
- $349,9003 bd3 ba2k sqft4610 Old Court Rd, Pikesville, MD 21208For Sale
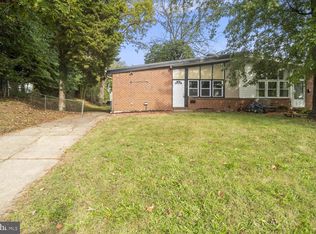 MLS ID #MDBC2176800, William Gray, New Realty, LLC. Bright MLS
- $325,0003 bd2 ba1.3k sqft8901 Middlebrook Ct, Randallstown, MD 21133For SaleMLS ID #MDBC2179016, Anne Parks, American Premier Realty, LLC. Bright MLS
- $328,0004 bd2 ba1.1k sqft4816 Valley Forge Rd, Randallstown, MD 21133For SaleMLS ID #MDBC2158718, Jacob Manevich, NRD REALTY LLC. Bright MLS
- $305,0003 bd2 ba1.6k sqft4932 Old Court Rd, Randallstown, MD 21133New ConstructionMLS ID #MDBC2165866, Jacob Manevich, NRD REALTY LLC. Bright MLS
- $424,9004 bd3 ba2.1k sqft4023 Rouen Rd, Randallstown, MD 21133For SaleMLS ID #MDBC2178740, Barry Hess, Keller Williams Flagship. Bright MLS
- $335,0003 bd2 ba1.3k sqft8810 Orchard Rd, Baltimore, MD 21208For SaleMLS ID #MDBC2176772, Cynthia Walker, Redfin Corp. Bright MLS
- $410,0003 bd3 ba1.7k sqft8410 Charlton Rd, Randallstown, MD 21133For SaleMLS ID #MDBC2174534, Candis Williamson, Samson Properties. Bright MLS
- $365,0004 bd2 ba1.7k sqft4044 Carthage Rd, Randallstown, MD 21133For SaleMLS ID #MDBC2175704, Hope Mims, NextHome Mims Realty Group. Bright MLS
- $356,0004 bd2 ba1.1k sqft3426 Kimble Rd, Baltimore, MD 21244For SaleMLS ID #MDBC2177950, Tung Trinh, ExecuHome Realty. Bright MLS
- $379,9005 bd2 ba2.2k sqft4625 Chickory Hill Ln, Baltimore, MD 21208For SaleMLS ID #MDBC2175404, Jacob Taylor, Blue Valley Real Estate. Bright MLS
- $384,9994 bd2 ba2k sqft812 Judy Ln, Pikesville, MD 21208For SaleMLS ID #MDBC2178888, ola akinpelu, EXP Realty, LLC. Bright MLS
- $375,0004 bd4 ba2.1k sqft4373 Breeders Cup Cir, Randallstown, MD 21133For SaleMLS ID #MDBC2179444, Jeremy Walsh, Coldwell Banker Realty. Bright MLS
- $349,9003 bd3 ba1.3k sqft3627 Marriotts Ln, Windsor Mill, MD 21244For SaleMLS ID #MDBC2172016, Jennifer Lesesne, RE/MAX One. Bright MLS
- $325,0003 bd2 ba1.6k sqft7414 Kalton Ct, Baltimore, MD 21208For SaleMLS ID #MDBC2177064, Charles Edward, Charles Edward Online Realty, LLC.. Bright MLS
- $220,0003 bd1 ba1.2k sqft9213 Samoset Rd, Randallstown, MD 21133For SaleMLS ID #MDBC2179470, Mr. Tom S Hennerty, NetRealtyNow.com, LLC. Bright MLS
- $220,0003 bd1 ba1.2k sqft9211 Samoset Rd, Randallstown, MD 21133For SaleMLS ID #MDBC2179442, Mr. Tom S Hennerty, NetRealtyNow.com, LLC. Bright MLS
