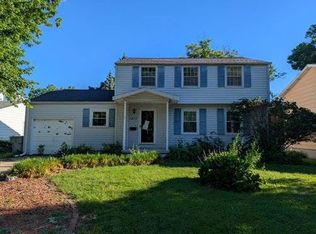
Completely renovated from top to bottom, this stunning 3-bedroom, 1.5-bath home in Decatur's sought-after Historic West End offers the perfect blend of classic charm and modern updates—all just minutes from Kiwanis Park and the area's popular walking and biking paths.
Step inside and you'll immediately appreciate the fresh, move-in-ready feel with new paint throughout, luxury vinyl plank flooring, updated trim, doors, lighting, and replacement windows. The beautifully updated kitchen features brand-new stainless steel appliances, while a newly added main-floor half bath provides added convenience for guests and everyday living.
The updates continue with all-new siding, gutters, roof, air conditioning, and water heater—all completed in 2026—giving you peace of mind for years to come. Enjoy your morning coffee or evening relaxation under the covered side patio, and appreciate the low-maintenance exterior that complements this beautifully refreshed home.
With nothing left to do but move in, this is a rare opportunity to own a completely updated home in one of Decatur's most desirable neighborhoods. Schedule your private showing today!
Pending
Price cut: $5K (9/14)
$144,900
214 S Linden Ave, Decatur, IL 62522
3beds
1,440sqft
Single Family Residence
Built in 1926
4,791 Square Feet Lot
$-- Zestimate®
$101/sqft
$-- HOA
What's special
Fresh move-in-ready feelLow-maintenance exteriorCovered side patioBeautifully updated kitchenNew paint throughoutReplacement windowsAll-new siding
- 107 days
- 69
- 0
Zillow last checked:
Listing updated:
Listed by:
Tony Piraino 217-875-0555,
Brinkoetter REALTORS®
Source: CIBR,MLS#: 6259451 Originating MLS: Central Illinois Board Of REALTORS
Originating MLS: Central Illinois Board Of REALTORSFacts & features
Interior
Bedrooms & bathrooms
- Bedrooms: 3
- Bathrooms: 2
- Full bathrooms: 1
- 1/2 bathrooms: 1
Bedroom
- Level: Upper
Bedroom
- Level: Upper
Bedroom
- Level: Upper
Breakfast room nook
- Level: Main
Dining room
- Level: Main
Other
- Level: Upper
Half bath
- Level: Main
Kitchen
- Level: Main
Living room
- Level: Main
Heating
- Forced Air, Gas
Cooling
- Central Air
Appliances
- Included: Dishwasher, Gas Water Heater, Oven, Refrigerator, Range Hood
Features
- Breakfast Area, Fireplace
- Basement: Unfinished,Full
- Number of fireplaces: 1
- Fireplace features: Family/Living/Great Room
Interior area
- Total structure area: 1,440
- Total interior livable area: 1,440 sqft
- Finished area above ground: 1,440
- Finished area below ground: 0
Video & virtual tour
Property
Features
- Levels: Two
- Stories: 2
Lot
- Size: 4,791 Square Feet
Details
- Parcel number: 041216156003
- Zoning: RES
- Special conditions: None
Construction
Type & style
- Home type: SingleFamily
- Architectural style: Traditional
- Property subtype: Single Family Residence
Materials
- Vinyl Siding
- Foundation: Basement
- Roof: Asphalt,Shingle
Condition
- Year built: 1926
Utilities & green energy
- Sewer: Public Sewer
- Water: Public
Community & HOA
Community
- Subdivision: Linden Place
Location
- Region: Decatur
Financial & listing details
- Price per square foot: $101/sqft
- Tax assessed value: $30,852
- Annual tax amount: $3,088
- Date on market: 7/1/2026
- Cumulative days on market: 108 days
- Road surface type: Concrete
Estimated market value
Not available
Estimated sales range
Not available
Not available
Price history
| Date | Event | Price |
|---|---|---|
| 9/17/2026 | Pending sale | $144,900$101/sqft |
Source:  CIBR #6259451 Report a problem CIBR #6259451 Report a problem | ||
| 9/14/2026 | Price change | $144,900-3.3%$101/sqft |
Source: CIBR #6259451 Report a problem | ||
| 9/2/2026 | Price change | $149,900-6.3%$104/sqft |
Source: CIBR #6259451 Report a problem | ||
| 7/29/2026 | Price change | $159,900-4.5%$111/sqft |
Source: CIBR #6259451 Report a problem | ||
| 7/1/2026 | Listed for sale | $167,500+272.2%$116/sqft |
Source: CIBR #6259451 Report a problem | ||
| 1/23/2026 | Sold | $45,000$31/sqft |
Source: Public Record Report a problem | ||
| 11/13/2025 | Sold | $45,000+12.8%$31/sqft |
Source: CIBR #6255639 Report a problem | ||
| 10/24/2025 | Pending sale | $39,900$28/sqft |
Source:  RMLS Alliance as distributed by MLS GRID #CA1039867 Report a problem RMLS Alliance as distributed by MLS GRID #CA1039867 Report a problem | ||
| 10/14/2025 | Listed for sale | $39,900$28/sqft |
Source: RMLS Alliance as distributed by MLS GRID #CA1039867 Report a problem | ||
Public tax history
| Year | Property taxes | Tax assessment |
|---|---|---|
| 2024 | $2,987 +0.8% | $30,852 +3.7% |
| 2023 | $2,962 +4.4% | $29,760 +7.3% |
| 2022 | $2,837 +6.4% | $27,738 +7.1% |
| 2021 | $2,665 -2.1% | $25,904 +3.8% |
| 2020 | $2,722 +3.6% | $24,949 +1% |
| 2019 | $2,627 +7.9% | $24,702 +6.9% |
| 2018 | $2,434 -2.1% | $23,113 -2.6% |
| 2017 | $2,486 -1.9% | $23,730 -1% |
| 2016 | $2,533 +5.2% | $23,972 +1.8% |
| 2015 | $2,407 +6.9% | $23,548 +1% |
| 2014 | $2,252 -2.5% | $23,315 -3.6% |
| 2013 | $2,309 +238.1% | $24,190 -3% |
| 2012 | $683 | $24,938 |
| 2011 | -- | $24,938 -7.5% |
| 2010 | -- | $26,953 |
| 2009 | -- | $26,953 +10.4% |
| 2006 | -- | $24,423 |
| 2005 | -- | $24,423 |
Find assessor info on the county website
Monthly payment
Est. payment
Payment breakdown
Explore the cost of this home by adjusting the details. Changes won't be saved.Climate risks
Neighborhood: 62522
Nearby schools
Schools provided by the listing agent
- District: Decatur Dist 61
Source: CIBR. This data may not be complete. We recommend contacting the local school district to confirm school assignments for this home.

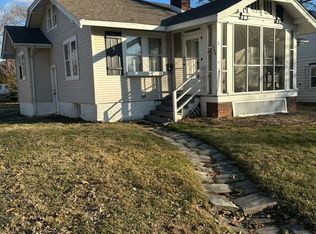
Similar homes
- $144,0003 bd2 ba1.5k sqft1630 W William St, Decatur, IL 62522For Sale
 MLS ID #6259392, Dawn Mitchell. CIBR
 - $140,0003 bd2 ba1.6k sqft2212 N Main St, Decatur, IL 62526For Sale
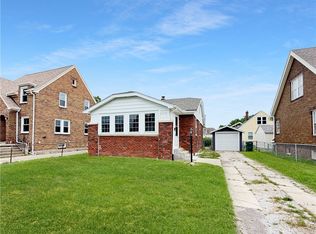 MLS ID #6261401, Lillian Gardner. CIBR
 - $145,0003 bd1 ba1.7k sqft2085 W Eldorado St, Decatur, IL 62522For Sale
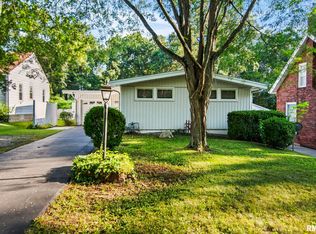
 MLS ID #CA1046457, Kim Siltman, RE/MAX Professionals. RMLS Alliance as distributed by MLS GRID
 - $--3 bd2 ba1.6k sqft1810 W Sunset Ave, Decatur, IL 62522Auction
 Auction.com 1
