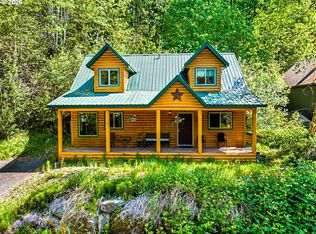
Mt. Hood cabin life is calling. Tucked into the trees in the Rhododendron/Zig Zag area, this fully furnished mountain retreat blends classic cabin charm with thoughtful updates and all-season usability. Built in 1974 and renovated in 2022, the home offers 3 bedrooms, 2 full bathrooms, warm floor-to-ceiling wood interiors, vaulted living spaces, large windows, and the kind of cozy mountain personality people come to Mt. Hood to find. The main living area has an easy, open flow between the kitchen, dining, and living spaces, making it ideal for weekends with friends, fun gatherings, or quiet evenings by the woodstove fireplace. Recent updates include new tile, carpet, flooring improvements, and refreshed bathrooms with updated counters and finishes. The cabin is being sold fully furnished, including comfortable handcrafted pieces, a vintage dining set, TV, sound system, and mountain-inspired décor that makes it feel ready from day one. Outside, the setting is just as inviting. Enjoy an original ski lift chair hanging on the covered porch, stone patio, large back deck with evening lighting, hot tub, built-in stone BBQ, gas BBQ, stone fire pit, dog kennel, wooded play space, and parking for three vehicles or an RV. Three enclosed storage areas provide room for gear, tools, toys, and mountain essentials. Located in the popular Zig Zag Village community, owners enjoy access to a community pool, tennis court, basketball area, trail system, Sandy River access, community water and sewer are included, and fire hydrants throughout the neighborhood. County-maintained public roads are plowed in the winter, helping make this a practical year-round getaway. Just minutes to Welches and about 20 minutes to Ski Bowl, this cabin works beautifully as a second home, full-time mountain escape, or vacation rental opportunity. A true Mt. Hood retreat — furnished, updated, fun, and ready for its next chapter.
Active
$589,000
72410 E Smith Loop, Rhododendron, OR 97049
3beds
1,352sqft
Residential, Single Family Residence
Built in 1978
-- sqft lot
$-- Zestimate®
$436/sqft
$285/mo HOA
What's special
- 112 days
- 370
- 28
Zillow last checked:
Listing updated:
Listed by:
Joe Fustolo 503-789-1124,
Soldera Properties, Inc
Source: RMLS (OR),MLS#: 775529534
Facts & features
Interior
Bedrooms & bathrooms
- Bedrooms: 3
- Bathrooms: 2
- Full bathrooms: 2
- Main level bathrooms: 1
Rooms
- Room types: Utility Room, Bedroom 2, Bedroom 3, Dining Room, Family Room, Kitchen, Living Room, Primary Bedroom
Primary bedroom
- Level: Main
- Area: 144
- Dimensions: 12 x 12
Bedroom 2
- Level: Upper
- Area: 192
- Dimensions: 16 x 12
Bedroom 3
- Level: Upper
- Area: 128
- Dimensions: 16 x 8
Dining room
- Level: Main
- Area: 81
- Dimensions: 9 x 9
Kitchen
- Level: Main
- Area: 99
- Width: 9
Living room
- Level: Main
- Area: 225
- Dimensions: 15 x 15
Heating
- Forced Air 90
Appliances
- Included: Built In Oven, Built-In Range, Dishwasher, Free-Standing Refrigerator, Gas Appliances, Stainless Steel Appliance(s), Washer/Dryer
- Laundry: Laundry Room
Features
- Ceiling Fan(s), High Ceilings, Quartz, Soaking Tub, Vaulted Ceiling(s), Tile
- Flooring: Tile, Wall to Wall Carpet
- Doors: Storm Door(s)
- Windows: Double Pane Windows, Storm Window(s), Vinyl Frames
- Basement: Crawl Space
- Number of fireplaces: 1
- Fireplace features: Gas
- Furnished: Yes
Interior area
- Total structure area: 1,352
- Total interior livable area: 1,352 sqft
Video & virtual tour
Property
Parking
- Parking features: Driveway, Off Street, RV Access/Parking
- Has uncovered spaces: Yes
Accessibility
- Accessibility features: Main Floor Bedroom Bath, Accessibility
Features
- Stories: 2
- Patio & porch: Deck, Patio, Porch
- Exterior features: Built-in Barbecue, Fire Pit, Yard
- Has spa: Yes
- Spa features: Free Standing Hot Tub
- Has view: Yes
- View description: Trees/Woods
Lot
- Features: Level, Trees, Wooded, SqFt 7000 to 9999
Details
- Additional structures: Outbuilding, RVParking, ToolShed, Furnished
- Parcel number: 00720250
Construction
Type & style
- Home type: SingleFamily
- Architectural style: Cabin,Chalet
- Property subtype: Residential, Single Family Residence
Materials
- Cedar, Lap Siding, Wood Siding
- Roof: Metal
Condition
- Updated/Remodeled
- New construction: No
- Year built: 1978
Utilities & green energy
- Gas: Propane
- Sewer: Public Sewer
- Water: Community
- Utilities for property: Cable Connected
Community & HOA
Community
- Security: Security Lights
- Subdivision: Zig Zag Village
HOA
- Has HOA: Yes
- Amenities included: Basketball Court, Commons, Management, Pool, Sewer, Tennis Court, Water
- HOA fee: $285 monthly
Location
- Region: Rhododendron
Financial & listing details
- Price per square foot: $436/sqft
- Tax assessed value: $490,536
- Annual tax amount: $3,432
- Date on market: 6/26/2026
- Listing terms: Cash,Conventional,FHA,VA Loan
- Road surface type: Paved
Estimated market value
Not available
Estimated sales range
Not available
Not available
Price history
| Date | Event | Price |
|---|---|---|
| 6/26/2026 | Price change | $589,000-1%$436/sqft |
Source:  RMLS (OR) #775529534 Report a problem RMLS (OR) #775529534 Report a problem | ||
| 1/9/2026 | Listed for sale | $595,000$440/sqft |
Source: Owner Report a problem | ||
| 4/25/2025 | Listing removed | -- |
Source: Owner Report a problem | ||
| 1/25/2025 | Price change | $595,000-5.4%$440/sqft |
Source: Owner Report a problem | ||
| 12/19/2024 | Price change | $629,000-2.5%$465/sqft |
Source: Owner Report a problem | ||
| 11/11/2024 | Listed for sale | $645,000+84.3%$477/sqft |
Source: Owner Report a problem | ||
| 5/24/2019 | Sold | $350,000+0.3%$259/sqft |
Source: RMLS (OR) #19498723 Report a problem | ||
| 4/23/2019 | Listed for sale | $349,000$258/sqft |
Source: Berkshire Hathaway HomeServices NW Real Estate #19498723 Report a problem | ||
| 3/4/2019 | Pending sale | $349,000$258/sqft |
Source: Sandy Office #19498723 Report a problem | ||
| 2/13/2019 | Listed for sale | $349,000+93.9%$258/sqft |
Source: Berkshire Hathaway HomeServices NW Real Estate #19498723 Report a problem | ||
| 6/17/2015 | Sold | $180,000-10%$133/sqft |
Source: RMLS (OR) #14375914 Report a problem | ||
| 6/5/2015 | Pending sale | $199,950$148/sqft |
Source: Merit Properties #14375914 Report a problem | ||
| 11/16/2014 | Listed for sale | $199,950+37.6%$148/sqft |
Source: Merit Properties, Inc. #14375914 Report a problem | ||
| 6/20/2003 | Sold | $145,350+12.2%$108/sqft |
Source: Public Record Report a problem | ||
| 10/22/1997 | Sold | $129,500$96/sqft |
Source: Public Record Report a problem | ||
Public tax history
| Year | Property taxes | Tax assessment |
|---|---|---|
| 2025 | $3,432 +10.6% | $221,909 +3% |
| 2024 | $3,103 +2.6% | $215,446 +3% |
| 2023 | $3,025 +2.7% | $209,171 +3% |
| 2022 | $2,946 +3.6% | $203,079 +3% |
| 2021 | $2,843 +2.7% | $197,165 +3% |
| 2020 | $2,769 +0.6% | $191,423 +3% |
| 2019 | $2,754 +4.5% | $185,848 +3% |
| 2018 | $2,634 | $180,435 +3% |
| 2017 | $2,634 +6% | $175,180 +3% |
| 2016 | $2,486 | $170,078 +3% |
| 2015 | $2,486 +2.8% | $165,124 +3% |
| 2014 | $2,418 +6.4% | $160,315 +3% |
| 2013 | $2,273 +1% | $155,646 +3% |
| 2012 | $2,250 +3.5% | $151,113 +3% |
| 2011 | $2,173 +3.1% | $146,712 +3% |
| 2010 | $2,109 +2.7% | $142,439 +3% |
| 2009 | $2,053 +24.6% | $138,290 +3% |
| 2008 | $1,648 +5.3% | $134,262 +3% |
| 2007 | $1,566 +5.2% | $130,351 +3% |
| 2006 | $1,488 +2.6% | $126,554 +3% |
| 2005 | $1,450 -1.9% | $122,868 +3% |
| 2004 | $1,479 +2.7% | $119,289 +3% |
| 2003 | $1,441 +8.2% | $115,815 +3% |
| 2002 | $1,332 +2.6% | $112,442 +3% |
| 2001 | $1,298 +6.3% | $109,167 +3% |
| 2000 | $1,221 | $105,987 |
Find assessor info on the county website
Monthly payment
Est. payment
Payment breakdown
Explore the cost of this home by adjusting the details. Changes won't be saved.Climate risks
Neighborhood: 97049
Nearby schools
Schools provided by the listing agent
- Elementary: Welches
- Middle: Welches
- High: Sandy
Source: RMLS (OR). This data may not be complete. We recommend contacting the local school district to confirm school assignments for this home.
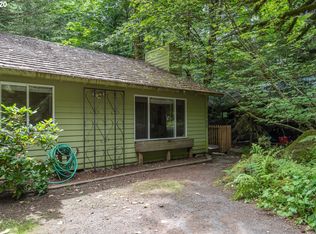
- $407,0003 bd1 ba1.1k sqft72400 E Smith Loop, Rhododendron, OR 97049Off Market
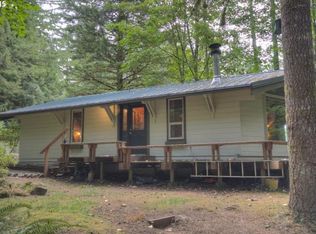
- $603,5003 bd2 ba1.6k sqft72448 E Smith Loop, Rhododendron, OR 97049Off Market
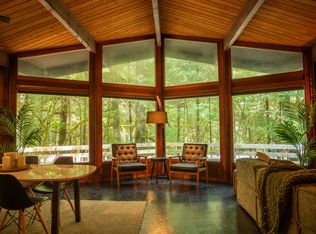
- $506,5003 bd1 ba1.1k sqft72390 E Smith Loop, Rhododendron, OR 97049Off Market
- $--2 bd1 ba1.1k sqft72390 E Smith Loop #ID1611861P, Rhododendron, OR 97049Off Market
Similar homes
- $635,0003 bd2 ba1.6k sqft21490 E Briarwood Rd, Rhododendron, OR 97049Active
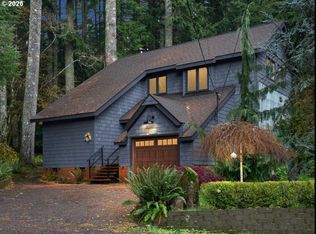
 MLS ID #761614455, Patti Gay-Buoy, Premiere Property Group LLC. RMLS (OR)
 - $574,9503 bd2 ba1.6k sqft26845 E Rolling Riffle Ln, Rhododendron, OR 97049Active
 MLS ID #681623592, Liz Warren, Premiere Property Group LLC. RMLS (OR)
 - $584,0004 bd1 ba1.4k sqft71010 E McFarland Rd, Rhododendron, OR 97049Active
 MLS ID #673544951, Jacob Serrill, Kelly Right Real Estate of Portland, LLC. RMLS (OR)
 - $575,0003 bd2 ba1.2k sqft21561 E Hideaway Ln, Rhododendron, OR 97049Active
 MLS ID #153611842, Lesli Ann Bekins, RE/MAX Equity Group. RMLS (OR)
 - $599,0003 bd2 ba1.4k sqft64785 E Sandy River Ln, Rhododendron, OR 97049ActiveMLS ID #407587490, Cydelle Higa-Johnston, Real Broker. RMLS (OR)
- $522,0002 bd1 ba1.1k sqft68750 E Barlow Trail Rd, Rhododendron, OR 97049ActiveMLS ID #683537075, Jessica Cornwell, Hanna Realty Inc.. RMLS (OR)
- $465,0002 bd2 ba1.1k sqft69881 E Alpine North Ct, Rhododendron, OR 97049ActiveMLS ID #710762949, Krystal Rollins, Nova Realty NW, LLC. RMLS (OR)
- $575,0003 bd2 ba1.5k sqft24990 E Tillicum St, Welches, OR 97067ActiveMLS ID #249756314, Patti Gay-Buoy, Premiere Property Group LLC. RMLS (OR)
- $479,0001 bd1 ba719 sqft21820 E Ez Ln, Rhododendron, OR 97049ActiveMLS ID #650096040, Monique Farinha, Premiere Property Group LLC. RMLS (OR)
- $599,0003 bd3 ba1.3k sqft65065 E Lupine Dr, Rhododendron, OR 97049ActiveMLS ID #410587141, Steven Scott, eXp Realty, LLC. RMLS (OR)
- $495,0002 bd1 ba1k sqft23797 E Lolo Pass Rd, Rhododendron, OR 97049ActiveMLS ID #219460440, Sean Robbins, eXp Realty, LLC. RMLS (OR)
- $500,0003 bd2 ba1.3k sqft65582 Timberline Dr E, Rhododendron, OR 97049ActiveMLS ID #588029355, Kyle Huckabee, Premiere Property Group LLC. RMLS (OR)
- $299,0003 bd1 ba1.4k sqft75125 Mount Hood Hwy, Rhododendron, OR 97049ActiveMLS ID #229220326, Keith Iles, John L. Scott Sandy. RMLS (OR)
- $320,0003 bd1 ba780 sqft28548 E Road 20 Lot 51, Rhododendron, OR 97049ActiveMLS ID #557556976, Liz Warren, Premiere Property Group LLC. RMLS (OR)
- $449,0002 bd2 ba1.2k sqft64890 E Mountain Meadow Ln, Rhododendron, OR 97049ActiveMLS ID #139388873, Patti Gay-Buoy, Premiere Property Group LLC. RMLS (OR)
- $574,8003 bd2 ba1.2k sqft66295 E Crystal Creek Rd, Brightwood, OR 97011ActiveMLS ID #623746846, Christopher Kelly, Berkshire Hathaway HomeServices NW Real Estate. RMLS (OR)
- $470,0002 bd2 ba1.2k sqft22201 E Wild Fern Ln, Brightwood, OR 97011ActiveMLS ID #201992660, Genna McCoy, Move Real Estate Inc. RMLS (OR)
- $545,0003 bd2 ba1.2k sqft55964 E Highway 26, Sandy, OR 97055ActiveMLS ID #752889029, Simone Gettle, Keller Williams Realty Portland Elite. RMLS (OR)
- $325,0002 bd1 ba870 sqft75192 E Road 28a Lot 5, Rhododendron, OR 97049ActiveMLS ID #209673947, Liz Warren, Premiere Property Group LLC. RMLS (OR)
- $449,0002 bd1 ba1k sqft76270 E Road 28, Rhododendron, OR 97049ActiveMLS ID #726405969, Derek Colby, Realty Advantage. RMLS (OR)
