Welcome to this beautifully maintained 4-bedroom, 2.5-bath Colonial offering approximately 2,850 square feet of comfortable living space in one of Trumbull's most sought-after neighborhoods. Thoughtfully updated and impeccably cared for, this home combines timeless charm with modern amenities designed for today's lifestyle. The spacious and sun-filled floor plan features inviting living and dining areas, a cozy family room highlighted by a gas fireplace, and an updated kitchen complete with a gas stove, perfect for everyday cooking and entertaining. Updated bathrooms throughout the home add a fresh, modern touch, while the generously sized bedrooms provide comfort and flexibility for family, guests, or a home office. Enjoy added peace of mind with a tankless hot water heater, underground utilities that help minimize power outages during storms, and an in-ground sprinkler system to keep the lawn looking its best all season long. Outside, the beautifully landscaped property offers ample space for outdoor gatherings, recreation, and relaxation. Conveniently located near top-rated schools, parks, shopping, restaurants, and major commuter routes, this exceptional home offers the best of Trumbull living. Don't miss the opportunity to own this move-in ready Colonial featuring thoughtful updates, modern conveniences, and an unbeatable location. HIGHEST AND BEST OFFERS DUE BY WEDNESDAY 10/7 AT NOON!!
Under contract
$879,000
218 Stonehouse Road, Trumbull, CT 06611
4beds
2,850sqft
Single Family Residence
Built in 2010
0.56 Acres Lot
$-- Zestimate®
$308/sqft
$-- HOA
What's special
- 32 days
- 2,498
- 197
Likely to sell faster than
Zillow last checked:
Listing updated:
Listed by:
The Lewis Team At Coldwell Banker Realty,
Kaitlin Fulco (203)400-2294,
Coldwell Banker Realty 203-878-7424
Source: Smart MLS,MLS#: 24209345
Facts & features
Interior
Bedrooms & bathrooms
- Bedrooms: 4
- Bathrooms: 3
- Full bathrooms: 2
- 1/2 bathrooms: 1
Primary bedroom
- Features: Vaulted Ceiling(s), Full Bath, Walk-In Closet(s), Wall/Wall Carpet
- Level: Upper
- Area: 269.28 Square Feet
- Dimensions: 17.6 x 15.3
Bedroom
- Features: Wall/Wall Carpet
- Level: Upper
- Area: 204.4 Square Feet
- Dimensions: 14 x 14.6
Bedroom
- Features: Wall/Wall Carpet
- Level: Upper
- Area: 178.1 Square Feet
- Dimensions: 13.7 x 13
Bedroom
- Features: Wall/Wall Carpet
- Level: Upper
- Area: 164.4 Square Feet
- Dimensions: 13.7 x 12
Dining room
- Features: Hardwood Floor
- Level: Main
- Area: 198.56 Square Feet
- Dimensions: 13.6 x 14.6
Family room
- Features: Fireplace, Sliders, Hardwood Floor
- Level: Main
- Area: 312 Square Feet
- Dimensions: 15.6 x 20
Kitchen
- Features: Bay/Bow Window, Eating Space, Pantry, Hardwood Floor
- Level: Main
- Area: 373.91 Square Feet
- Dimensions: 13.9 x 26.9
Heating
- Forced Air, Natural Gas
Cooling
- Central Air
Appliances
- Included: Oven/Range, Microwave, Refrigerator, Dishwasher, Washer, Dryer, Tankless Water Heater
- Laundry: Upper Level
Features
- Basement: Full,Unfinished
- Attic: Access Via Hatch
- Number of fireplaces: 1
Interior area
- Total structure area: 2,850
- Total interior livable area: 2,850 sqft
- Finished area above ground: 2,850
Property
Parking
- Total spaces: 2
- Parking features: Attached
- Attached garage spaces: 2
Lot
- Size: 0.56 Acres
- Features: Level, Landscaped
Details
- Parcel number: 2597069
- Zoning: A
Construction
Type & style
- Home type: SingleFamily
- Architectural style: Colonial
- Property subtype: Single Family Residence
Materials
- Vinyl Siding
- Foundation: Concrete Perimeter
- Roof: Asphalt
Condition
- New construction: No
- Year built: 2010
Utilities & green energy
- Sewer: Public Sewer
- Water: Public
Community & HOA
Community
- Features: Basketball Court, Park, Playground, Pool
- Subdivision: Tashua
HOA
- Has HOA: No
Location
- Region: Trumbull
Financial & listing details
- Price per square foot: $308/sqft
- Tax assessed value: $401,590
- Annual tax amount: $15,468
- Date on market: 9/24/2026
Estimated market value
Not available
Estimated sales range
Not available
Not available
Price history
| Date | Event | Price |
|---|---|---|
| 10/9/2026 | Pending sale | $879,000$308/sqft |
Source:  Smart MLS #24209345 Report a problem | ||
| 10/1/2026 | Listed for sale | $879,000+49%$308/sqft |
Source: Smart MLS #24209345 Report a problem | ||
| 12/3/2010 | Sold | $590,000$207/sqft |
Source: Smart MLS #98474825 Report a problem | ||
Public tax history
| Year | Property taxes | Tax assessment |
|---|---|---|
| 2025 | $14,756 +2.9% | $401,590 |
| 2024 | $14,339 +1.6% | $401,590 |
| 2023 | $14,111 +1.6% | $401,590 |
| 2022 | $13,883 +5.5% | $401,590 +8.9% |
| 2021 | $13,154 | $368,830 |
| 2020 | $13,154 +2.3% | $368,830 |
| 2018 | $12,860 +1.9% | $368,830 |
| 2017 | $12,621 -0.6% | $368,830 -2.8% |
| 2015 | $12,699 +2.2% | $379,400 |
| 2014 | $12,429 +2.7% | $379,400 |
| 2013 | $12,099 +3.8% | $379,400 |
| 2012 | $11,651 +1% | $379,400 -16.1% |
| 2011 | $11,536 | $452,400 |
Find assessor info on the county website
Monthly payment
Est. payment
Payment breakdown
Explore the cost of this home by adjusting the details. Changes won't be saved.Climate risks
Neighborhood: Long Hill
Nearby schools
Schools provided by the listing agent
- Elementary: Tashua
- Middle: Madison
- High: Trumbull
Source: Smart MLS. This data may not be complete. We recommend contacting the local school district to confirm school assignments for this home.


Similar homes
- $859,9004 bd4 ba3.4k sqft1209 Daniels Farm Road, Trumbull, CT 06611For Sale
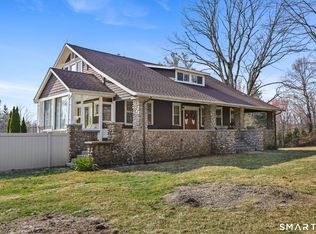
 MLS ID #24163140, Jay Cannone, William Raveis Real Estate. Smart MLS
- $725,0004 bd2 ba1.8k sqft18 Koger Road, Trumbull, CT 06611For Sale
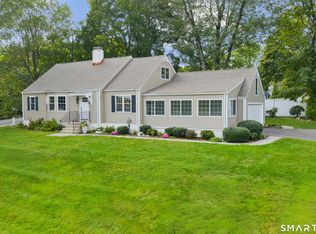 MLS ID #24211483, Katie Sparkman, William Raveis Real Estate. Smart MLS
- $765,0003 bd4 ba3.3k sqft17 Regency Circle #17, Trumbull, CT 06611For Sale
 MLS ID #24212282, Alan T. Hamilton, William Raveis Real Estate. Smart MLS
- $899,9005 bd3 ba2.3k sqft37 Stevenson Road, Fairfield, CT 06825For Sale
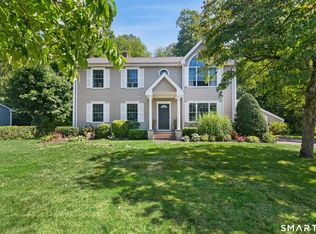 MLS ID #24205504, Gaetano Marra, BHGRE Gaetano Marra Homes. Smart MLS
- $824,9004 bd3 ba3k sqft66 Cayer Circle, Shelton, CT 06484For SaleMLS ID #24189723, Marissa Papa, Preston Gray Real Estate. Smart MLS
- $649,0003 bd2 ba2.1k sqft16 Velvet Street, Trumbull, CT 06611For SaleMLS ID #24198329, Elizabeth Casey, William Raveis Real Estate. Smart MLS
- $998,0004 bd3 ba4.1k sqft169 North Park Avenue, Easton, CT 06612For SaleMLS ID #24204969, Tulip Zamindar, Higgins Group Bedford Square. Smart MLS
- $899,0004 bd3 ba2.4k sqft21 Fullmar Lane, Norwalk, CT 06850For SaleMLS ID #24216158, Ed Villeda, William Pitt Sotheby's Int'l. Smart MLS
- $835,0004 bd3 ba2.9k sqft100 Whisconier Road, Brookfield, CT 06804For SaleMLS ID #24215718, Lindsay Gaudioso, Real Broker CT, LLC. Smart MLS
- $859,0004 bd4 ba3.8k sqft299 Redding Road, Redding, CT 06896For SaleMLS ID #24181978, Natalia Rathbauer, William Pitt Sotheby's Int'l. Smart MLS
- $895,0004 bd3 ba2.7k sqft80 Third Avenue, Stratford, CT 06615For SaleMLS ID #24175095, Jean Marie Sutton, William Pitt Sotheby's Int'l. Smart MLS
- $875,0004 bd3 ba3k sqft24 White Birch Road, Ridgefield, CT 06877For SaleMLS ID #24196184, Derek A. Heering, Property Twins Real Estate. Smart MLS
- $875,0004 bd4 ba3.6k sqft3 Ashwood Lane, Brookfield, CT 06804For SaleMLS ID #24210794, Laura J. Testa, Kiwi Homes. Smart MLS
- $785,0003 bd3 ba3k sqft60 Rowledge Pond Road, Monroe, CT 06468For SaleMLS ID #24194902, Cory Neumann, Houlihan Lawrence. Smart MLS
- $799,9005 bd3 ba3.6k sqft132 Hammertown Road, Monroe, CT 06468For SaleMLS ID #24202895, Kristin Egmont, Coldwell Banker Realty. Smart MLS
- $849,0004 bd3 ba3.1k sqft15 Fire Hill Lane, Redding, CT 06896For SaleMLS ID #24199054, Laura Brodie, Coldwell Banker Realty. Smart MLS
- $950,0003 bd3 ba2.6k sqft272 West Lane, Ridgefield, CT 06877For SaleMLS ID #24215070, Lori A. Fusco, William Pitt Sotheby's Int'l. Smart MLS
- $799,9994 bd3 ba2.7k sqft15 Rose Lane, Newtown, CT 06482For SaleMLS ID #24190182, Martha Brennan, BHGRE Gaetano Marra Homes. Smart MLS
- $1,049,0003 bd3 ba2.3k sqft82 Old Mill Road, Wilton, CT 06897For SaleMLS ID #24216404, Maureen DeBoisbriand, Compass Connecticut, LLC. Smart MLS
- $1,045,0004 bd3 ba3k sqft450 James Farm Road, Stratford, CT 06614For SaleMLS ID #24171659, Carrie Sakey, Coldwell Banker Realty. Smart MLS
