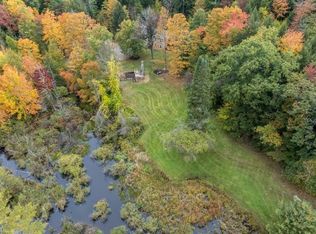
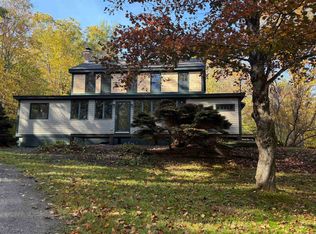
This beautiful custom home is nestled on over 5 acres in a manicured, park-like setting, offering privacy, natural beauty, and exceptional craftsmanship. Enter through the gorgeous sunroom, featuring a vaulted ceiling and beautiful tile floors. Inside, you'll find stunning solid oak flooring, warmed by a newer Buderus heating system with radiant floor heat. Custom woodwork, quality built-ins, and solid wood doors add warmth and character throughout the home. The inviting open living area is centered around a spectacular Tulikivi soapstone wood stove/fireplace, a true centerpiece and work of art. The well-appointed kitchen and dining area overlook picturesque Japanese maples, creating a peaceful setting for everyday living and entertaining. A convenient first-floor half bath with laundry completes the main level. Upstairs are two comfortable bedrooms, a full bath, and an abundance of closets and storage. Mini-split systems provide both air conditioning and supplemental heat on the second floor. The oversized 1.5-car garage offers plenty of room for a vehicle, workshop, additional storage, or recreational toys. Attached and extending off the garage is a spacious woodshed with capacity for approximately three cords of firewood and convenient direct access. The partially fenced backyard provides plenty of space for gardening, relaxing, and enjoying the beautifully landscaped grounds. A nature lovers paradise! Set in a private and picturesque location, the home is approximately 10 minutes from Keene and within hiking/biking distance of the renowned Gilsum Gorge, offering opportunities for swimming, fishing, and enjoying the river. A truly special property combining quality craftsmanship, comfort, privacy, and easy access to both nature and town.
Active under contract
Listed by: EXP Realty • Ryan Goodell • 888-398-7062
$449,000
22 Bond Road, Gilsum, NH 03448
2beds
1,754sqft
Single Family Residence
Built in 1982
5.04 Acres Lot
$-- Zestimate®
$256/sqft
$-- HOA
What's special
Stunning solid oak flooring
- 55 days
- 39
- 0
Zillow last checked:
Listing updated:
Listed by:
Ryan Goodell,
EXP Realty Cell:603-313-7541
Source: PrimeMLS,MLS#: 5107234
Facts & features
Interior
Bedrooms & bathrooms
- Bedrooms: 2
- Bathrooms: 2
- Full bathrooms: 1
- 1/2 bathrooms: 1
Heating
- Heat Pump, Hot Water, Radiant Floor, Wood Stove
Cooling
- Mini Split
Appliances
- Included: Gas Range, Refrigerator, Washer
- Laundry: 1st Floor Laundry
Features
- Hearth, Natural Light, Natural Woodwork
- Flooring: Hardwood
- Basement: Full,Unfinished,Interior Entry
Interior area
- Total structure area: 2,554
- Total interior livable area: 1,754 sqft
- Finished area above ground: 1,754
- Finished area below ground: 0
Video & virtual tour
Property
Parking
- Total spaces: 1
- Parking features: Gravel
- Garage spaces: 1
Features
- Levels: Two
- Stories: 2
- Exterior features: Garden, Natural Shade, Shed
- Fencing: Partial
- Frontage length: Road frontage: 278
Lot
- Size: 5.04 Acres
- Features: Country Setting, Landscaped, Level, Sloped, Wooded, Rural
Details
- Parcel number: GILSM00402B000024L000000
- Zoning description: RURAL
Construction
Type & style
- Home type: SingleFamily
- Architectural style: Colonial,Saltbox
- Property subtype: Single Family Residence
Materials
- Wood Frame, Wood Siding
- Foundation: Concrete
- Roof: Asphalt Shingle
Condition
- New construction: No
- Year built: 1982
Utilities & green energy
- Electric: Circuit Breakers
- Sewer: Private Sewer
- Utilities for property: Other
Community & HOA
Location
- Region: Gilsum
Financial & listing details
- Price per square foot: $256/sqft
- Tax assessed value: $374,500
- Annual tax amount: $6,041
- Date on market: 8/28/2026
Estimated market value
Not available
Estimated sales range
Not available
Not available
Price history
| Date | Event | Price |
|---|---|---|
| 8/31/2026 | Contingent | $449,000$256/sqft |
Source: eXp Realty #5107234 Report a problem | ||
| 8/28/2026 | Listed for sale | $449,000$256/sqft |
Source:  PrimeMLS #5107234 Report a problem PrimeMLS #5107234 Report a problem | ||
Public tax history
| Year | Property taxes | Tax assessment |
|---|---|---|
| 2024 | $5,445 +9.4% | $374,500 +95.9% |
| 2023 | $4,977 +10.4% | $191,200 |
| 2022 | $4,507 -8.5% | $191,200 |
| 2021 | $4,923 | $191,200 |
| 2020 | $4,923 -8.1% | $191,200 |
| 2019 | $5,356 +22.1% | $191,200 +16.4% |
| 2018 | $4,387 -9.8% | $164,200 |
| 2017 | $4,865 +9.9% | $164,200 |
| 2016 | $4,425 +1% | $164,200 |
| 2015 | $4,381 -9.5% | $164,200 |
| 2014 | $4,839 -0.9% | $164,200 -9.4% |
| 2013 | $4,884 +3.8% | $181,300 |
| 2012 | $4,703 0% | $181,300 |
| 2011 | $4,705 | $181,300 |
| 2010 | $4,705 +6.6% | $181,300 |
| 2009 | $4,413 +4.4% | $181,300 +12.7% |
| 2008 | $4,226 +36% | $160,800 +4.3% |
| 2005 | $3,107 | $154,100 |
Find assessor info on the county website
Monthly payment
Est. payment
Payment breakdown
Explore the cost of this home by adjusting the details. Changes won't be saved.Climate risks
Neighborhood: 03448
Nearby schools
Schools provided by the listing agent
- Elementary: Gilsum Elementary
- Middle: Monadnock Regional Jr. High
- High: Monadnock Regional High Sch
- District: Monadnock Sch Dst SAU #93
Source: PrimeMLS. This data may not be complete. We recommend contacting the local school district to confirm school assignments for this home.
Similar homes
- $549,9003 bd3 ba2.1k sqft315 Route 10, Gilsum, NH 03448For Sale
 MLS ID #73585942, Dylan Maclean, Foster-Healey Real Estate. MLS PIN
 - $450,0003 bd2 ba1.9k sqft889 Jaffrey Road, Marlborough, NH 03455Active
 MLS ID #5114710, Robin Smith. PrimeMLS
 - $439,0004 bd2 ba2.2k sqft88 Walpole Valley Road, Alstead, NH 03602Active
 MLS ID #5095456, Linda Hitchcock. PrimeMLS
 - $462,5004 bd2 ba1.5k sqft648 Tigola Trail, Stoddard, NH 03464Active
 MLS ID #5111718, Elisabeth G Branch. PrimeMLS
