Charming 4-bedroom, 2 baths with a bonus room residence in Southeast Decatur on a rare double lot. Features a screened-in back porch and open living spaces ideal for entertaining. The primary bedroom includes an extra attached room, ideal for a nursery, office or private retreat. The spacious backyard offers plenty of privacy and endless possibilities for outdoor fun and gardening. Perfectly located near schools, shopping, and highways, this home blends comfort, style, and southern charm. Don't miss the chance to make it yours! One year Choice Ultimate Home Warranty included.
For sale
$249,900
1511 Seton Ave SE, Decatur, AL 35601
4beds
2,220sqft
Single Family Residence
Built in 1956
0.33 Acres Lot
$-- Zestimate®
$113/sqft
$-- HOA
What's special
Bonus roomScreened-in back porch
- 157 days
- 465
- 43
Zillow last checked:
Listing updated:
Listed by:
Apryl Botto 205-454-2600,
Engel & Volkers Madison
Source: ValleyMLS,MLS#: 21917071
Facts & features
Interior
Bedrooms & bathrooms
- Bedrooms: 4
- Bathrooms: 2
- Full bathrooms: 2
Rooms
- Room types: Master Bedroom, Living Room, Bedroom 2, Bedroom 3, Kitchen, Bedroom 4, Bathroom 1, Bathroom 2
Primary bedroom
- Features: Ceiling Fan(s), Wood Floor, Walk-In Closet(s)
- Level: First
- Area: 192
- Dimensions: 12 x 16
Bedroom 2
- Level: First
- Area: 168
- Dimensions: 12 x 14
Bedroom 3
- Level: First
- Area: 168
- Dimensions: 12 x 14
Bedroom 4
- Features: Wood Floor, Walk-In Closet(s)
- Level: First
- Area: 99
- Dimensions: 11 x 9
Bathroom 1
- Features: LVP Flooring
- Level: First
- Area: 56
- Dimensions: 8 x 7
Bathroom 2
- Level: First
- Area: 56
- Dimensions: 8 x 7
Kitchen
- Features: Ceiling Fan(s), Kitchen Island, Linoleum
- Level: First
- Area: 165
- Dimensions: 11 x 15
Living room
- Features: Ceiling Fan(s), Wood Floor, Walk-In Closet(s)
- Level: First
- Area: 418
- Dimensions: 19 x 22
Heating
- Central 1, Electric
Cooling
- Central 1, Electric
Features
- Has basement: No
- Has fireplace: No
- Fireplace features: None
Interior area
- Total interior livable area: 2,220 sqft
Video & virtual tour
Property
Parking
- Parking features: Attached Carport, Alley Access
Features
- Levels: One
- Stories: 1
Lot
- Size: 0.33 Acres
- Dimensions: 152 x 78 x 149 x 97
Details
- Parcel number: 0308282012011.000
Construction
Type & style
- Home type: SingleFamily
- Architectural style: Ranch
- Property subtype: Single Family Residence
Materials
- Foundation: Slab
Condition
- New construction: No
- Year built: 1956
Utilities & green energy
- Sewer: Public Sewer
- Water: Public
Community & HOA
Community
- Subdivision: Morningside
HOA
- Has HOA: No
Location
- Region: Decatur
Financial & listing details
- Price per square foot: $113/sqft
- Tax assessed value: $139,800
- Annual tax amount: $587
- Date on market: 5/5/2026
Estimated market value
Not available
Estimated sales range
Not available
Not available
Price history
| Date | Event | Price |
|---|---|---|
| 9/22/2026 | Listed for sale | $249,900$113/sqft |
Source:  ValleyMLS #21917071 Report a problem ValleyMLS #21917071 Report a problem | ||
| 7/1/2026 | Pending sale | $249,900$113/sqft |
Source: ValleyMLS #21917071 Report a problem | ||
| 5/8/2026 | Listed for sale | $249,900$113/sqft |
Source: ValleyMLS #21917071 Report a problem | ||
Public tax history
| Year | Property taxes | Tax assessment |
|---|---|---|
| 2025 | $587 | $14,000 |
| 2024 | $587 | $14,000 |
| 2023 | $587 | $14,000 |
| 2022 | $587 +17.6% | $14,000 +16.1% |
| 2021 | $499 | $12,060 |
| 2020 | $499 | $12,060 |
| 2019 | $499 | $12,060 +11.3% |
| 2015 | $499 +12.5% | $10,840 |
| 2014 | $443 | $10,840 +1.7% |
| 2013 | $443 +1.9% | $10,660 |
| 2012 | $435 | $10,660 |
| 2010 | $435 | $10,660 |
Find assessor info on the county website
Monthly payment
Est. payment
Payment breakdown
Explore the cost of this home by adjusting the details. Changes won't be saved.Climate risks
Neighborhood: 35601
Nearby schools
Schools provided by the listing agent
- Elementary: Walter Jackson
- Middle: Decatur Middle School
- High: Decatur High
Source: ValleyMLS. This data may not be complete. We recommend contacting the local school district to confirm school assignments for this home.
Similar homes
- $270,0004 bd3 ba2.2k sqft2206 13th St SE, Decatur, AL 35601For Sale
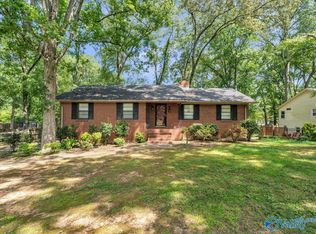 MLS ID #21926682, Ashley Marchand. ValleyMLS
 - $252,0003 bd2 ba1.6k sqft2018 Park St SE, Decatur, AL 35601For Sale
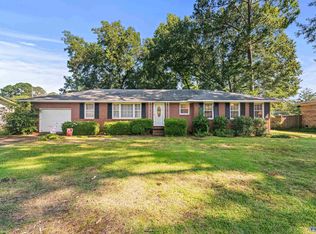 MLS ID #21926357, Tabitha Tittle. ValleyMLS
 - $250,0004 bd3 ba2.3k sqft718 5th Ave SE, Decatur, AL 35601For Sale
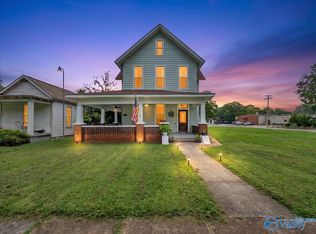 MLS ID #21925431, Leatrice Williams. ValleyMLS
 - $231,9003 bd2 ba1.3k sqft1202 Donna Ave SE, Decatur, AL 35601For Sale
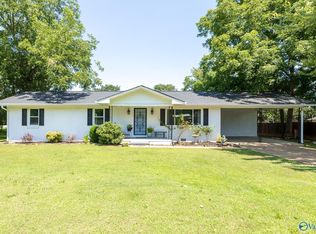 MLS ID #21924887, Laran Adkins. ValleyMLS
