So many possibilities! This beautifully updated home sits on a spacious double lot offering plenty of privacy while still being conveniently located in town. A gated driveway leads to a large detached two-car garage/shop, covered parking area perfect for boat of RV. Inside, the home has been completely redone and is move-in ready, featuring a stylish kitchen with granite countertops and inviting living spaces throughout. Step outside to enjoy mature landscaping, established garden beds, and greenhouses—perfect for gardening, entertaining, or simply creating your own private in-town paradise. With ample parking, versatile outdoor spaces, a large lot, and extensive updates, this property offers space, privacy, and endless possibilities!
Active
Price cut: $19K (10/12)
$399,999
2226 32nd St, Springfield, OR 97477
3beds
1,104sqft
Residential, Manufactured Home
Built in 1984
0.35 Acres Lot
$-- Zestimate®
$362/sqft
$-- HOA
What's special
Inviting living spaces throughoutAmple parkingLarge lotSpacious double lotVersatile outdoor spacesGated drivewayEstablished garden beds
- 59 days
- 769
- 63
Zillow last checked:
Listing updated:
Listed by:
Julie Pollock 541-968-4344,
Triple Oaks Realty LLC
Source: RMLS (OR),MLS#: 398549885
Facts & features
Interior
Bedrooms & bathrooms
- Bedrooms: 3
- Bathrooms: 2
- Full bathrooms: 2
- Main level bathrooms: 2
Rooms
- Room types: Bedroom 2, Bedroom 3, Dining Room, Family Room, Kitchen, Living Room, Primary Bedroom
Primary bedroom
- Features: Bathroom, Double Closet, Shower
- Level: Main
Bedroom 2
- Features: Closet
- Level: Main
Bedroom 3
- Features: Closet
- Level: Main
Dining room
- Level: Main
Kitchen
- Features: Builtin Range, Microwave, Free Standing Refrigerator
- Level: Main
Living room
- Level: Main
Heating
- Forced Air
Cooling
- Central Air
Appliances
- Included: Dishwasher, Free-Standing Range, Free-Standing Refrigerator, Built-In Range, Microwave, Electric Water Heater
- Laundry: Laundry Room
Features
- High Ceilings, Closet, Bathroom, Double Closet, Shower
- Windows: Double Pane Windows
Interior area
- Total structure area: 1,104
- Total interior livable area: 1,104 sqft
Property
Parking
- Total spaces: 2
- Parking features: Carport, RV Access/Parking, RV Boat Storage, Detached
- Garage spaces: 2
- Has carport: Yes
Features
- Levels: One
- Stories: 1
- Patio & porch: Porch
- Exterior features: Garden, Raised Beds, Yard
- Fencing: Fenced
Lot
- Size: 0.35 Acres
- Features: Cul-De-Sac, Level, SqFt 15000 to 19999
Details
- Additional structures: RVParking, RVBoatStorage
- Additional parcels included: 1333713
- Parcel number: 1333705
Construction
Type & style
- Home type: MobileManufactured
- Property subtype: Residential, Manufactured Home
Materials
- Vinyl Siding
- Roof: Composition
Condition
- Resale
- New construction: No
- Year built: 1984
Utilities & green energy
- Sewer: Public Sewer
- Water: Public
Community & HOA
HOA
- Has HOA: No
Location
- Region: Springfield
Financial & listing details
- Price per square foot: $362/sqft
- Tax assessed value: $190,800
- Annual tax amount: $2,189
- Date on market: 8/18/2026
- Listing terms: Cash,Conventional,FHA,VA Loan
- Road surface type: Paved
- Body type: Double Wide
Estimated market value
Not available
Estimated sales range
Not available
Not available
Price history
| Date | Event | Price |
|---|---|---|
| 10/12/2026 | Price change | $399,999-4.5%$362/sqft |
Source:  RMLS (OR) #398549885 Report a problem RMLS (OR) #398549885 Report a problem | ||
| 10/1/2026 | Price change | $419,000-2.3%$380/sqft |
Source: RMLS (OR) #398549885 Report a problem | ||
| 9/15/2026 | Price change | $429,000-3.6%$389/sqft |
Source: RMLS (OR) #398549885 Report a problem | ||
| 8/28/2026 | Price change | $445,000-3.3%$403/sqft |
Source: RMLS (OR) #398549885 Report a problem | ||
| 8/18/2026 | Listed for sale | $460,000$417/sqft |
Source: RMLS (OR) #398549885 Report a problem | ||
Public tax history
| Year | Property taxes | Tax assessment |
|---|---|---|
| 2025 | $1,244 +1.6% | $67,814 +3% |
| 2024 | $1,223 +4.4% | $65,839 +3% |
| 2023 | $1,171 +185.6% | $63,922 +184.6% |
| 2022 | $410 +1.8% | $22,462 +3% |
| 2021 | $403 +3% | $21,808 +3% |
| 2020 | $391 +3.1% | $21,173 +3% |
| 2019 | $379 | $20,557 |
Find assessor info on the county website
Monthly payment
Climate risks
Neighborhood: 97477
Nearby schools
Schools provided by the listing agent
- Elementary: Yolanda
- Middle: Briggs
- High: Thurston
Source: RMLS (OR). This data may not be complete. We recommend contacting the local school district to confirm school assignments for this home.
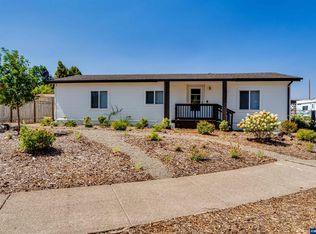
Similar homes
- $395,8003 bd2 ba1.3k sqft75 Hayden Bridge Way, Springfield, OR 97477Active

 MLS ID #448536918, Karen Church, Pacific Roots Realty LLC. RMLS (OR)
 - $439,9003 bd2 ba1.2k sqft2488 Viewmont Ave, Springfield, OR 97477Active
 MLS ID #165731121, Jeanette Underwood, Windermere RE Lane County. RMLS (OR)
 - $446,5003 bd2 ba1.5k sqft2219 19th St, Springfield, OR 97477Active
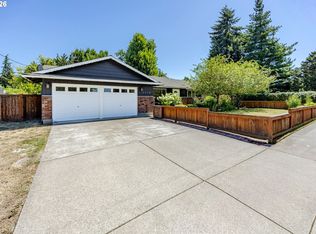 MLS ID #641595414, Christopher Solares, Triple Oaks Realty LLC. RMLS (OR)
 - $429,0003 bd2 ba1.2k sqft1883 7th St, Springfield, OR 97477Active
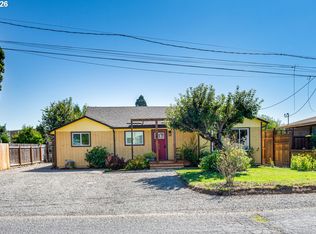 MLS ID #395600679, Gary Raze, RE/MAX Integrity. RMLS (OR)
 - $479,0003 bd2 ba1.6k sqft2362 Loch Dr, Springfield, OR 97477ActiveMLS ID #559368530, Julie Herren, ICON Real Estate Group. RMLS (OR)
- $410,0003 bd2 ba1.2k sqft326 38th Pl, Springfield, OR 97478ActiveMLS ID #450112556, Madeline Duncan, Heart and Home Real Estate. RMLS (OR)
- $350,0003 bd1 ba1.2k sqft2324 Dubens Ln, Springfield, OR 97477ActiveMLS ID #519256759, Rhett Ortmann, Rhettro Real Estate LLC. RMLS (OR)
- $439,0003 bd2 ba1.4k sqft6578 Aaron Ln, Springfield, OR 97478ActiveMLS ID #661728750, Jo Ann Zebrowski, RE/MAX Integrity. RMLS (OR)
- $335,0003 bd2 ba1.2k sqft502 S 6th St, Springfield, OR 97477ActiveMLS ID #24350285, Cailen Arnold, Oregon Life Homes. RMLS (OR)
- $370,0004 bd2 ba1.2k sqft260 35th St, Springfield, OR 97478ActiveMLS ID #189984127, Ethan Burkhead, Hybrid Real Estate. RMLS (OR)
- $354,9003 bd2 ba1.4k sqft525 21st St, Springfield, OR 97477ActiveMLS ID #139504186, Vanessa Foltz, Knipe Realty ERA Powered. RMLS (OR)
- $425,0002 bd2 ba1.3k sqft40329 Booth Kelly Rd, Springfield, OR 97478ActiveMLS ID #785892824, Melissa McGuire, Berkshire Hathaway HomeServices Real Estate Professionals. RMLS (OR)
- $409,9003 bd2 ba1.1k sqft672 51st St, Springfield, OR 97478ActiveMLS ID #676475305, Gloria Edwards, United Real Estate Properties. RMLS (OR)
- $329,9993 bd2 ba1.2k sqft477 48th St, Springfield, OR 97478ActiveMLS ID #777539973, Adam Witkin, Adam Witkin Real Estate. RMLS (OR)
- $429,9003 bd2 ba1k sqft2337 Willona Park, Eugene, OR 97408ActiveMLS ID #356040256, Kim Heddinger, Golden Realty. RMLS (OR)
- $460,0003 bd2 ba1.5k sqft34714 Highway 58, Eugene, OR 97405ActiveMLS ID #423776415, Larry Alberts, Keller Williams Realty Eugene and Springfield. RMLS (OR)
- $429,0003 bd2 ba1.5k sqft723 71st St, Springfield, OR 97478ActiveMLS ID #677911679, Christopher Bauman, Triple Oaks Realty LLC. RMLS (OR)
- $370,0003 bd2 ba1k sqft269 S 69th Pl, Springfield, OR 97478ActiveMLS ID #455811486, Joe Williams, ICON Real Estate Group. RMLS (OR)
- $439,0003 bd2 ba1.5k sqft421 S 70th Pl, Springfield, OR 97478ActiveMLS ID #219884025, Brian Casey, Pioneer Properties Oregon Real Estate. RMLS (OR)
- $369,0003 bd1 ba1k sqft5418 A St, Springfield, OR 97478ActiveMLS ID #732438190, Laura Munoz, MORE Realty. RMLS (OR)
