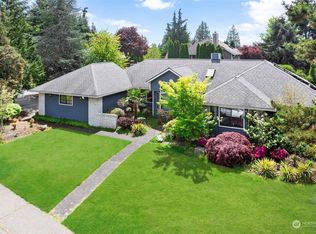
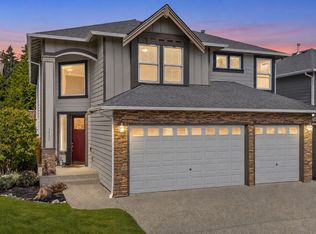
Nestled in Bothell's highly desirable Canyon Firs neighborhood, this meticulously maintained corner-lot home radiates true pride of ownership. Step inside to soaring cathedral ceilings that welcome you into elegant formal living and dining spaces. Gleaming, newly refinished hardwoods lead you into a bright, open kitchen seamlessly connected to the casual family room and eat-in breakfast area. From here, step out to a large patio perfect for entertaining within the fully fenced backyard. The versatile floor plan features five spacious bedrooms all conveniently located on the second floor. Behind elegant French doors, the dreamy primary suite awaits—complete with its own luxurious en suite bath and expansive walk-in closet. Enjoy unbeatable convenience within the top-rated Northshore School District, just steps from Canyon Creek Elementary and Skyview Middle School. Commuters will love the effortless access to I-405, I-5, and Highway 9, as well as close proximity to the Canyon Park Park & Ride and major tech shuttle pickups for direct transit to Seattle, Bellevue, Redmond, and Everett. Pristine regional recreation is right at your doorstep with the nearby Sammamish River and Burke-Gilman trails, while premier shopping and dining are only minutes away at Canyon Park, Thrashers Corner, and vibrant Downtown Bothell.
Active
Listed by: Keller Williams Realty Bothell • Rachel Mae Hoover • 425-268-2137
$1,175,000
21023 33rd Drive SE, Bothell, WA 98021
5beds
2,653sqft
Single Family Residence
Built in 1988
9,583 Square Feet Lot
$1,137,000 Zestimate®
$443/sqft
$2/mo HOA
What's special
- --
- on Zillow
- 544
- views
- 44
- saves
Likely to sell faster than
Zillow last checked:
Listing updated:
Listed by:
Rachel Mae Hoover 425-268-2137 ray.mae83@gmail.com,
Keller Williams Realty Bothell,
Matthew J. Dubas 206-300-7198,
Keller Williams Realty Bothell
Source: NWMLS as distributed by MLS GRID,MLS#: 2598279
Facts & features
Interior
Bedrooms & bathrooms
- Bedrooms: 5
- Bathrooms: 3
- Full bathrooms: 2
- 1/2 bathrooms: 1
- Main level bathrooms: 1
Primary bedroom
- Level: Second
Bedroom
- Level: Second
Bedroom
- Level: Second
Bedroom
- Level: Second
Bedroom
- Level: Second
Bathroom full
- Level: Second
Bathroom full
- Level: Second
Other
- Level: Main
Dining room
- Level: Main
Entry hall
- Level: Main
Family room
- Level: Main
Kitchen with eating space
- Level: Main
Living room
- Level: Main
Utility room
- Level: Garage
Heating
- Fireplace, Forced Air, Electric, Natural Gas
Cooling
- None
Appliances
- Included: Dishwasher, Disposal, Microwave, Refrigerator, Stove(s)/Range(s), Dishwasher(s), Garbage Disposal, Microwave(s), Refrigerator(s), Water Heater: Gas, Water Heater Location: Garage
Features
- Dining Room, Pantry
- Flooring: Ceramic Tile, Hardwood, Laminate, Carpet
- Doors: French Doors
- Windows: Dbl Pane/Storm Window, Skylight(s)
- Basement: None
- Number of fireplaces: 1
- Fireplace features: Wood Burning, Main Level: 1, Fireplace
Interior area
- Total structure area: 2,653
- Total interior livable area: 2,653 sqft
Property
Parking
- Total spaces: 8
- Parking features: Attached Garage, RV Parking
- Has attached garage: Yes
- Covered spaces: 2
- Uncovered spaces: 6
Features
- Levels: Two
- Stories: 2
- Entry location: Main
- Patio & porch: Dbl Pane/Storm Window, Dining Room, Fireplace, French Doors, Pantry, Skylight(s), Vaulted Ceiling(s), Walk-In Closet(s), Water Heater
- Has view: Yes
- View description: Territorial
Lot
- Size: 9,583 Square Feet
- Features: Corner Lot, Paved, Sidewalk, Fenced-Fully, Gas Available, High Speed Internet, Patio, RV Parking
- Topography: Level
- Residential vegetation: Garden Space
Details
- Parcel number: 00753300001300
- Special conditions: Standard
Construction
Type & style
- Home type: SingleFamily
- Architectural style: 2 Story
- Property subtype: Single Family Residence
Materials
- Wood Siding
- Foundation: Poured Concrete
- Roof: Composition
Condition
- Year built: 1988
Utilities & green energy
- Electric: Company: PUD
- Sewer: Sewer Connected, Company: Alderwood Water
- Water: Public, Company: Alderwood Water
Community & HOA
Community
- Subdivision: Canyon Firs
HOA
- HOA fee: $25 annually
Location
- Region: Bothell
Financial & listing details
- Price per square foot: $443/sqft
- Tax assessed value: $1,087,800
- Annual tax amount: $9,051
- Date on market: 10/27/2026
- Listing terms: Conventional,FHA,VA Loan
- Inclusions: Dishwasher(s), Garbage Disposal, Microwave(s), Refrigerator(s), Stove(s)/Range(s)
Estimated market value
$1,137,000
$1.08M - $1.19M
$4,103/mo
Price history
| Date | Event | Price |
|---|---|---|
| 10/27/2026 | Listed for sale | $1,175,000+473.2%$443/sqft |
Source:  NWMLS as distributed by MLS GRID #2598279 Report a problem | ||
| 3/1/1992 | Sold | $205,000$77/sqft |
Source: Agent Provided Report a problem | ||
Public tax history
| Year | Property taxes | Tax assessment |
|---|---|---|
| 2025 | $9,051 +11.4% | $1,087,800 +12% |
| 2024 | $8,122 +6.9% | $971,400 +7.3% |
| 2023 | $7,595 -15.6% | $905,200 -23.1% |
| 2022 | $8,996 +16.7% | $1,176,900 +44.8% |
| 2021 | $7,712 +7.8% | $812,700 +16.8% |
| 2020 | $7,155 +3.9% | $696,000 +3.5% |
| 2019 | $6,885 | $672,300 +15.8% |
| 2018 | -- | $580,800 +34.9% |
| 2017 | $5,213 +27.5% | $430,400 +6.6% |
| 2016 | $4,089 | $403,700 +2.6% |
| 2015 | $4,089 +11.9% | $393,500 +27.3% |
| 2013 | $3,653 | $309,000 |
| 2012 | -- | -- |
| 2011 | -- | -- |
| 2010 | -- | -- |
| 2009 | -- | -- |
| 2008 | -- | -- |
| 2007 | -- | -- |
| 2002 | -- | -- |
| 2001 | $3,204 -2.2% | $244,800 |
| 2000 | $3,277 | $244,800 |
Find assessor info on the county website
Monthly payment
Est. payment
Payment breakdown
Explore the cost of this home by adjusting the details. Changes won't be saved.Climate risks
Neighborhood: 98021
Nearby schools
Schools provided by the listing agent
- Elementary: Canyon Creek Elem
- Middle: Skyview Middle School
- High: North Creek High School
Source: NWMLS as distributed by MLS GRID. This data may not be complete. We recommend contacting the local school district to confirm school assignments for this home.
Similar homes
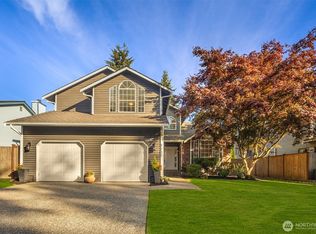
- $935,0004 bd3 ba3k sqft21122 Royal Anne Road, Bothell, WA 98021Active
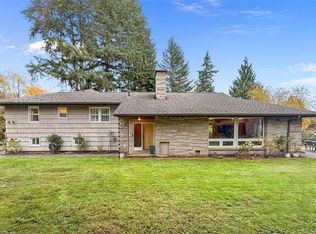 MLS ID #2603043, Kayla Preston. NWMLS as distributed by MLS GRID
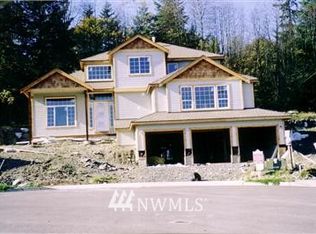
- $1,280,0005 bd3 ba2.9k sqft3717 222nd Place SE, Bothell, WA 98021Active
 MLS ID #2600129, Tami O'Brien. NWMLS as distributed by MLS GRID
- $1,249,9504 bd3 ba2.2k sqftWithers Add 7, Bothell, WA 98021Active
 MLS ID #2587419, Mark Varvaryuk. NWMLS as distributed by MLS GRID
- $912,0004 bd3 ba1.7k sqftCanyon Ridge Estates, Bothell, WA 98021Active
 MLS ID #2603239, Maynard Wagner. NWMLS as distributed by MLS GRID
