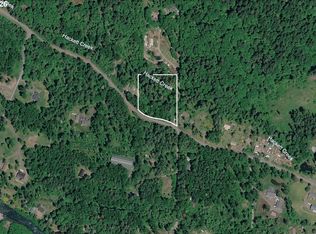
Private 11.62-Acre Mt. Hood Log Cabin Compound: 94’x192’ Covered Equestrian Arena, Covered RV Parking. Escape to your own private Pacific Northwest sanctuary in Rhododendron. Nestled on 11.62 lush, timbered acres in the Mt. Hood foothills this complete mountain retreat blends cozy cabin living with high-end, weather-proof equestrian infrastructure built specifically for the PNW climate. The Log Cabin Residence: Soaring vaulted ceilings and an airy open-concept layout, and expansive windows framing stunning forest views. Primary bedroom featuring a large walk-in closet, private ensuite bathroom, and sliding glass doors that open directly onto the deck. Bright guest bathroom with a natural skylight, spacious additional bedrooms, and a functional mudroom with dedicated laundry space. Includes 4 mini-split headers for customized year-round climate control. Over-sized garage fitted with its own mini-split for year-round heating/cooling, plus abundant overhead attic storage. Equipped with a sub-panel for a generator. Outbuildings: Covered RV parking with dedicated water and electrical hookups, a dedicated woodshed, a well house, barn, and an outdoor fire pit for mountain evenings. Equestrian & Arena Facilities (Built 2015): An incredible 94' x 192' timber-truss arena with overhead lighting, allowing you to ride, train, and lunge 365 days a year out of the rain and snow. Four spacious 14' x 24' stalls designed for horse comfort. Dedicated tack room for dry gear storage and an on-site wash rack for easy post-ride cleanup. Located just minutes from Mt. Hood National Forest trails, this turnkey compound offers an unmatched blend of mountain charm, massive, covered storage, and serious horse facilities. Over 11 total acres of mountain privacy!
Active
$975,000
22833 E Winnie Rd, Rhododendron, OR 97049
3beds
1,498sqft
Residential, Single Family Residence
Built in 1990
11.62 Acres Lot
$-- Zestimate®
$651/sqft
$-- HOA
What's special
High-end weather-proof equestrian infrastructureAbundant overhead attic storageCozy cabin livingWell housePrivate ensuite bathroomSoaring vaulted ceilingsDedicated woodshed
- 14 hours
- 55
- 6
Zillow last checked:
Listing updated:
Listed by:
Teasha Schmidt 971-222-5991,
Think Real Estate
Source: RMLS (OR),MLS#: 521990386
Facts & features
Interior
Bedrooms & bathrooms
- Bedrooms: 3
- Bathrooms: 2
- Full bathrooms: 2
- Main level bathrooms: 2
Rooms
- Room types: Bedroom 2, Bedroom 3, Dining Room, Family Room, Kitchen, Living Room, Primary Bedroom
Primary bedroom
- Features: Deck, Sliding Doors, Ensuite, Laminate Flooring, Walkin Closet, Walkin Shower
- Level: Main
Bedroom 2
- Features: Closet, Laminate Flooring
- Level: Main
Bedroom 3
- Features: Closet, Laminate Flooring
- Level: Main
Dining room
- Features: Deck, Kitchen Dining Room Combo, Sliding Doors
- Level: Main
Kitchen
- Features: Eat Bar, Kitchen Dining Room Combo, Free Standing Range, Free Standing Refrigerator, Laminate Flooring
- Level: Main
Living room
- Features: Beamed Ceilings, Ceiling Fan, Deck, Loft, Sliding Doors, Vaulted Ceiling, Wood Stove
- Level: Main
Heating
- Mini Split
Cooling
- Has cooling: Yes
Appliances
- Included: Dishwasher, Free-Standing Range, Free-Standing Refrigerator, Washer/Dryer, Electric Water Heater
Features
- Ceiling Fan(s), Vaulted Ceiling(s), Closet, Kitchen Dining Room Combo, Eat Bar, Beamed Ceilings, Loft, Walk-In Closet(s), Walkin Shower, Plumbed, Storage
- Flooring: Laminate, Dirt
- Doors: Sliding Doors
- Windows: Double Pane Windows, Vinyl Frames
- Basement: Crawl Space
- Number of fireplaces: 1
- Fireplace features: Stove, Wood Burning, Wood Burning Stove
Interior area
- Total structure area: 1,498
- Total interior livable area: 1,498 sqft
Video & virtual tour
Property
Parking
- Total spaces: 2
- Parking features: Driveway, RV Access/Parking, RV Boat Storage, Garage Door Opener, Attached, Oversized
- Attached garage spaces: 2
- Has uncovered spaces: Yes
Accessibility
- Accessibility features: Garage On Main, Main Floor Bedroom Bath, Minimal Steps, One Level, Walkin Shower, Accessibility
Features
- Stories: 1
- Patio & porch: Deck
- Exterior features: Fire Pit, Garden, Raised Beds, RV Hookup, Yard
- Fencing: Fenced
- Has view: Yes
- View description: Trees/Woods
Lot
- Size: 11.62 Acres
- Features: Level, Secluded, Trees, Acres 10 to 20
Details
- Additional structures: CoveredArena, Outbuilding, RVHookup, RVBoatStorage, ToolShed, CoveredArenaRVBoatStorage, Shed, Storage
- Additional parcels included: 00732586
- Parcel number: 00732577
- Zoning: RR
Construction
Type & style
- Home type: SingleFamily
- Architectural style: Cabin,Log
- Property subtype: Residential, Single Family Residence
Materials
- Wood Frame, Log
- Foundation: Concrete Perimeter
- Roof: Metal
Condition
- Resale
- New construction: No
- Year built: 1990
Utilities & green energy
- Sewer: Septic Tank
- Water: Private, Well
Community & HOA
Community
- Security: Security Gate
HOA
- Has HOA: No
Location
- Region: Rhododendron
Financial & listing details
- Price per square foot: $651/sqft
- Tax assessed value: $815,108
- Annual tax amount: $6,080
- Date on market: 10/11/2026
- Listing terms: Cash,Conventional,FHA,VA Loan
- Road surface type: Dirt, Gravel
Estimated market value
Not available
Estimated sales range
Not available
Not available
Price history
| Date | Event | Price |
|---|---|---|
| 10/11/2026 | Listed for sale | $975,000$651/sqft |
Source:  RMLS (OR) #521990386 Report a problem RMLS (OR) #521990386 Report a problem | ||
Public tax history
| Year | Property taxes | Tax assessment |
|---|---|---|
| 2025 | $5,455 +10.6% | $355,701 +3% |
| 2024 | $4,934 +2.6% | $345,342 +3% |
| 2023 | $4,809 +2.7% | $335,287 +3% |
| 2022 | $4,682 +3.6% | $325,519 +3% |
| 2021 | $4,518 +2.7% | $316,038 +3% |
| 2020 | $4,399 +0.6% | $306,832 +3% |
| 2019 | $4,375 +4.6% | $297,896 +3% |
| 2018 | $4,183 | $289,223 +3% |
| 2017 | $4,183 +6% | $280,797 +3% |
| 2016 | $3,945 | $272,619 +3% |
| 2015 | $3,945 +3.6% | $264,678 +3% |
| 2014 | $3,809 +17.2% | $256,971 +11.7% |
| 2013 | $3,250 +24% | $230,073 +26% |
| 2012 | $2,620 -10.5% | $182,633 -11.4% |
| 2011 | $2,929 -0.2% | $206,036 +3% |
| 2010 | $2,934 +2.7% | $200,032 +3% |
| 2009 | $2,856 +25.4% | $194,206 +3% |
| 2008 | $2,277 +4.6% | $188,549 +3% |
| 2007 | $2,176 +5.3% | $183,052 +3% |
| 2006 | $2,067 +2.6% | $177,721 +3% |
| 2005 | $2,014 -0.1% | $172,545 +3% |
| 2004 | $2,017 +2.7% | $167,523 +3.5% |
| 2003 | $1,965 +7% | $161,906 +3% |
| 2002 | $1,837 +3.9% | $157,182 +3% |
| 2001 | $1,767 +7.4% | $152,607 +3% |
| 2000 | $1,645 | $148,164 |
Find assessor info on the county website
Monthly payment
Est. payment
Payment breakdown
Explore the cost of this home by adjusting the details. Changes won't be saved.Climate risks
Neighborhood: 97049
Nearby schools
Schools provided by the listing agent
- Elementary: Welches
- Middle: Welches
- High: Sandy
Source: RMLS (OR). This data may not be complete. We recommend contacting the local school district to confirm school assignments for this home.
- $512,6002 acres67193 E Barlow Trail Rd, Rhododendron, OR 97049Off Market

- $299,0002.94 acres67159 E Barlow Trail Rd, Rhododendron, OR 97049Lot/Land
- $438,500-- bd-- ba-- sqft67365 E Barlow Trail Rd, Rhododendron, OR 97049Off Market
- $566,4003 bd2 ba1.7k sqft67051 E Barlow Trail Rd, Rhododendron, OR 97049Off Market
Similar homes
- $1,050,0003 bd4 ba1.9k sqft67930 E Stage Stop Rd, Welches, OR 97067Active
 MLS ID #463132634, Connor McWilliams, Kelly Right Real Estate of Portland, LLC. RMLS (OR)
 - $1,199,0003 bd3 ba2k sqft21994 E Lolo Pass Rd, Rhododendron, OR 97049Active
 MLS ID #567316136, Beth Dillight, Urban Nest Realty. RMLS (OR)
 - $514,9503 bd2 ba1.3k sqft64911 E Sandy River Ln, Rhododendron, OR 97049Active
 MLS ID #216335301, David Walters, Premiere Property Group, LLC. RMLS (OR)
 - $895,0004 bd2 ba1.7k sqft64725 E Barlow Trail Rd, Rhododendron, OR 97049For Sale By Owner

- $539,0003 bd2 ba1.5k sqft65977 E Chippawa Ln, Rhododendron, OR 97049ActiveMLS ID #299985584, Barbara Haugk, Turn Key Realty Group LLC. RMLS (OR)
- $824,0003 bd2 ba1.8k sqft27730 E John Lake Rd, Rhododendron, OR 97049ActiveMLS ID #281235565, Kim Elbel, Cochran Property Group Inc.. RMLS (OR)
- $895,0004 bd3 ba2.2k sqft25858 E Bright Ave, Welches, OR 97067ActiveMLS ID #404656501, Becca Kolibaba, Premiere Property Group LLC. RMLS (OR)
- $635,0003 bd2 ba1.6k sqft21490 E Briarwood Rd, Rhododendron, OR 97049ActiveMLS ID #761614455, Patti Gay-Buoy, Premiere Property Group LLC. RMLS (OR)
- $522,0002 bd1 ba1.1k sqft68750 E Barlow Trail Rd, Rhododendron, OR 97049ActiveMLS ID #683537075, Jessica Cornwell, Hanna Realty Inc.. RMLS (OR)
- $794,9904 bd3 ba2.2k sqft38202 SE Tumala Mountain Rd, Estacada, OR 97023ActiveMLS ID #451313352, Kelli Jung, RE/MAX Advantage Group. RMLS (OR)
- $599,0003 bd3 ba1.3k sqft65065 E Lupine Dr, Rhododendron, OR 97049ActiveMLS ID #410587141, Steven Scott, eXp Realty, LLC. RMLS (OR)
- $879,0003 bd2 ba1.6k sqft53221 E Marmot Rd, Sandy, OR 97055ActiveMLS ID #185675486, Michelle Way, Exclusive Homes Real Estate. RMLS (OR)
- $500,0003 bd2 ba1.3k sqft65582 Timberline Dr E, Rhododendron, OR 97049ActiveMLS ID #588029355, Kyle Huckabee, Premiere Property Group LLC. RMLS (OR)
- $575,0003 bd2 ba1.2k sqft21561 E Hideaway Ln, Rhododendron, OR 97049ActiveMLS ID #153611842, Lesli Ann Bekins, RE/MAX Equity Group. RMLS (OR)
- $774,9502 bd1 ba885 sqft66295 E Mountain Air Dr, Welches, OR 97067ActiveMLS ID #365568073, G.W. Hartley, John L. Scott Sandy. RMLS (OR)
- $1,125,0004 bd2 ba1.9k sqft58200 E Marmot Rd, Sandy, OR 97055ActiveMLS ID #674697591, Wendy Vaday, Cascade Hasson Sotheby's International Realty. RMLS (OR)
- $595,0003 bd2 ba1.6k sqft25775 E Salmon River Rd, Welches, OR 97067ActiveMLS ID #673107929, Cristina John, Keller Williams Realty Professionals. RMLS (OR)
- $599,0003 bd2 ba1.4k sqft64785 E Sandy River Ln, Rhododendron, OR 97049ActiveMLS ID #407587490, Cydelle Higa-Johnston, Real Broker. RMLS (OR)
- $574,9503 bd2 ba1.6k sqft26845 E Rolling Riffle Ln, Rhododendron, OR 97049ActiveMLS ID #681623592, Liz Warren, Premiere Property Group LLC. RMLS (OR)
- $495,0002 bd1 ba1k sqft23797 E Lolo Pass Rd, Rhododendron, OR 97049ActiveMLS ID #219460440, Sean Robbins, eXp Realty, LLC. RMLS (OR)
